Skip main navigation
Off market
  • Price Unknown

    7551 80th Ave NW, Edmonton, AB T6C 0S3

    4beds
    1,616sqft
    Multi Family
    Built in 2017
    -- sqft lot
    $-- Zestimate®
    C$--/sqft
    C$1,671 Estimated rent

    Home value

    Not available

    Estimated sales range

    Not available

    Not available

    Loading
    Loading...

    Owner options

    List your home for rent

    C$1,671/mo

    Rent Zestimate®

    Find your next renter with Zillow Rental Manager. Plus, with online applications, you can quickly screen prospective tenants – for free.

    Learn more

    C$1,671/mo

    Rent Zestimate®

    Refinance and save

    Refinancing to a lower rate could help reduce your monthly payments and save thousands over the life of the loan.

    See today's rates

    Explore your selling options

    Work with a Zillow partner agent

    Leverage their expertise and Zillow's premium Showcase listings to get your home seen by more buyers.

    Get started

    List with your own agent

    Get your home in front of millions of buyers by listing it on Zillow.

    Learn how to do it

    Sell it yourself

    Take full control of how buyers see your home on Zillow by listing For Sale by Owner (FSBO).

    List your home

    What's special

    Quality finishesSmart layoutBright home officeChef inspired kitchenGas stoveFloor-to-ceiling custom cabinetryDream laundry room

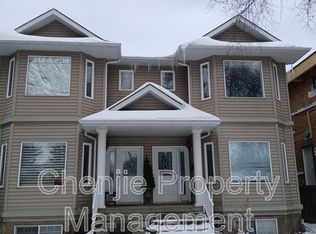
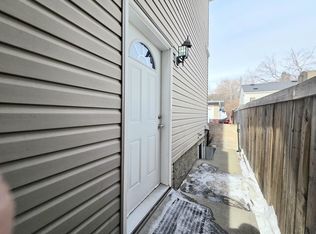
    A Thoughtfully Designed Home with Style, Space & Future Possibilities! This unique 2-STOREY HALF-DUPLEX offers everything you need with Quality Finishes—plus thoughtful FEAUTURES for future flexibility. With 2,363 sq. ft. of total living space and a smart layout, this home is designed to work for you today and grow with you tomorrow! With a ROUGHED-IN SIDE ENTRANCE, EGRESS WINDOWS and a BUILT-IN WET BAR, this home offers exceptional flexibility. On the MAIN FLOOR, enjoy a bright HOME OFFICE, a CHEF INSPIRED KITCHEN featuring a GAS STOVE and floor-to-ceiling custom cabinetry. Upstairs you will find 3 BEDROOMS with large picture windows, a full bathroom, a DREAM LAUNDRY ROOM and a en-suite bathroom featuring a MAKEUP VANITY and SPA-LIKE SHOWER. The FINISHED BASEMENT includes a 4th BEDROOM, a FULL BATHROOM. Built with privacy in mind, this home includes a SPECIALIZED SOUND INSULATION SYSTEM between units—so you can enjoy your music, gatherings, or quiet time without concern! Property was previously staged.

    This property is off market, which means it's not currently listed for sale or rent on Zillow. This may be different from what's available on other websites or public sources.

    Zillow last checked:

    Source: Century 21 Canada,MLS®#: E4435418MLS Logo

    Facts & features

    Interior

    Bedrooms & bathrooms
    • Bedrooms: 4
    • Bathrooms: 4
    • Full bathrooms: 4
    Heating
    • Has Heating (Unspecified Type)
    Features
    • Basement: yes
    Interior area
    • Total structure area: 1,616
    • Total interior livable area: 1,616 sqft

    Property

    Parking
    • Parking features: DOUBLE GARAGE DETACHED
    • Has garage: Yes

    Construction

    Type & style
    • Home type: MultiFamily
    • Property subtype: Multi Family
    Condition
    • Year built: 2017

    Community & HOA

    Location
    • Region: Edmonton

    Financial & listing details

    • Date on market: 5/10/2025
    • Lease term: Contact For Details

    Price history

    Price history is unavailable.

    Public tax history

    Tax history is unavailable.

    Neighborhood: King Edward Park

    Nearby schools

    GreatSchools rating

    No schools nearby

    We couldn't find any schools near this home.

    Schools provided by the listing agent
    • Elementary: AVONMORE PUBLIC K-6
    • Middle: KENILWORTH SCHOOL JR. HIGH
    • High: MCNALLY SENIOR HIGH

    Source: Century 21 Canada. This data may not be complete. We recommend contacting the local school district to confirm school assignments for this home.