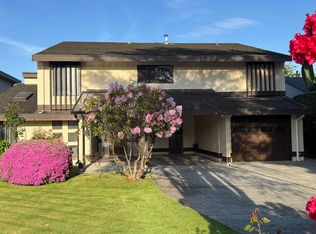
Prestigious “Shangri-La” Maple Lane neighbourhood! 6,674 sf, 60’-wide, almost-rectangular lot on a quiet cul-de-sac. Perfect for a growing family. Generous-sized living & dining rooms. Huge 23’ x 12’2” family room featuring gas FP & sliding doors out to a sunny, west-facing, private backyard. Updated kitchen (granite peninsula counters + stainless steel range, fridge, & hood-fan) with eating area featuring hardwood floors & pantry closet. Spacious primary bedroom with updated shower ensuite. Mediterranean-style split-level home with tiled roof & charming, front-gated patio. School catchment: Maple Elementary & Steveston-London High. Priced-right as land value; this solid, well-built home is practically free!Open House: Aug 1st 2-4pm
For sale
C$1,699,000
7551 Barkerville Ct, Richmond, BC V7A 1K8
3beds
2,038sqft
Single Family Residence
Built in 1974
6,534 Square Feet Lot
$-- Zestimate®
C$834/sqft
C$-- HOA
What's special
Quiet cul-de-sacUpdated kitchenGranite peninsula countersPantry closetSpacious primary bedroomUpdated shower ensuiteMediterranean-style split-level home
- 56 days |
- 20 |
- 0 |
Zillow last checked:
Listing updated:
Listed by:
Karen Zhao PREC*,
RE/MAX Crest Realty Brokerage
Source: Greater Vancouver REALTORS®,MLS®#: R3133484 Originating MLS®#: Greater Vancouver
Originating MLS®#: Greater VancouverFacts & features
Interior
Bedrooms & bathrooms
- Bedrooms: 3
- Bathrooms: 3
- Full bathrooms: 2
- 1/2 bathrooms: 1
Heating
- Forced Air
Appliances
- Included: Washer/Dryer, Dishwasher, Refrigerator, Stove
Features
- Basement: None
- Number of fireplaces: 2
- Fireplace features: Gas, Wood Burning
Interior area
- Total structure area: 2,038
- Total interior livable area: 2,038 sqft
Property
Parking
- Total spaces: 4
- Parking features: Garage, Front Access
- Garage spaces: 2
Features
- Levels: Multi/Split
- Stories: 3
- Frontage length: 60.2
Lot
- Size: 6,534 Square Feet
- Dimensions: 60.2 x 124.1
Construction
Type & style
- Home type: SingleFamily
- Architectural style: 3 Level Split
- Property subtype: Single Family Residence
Condition
- Year built: 1974
Community & HOA
HOA
- Has HOA: No
Location
- Region: Richmond
Financial & listing details
- Price per square foot: C$834/sqft
- Annual tax amount: C$6,515
- Date on market: 6/8/2026
- Ownership: Freehold NonStrata
Karen Zhao PREC*
Karen Zhao PREC*
By pressing Contact Agent, you agree that the real estate professional identified above may call/text you about your search, which may involve use of automated means and pre-recorded/artificial voices. You don't need to consent as a condition of buying any property, goods, or services. Message/data rates may apply. You also agree to our Terms of Use. Zillow does not endorse any real estate professionals. We may share information about your recent and future site activity with your agent to help them understand what you're looking for in a home.
Price history
Price history is unavailable.
Public tax history
Tax history is unavailable.
Climate risks
Neighborhood: Broadmoor
Nearby schools
GreatSchools rating
- NAPoint Roberts Primary SchoolGrades: K-2Distance: 11.2 mi
- 5/10Birch Bay Home ConnectionsGrades: K-8Distance: 20.5 mi
- 6/10Blaine High SchoolGrades: 9-12Distance: 21 mi
- C$1,880,0004 bd3 ba2.8k sqft10340 Bamberton Dr, Richmond, BC V7A1K3For Sale

- C$1,890,0003 bd3 ba2.1k sqft7540 Barkerville Ct, Richmond, BC V7A1K9For Sale
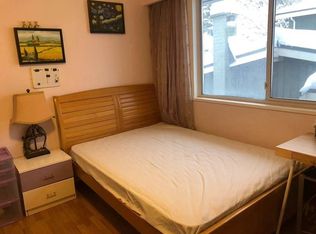
- C$---- bd1 ba180 sqft7480 Barkerville Ct #14, Richmond, BC V7A1K9Off Market
- C$---- bd1 ba180 sqft7480 Barkerville Ct #12, Richmond, BC V7A1K9Off Market
- C$--1 bd1 ba-- sqft7480 Barkerville Ct #1, Richmond, BC V7A1K9Off Market
- C$--5 bd6 ba3.6k sqft7388 Petts Rd, Richmond, BC V7A1J7Off Market
- C$2,790,0005 bd6 ba3.7k sqft7460 Petts Rd, Richmond, BC V7A1J7For Sale
- C$2,490,0005 bd5 ba4.2k sqft10051 Deagle Rd, Richmond, BC V7A1R3For Sale
Similar homes
- C$1,688,0005 bd3 ba1.9k sqft3431 Solway Dr, Richmond, BC V7E 3T4For Sale
 MLS ID #R3140857, Powers Guo PREC*, RE/MAX Westcoast Brokerage. Greater Vancouver REALTORS®
 - C$1,590,0004 bd3 ba2.1k sqft10760 Seamount Rd, Richmond, BC V7A 4P6For Sale
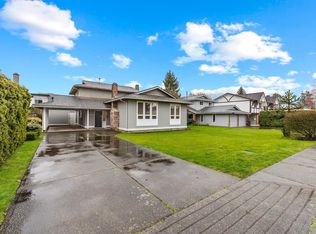 MLS ID #R3148962, Kevin Li PREC*, LeHomes Realty Premier Brokerage. Greater Vancouver REALTORS®
 - C$1,449,0004 bd3 ba2.1k sqft10179 Lawson Dr, Richmond, BC V7E 5M2For Sale
 MLS ID #R3149947, Lynn Sakai-Boden PREC*, RE/MAX Westcoast Brokerage. Greater Vancouver REALTORS®
 - C$1,638,0004 bd2 ba2.8k sqft10395 Aragon Rd, Richmond, BC V7A 3E8For Sale
 MLS ID #R3131157, Dolores Chiu, Macdonald Realty Westmar Brokerage. Greater Vancouver REALTORS®
 - C$1,649,3693 bd2 ba1.5k sqft5620 Plover Ct, Richmond, BC V7E 4K2For SaleMLS ID #R3079645, Joe Preswick PREC*, RE/MAX Westcoast Brokerage. Greater Vancouver REALTORS®
- C$1,469,9003 bd3 ba2.3k sqft5146 Hollywood Dr, Richmond, BC V7E 4V4For SaleMLS ID #R3141471, Vivia Yao, Interlink Realty Brokerage. Greater Vancouver REALTORS®
- C$1,550,0005 bd3 ba2.5k sqft4251 Campobello Pl, Richmond, BC V7E 5G5For SaleMLS ID #R3138666, Tony Yu, Macdonald Realty Westmar Brokerage. Greater Vancouver REALTORS®
- C$1,799,0005 bd3 ba2.7k sqft4260 Coldfall Rd, Richmond, BC V7C 1P8For SaleMLS ID #R3118010, Xiangyu Li, Optimum Realty Inc. Brokerage. Greater Vancouver REALTORS®
- C$1,499,0003 bd3 ba2.1k sqft9680 Shell Rd, Richmond, BC V7A 3X1For SaleMLS ID #R3105880, Dave Van Hoeke, RE/MAX Westcoast Brokerage. Greater Vancouver REALTORS®
- C$1,490,0004 bd4 ba2.4k sqft9920 Francis Rd, Richmond, BC V6Y 1B3For SaleMLS ID #R3109036, Elisa Yu, Macdonald Realty Westmar Brokerage. Greater Vancouver REALTORS®
- C$1,549,0006 bd3 ba2.7k sqft4491 Carter Dr, Richmond, BC V6X 3V1For SaleMLS ID #R3150568, Tim Cheung, eXp Realty Brokerage. Greater Vancouver REALTORS®
- C$1,450,0004 bd3 ba2k sqft10593 Yarmish Dr, Richmond, BC V7E 5E6For SaleMLS ID #R3147312, Kim Leung, Royal Pacific Realty Corp. Brokerage. Greater Vancouver REALTORS®
- C$1,399,0004 bd2 ba2.5k sqft4551 47th St, Delta, BC V4K 2N5For SaleMLS ID #R3149980, Vipin Bajpai, Sutton Group Seafair Realty Brokerage. Greater Vancouver REALTORS®
- C$1,499,9005 bd3 ba1.8k sqft11420 Daniels Rd, Richmond, BC V6X 1M8For SaleMLS ID #R3121008, Aaron Cheng PREC*, Sutton Group - 1st West Realty Brokerage. Greater Vancouver REALTORS®
- C$1,280,0003 bd2 ba1.3k sqft4395 Hermitage Dr, Richmond, BC V7E 5B5For SaleMLS ID #R3143350, Michelle Adams PREC*, Oakwyn Realty Ltd. Brokerage. Greater Vancouver REALTORS®
- C$1,999,0005 bd4 ba2.7k sqft6115 Garrison Ct, Richmond, BC V7C 5S2For SaleMLS ID #R3138913, Jason Lim PREC*, RE/MAX Crest Realty Brokerage. Greater Vancouver REALTORS®
- C$1,455,0003 bd3 ba2.3k sqft6086 49th Ave, Delta, BC V4K 1Z1For SaleMLS ID #R3127112, Warren Lu PREC*, Homeland Realty Brokerage. Greater Vancouver REALTORS®
- C$1,699,0003 bd2 ba2.1k sqft657 Keith Rd E, North Vancouver, BC V7J 1J8For SaleMLS ID #R3138677, Jesse Williamson PREC*, Royal LePage Sussex Brokerage. Greater Vancouver REALTORS®
- C$1,699,0005 bd2 ba1.9k sqft910 Robinson St, Coquitlam, BC V3J 4G6For SaleMLS ID #R3149682, Dominic Shu PREC*, Sutton Group-West Coast Realty Brokerage. Greater Vancouver REALTORS®
- C$1,595,0003 bd3 ba2.3k sqft2337 Lobb Ave, Pt Coquitlam, BC V3C 1M7For SaleMLS ID #R3123693, Gilles Laliberte PREC*, Royal LePage West Real Estate Services Brokerage. Greater Vancouver REALTORS®
