A single-story townhome with 2 bedrooms and 2 bathrooms, private garden yard with papaya and lime trees, pomegranate, tomatoes, ginger, turmeric and much more, with a 2-car garage in the city of Reseda. Lush green grass and trees surround a beautiful, landscaped courtyard for walking, and 2 gated swimming pools. This Birchwood Townhome, a well-maintained community with established neighborhood, a centrally located unit for the serene and privacy and close to shopping, transportation, schools, hospitals and colleges. Take pride in homeownership to own this home with open concept to living, dining and kitchen area, walk in pantry and laundry, skylight and fireplace in the living room, expansive sliding doors opening to view your private garden yard, cooper pipes, Fractal Vortex Water treatment system which conditions your water, reducing scale build up and saves water usage. The home has upgraded appliances, a murphy bed in the second bedroom, shower and bathtub, and spacious closets, completes this home. Become a homeowner and own this home. Homeownership in time for the Holidays!!!
For sale
Listed by: Dean Enterprises Inc. • Frances Echavez • Contact: 818-818-8305
$530,000
7552 Corbin Ave Unit 4, Reseda, CA 91335
2beds
846sqft
Townhouse
Built in 1973
6.56 Acres Lot
$-- Zestimate®
$626/sqft
$455/mo HOA
What's special
- 12 days
- 135
- 2
Zillow last checked:
Listing updated:
Listed by:
Frances Echavez DRE #02044330 818-818-8305,
Dean Enterprises Inc.
Source: CRMLS,MLS#: DW26197028 Originating MLS: California Regional MLS
Originating MLS: California Regional MLSFacts & features
Interior
Bedrooms & bathrooms
- Bedrooms: 2
- Bathrooms: 2
- Full bathrooms: 2
- Main level bathrooms: 2
- Main level bedrooms: 2
Rooms
- Room types: Bedroom, Dining Room
Bedroom
- Features: All Bedrooms Down
Bathroom
- Features: Bathtub, Separate Shower
Kitchen
- Features: Kitchen/Family Room Combo, Quartz Counters, Walk-In Pantry
Heating
- Central, Fireplace(s)
Cooling
- Central Air
Appliances
- Included: Double Oven, Gas Range
- Laundry: Electric Dryer Hookup, Gas Dryer Hookup, See Remarks
Features
- Ceiling Fan(s), Separate/Formal Dining Room, Quartz Counters, Recessed Lighting, Storage, All Bedrooms Down
- Flooring: Tile, Wood
- Has fireplace: Yes
- Fireplace features: Living Room
- Common walls with other units/homes: 1 Common Wall
Interior area
- Total interior livable area: 846 sqft
Property
Parking
- Total spaces: 2
- Parking features: Garage, Garage Door Opener, Garage Faces Rear, On Street
- Attached garage spaces: 2
Features
- Levels: One
- Stories: 1
- Entry location: 1
- Pool features: Fenced, In Ground, Association
- Has view: Yes
- View description: Courtyard, Pool
Lot
- Size: 6.56 Acres
- Features: Near Public Transit, Street Level
Details
- Parcel number: 2116005043
- Special conditions: Standard
Construction
Type & style
- Home type: Townhouse
- Property subtype: Townhouse
- Attached to another structure: Yes
Materials
- Concrete, Copper Plumbing
- Foundation: Slab
- Roof: Shingle
Condition
- New construction: No
- Year built: 1973
Utilities & green energy
- Electric: Standard
- Sewer: Public Sewer
- Water: Public
- Utilities for property: Cable Available, Electricity Available, Natural Gas Available, Sewer Available, Water Available
Community & HOA
Community
- Features: Dog Park, Park
- Security: Carbon Monoxide Detector(s), Resident Manager, Smoke Detector(s)
HOA
- Has HOA: Yes
- Amenities included: Pool
- HOA fee: $455 monthly
- HOA name: Birchwood Townhomes
- HOA phone: 818-907-6622
Location
- Region: Reseda
Financial & listing details
- Price per square foot: $626/sqft
- Tax assessed value: $376,722
- Date on market: 9/8/2026
- Cumulative days on market: 13 days
- Listing terms: Cash,Cash to Existing Loan,Conventional
- Inclusions: Depending on purchase price, all appliances, armoir and murphy bed are negotiable.
- Exclusions: Refrigirator and metal cabinets in the garage.
Estimated market value
Not available
Estimated sales range
Not available
Not available
Price history
| Date | Event | Price |
|---|---|---|
| 9/9/2026 | Listed for sale | $530,000+69.9%$626/sqft |
Source:  CRMLS #DW26197028 Report a problem CRMLS #DW26197028 Report a problem | ||
| 5/3/2016 | Sold | $312,000+4.3%$369/sqft |
Source: Public Record Report a problem | ||
| 4/4/2016 | Pending sale | $299,000$353/sqft |
Source: Rodeo Realty #SR16062705 Report a problem | ||
| 3/26/2016 | Listed for sale | $299,000+81.2%$353/sqft |
Source: Rodeo Realty #SR16062705 Report a problem | ||
| 7/20/2011 | Sold | $165,000-7.8%$195/sqft |
Source: Public Record Report a problem | ||
| 8/28/2010 | Listing removed | $179,000$212/sqft |
Source: Century 21 Golden Realty Report a problem | ||
| 8/14/2010 | Listed for sale | $179,000-51%$212/sqft |
Source: Century 21 Golden Realty Report a problem | ||
| 6/12/2006 | Sold | $365,000+39.3%$431/sqft |
Source: Public Record Report a problem | ||
| 4/27/2004 | Sold | $262,000+69%$310/sqft |
Source: Public Record Report a problem | ||
| 4/25/2002 | Sold | $155,000$183/sqft |
Source: Public Record Report a problem | ||
Public tax history
| Year | Property taxes | Tax assessment |
|---|---|---|
| 2026 | -- | $376,722 +2% |
| 2025 | $4,518 +1.2% | $369,336 +2% |
| 2024 | $4,464 +2% | $362,095 +2% |
| 2023 | $4,378 +4.9% | $354,996 +2% |
| 2022 | $4,173 +1.3% | $348,036 +2% |
| 2021 | $4,120 -0.9% | $341,213 +1% |
| 2020 | $4,159 | $337,716 +2% |
| 2019 | $4,159 +5.4% | $331,095 +2% |
| 2018 | $3,946 | $324,604 +2% |
| 2017 | $3,946 +0.1% | $318,240 +81.8% |
| 2016 | $3,940 +84.6% | $175,069 +1.5% |
| 2015 | $2,134 +0.9% | $172,440 +2% |
| 2014 | $2,115 | $169,063 +2.5% |
| 2012 | -- | $165,000 -2% |
| 2011 | -- | $168,400 -7.8% |
| 2010 | -- | $182,700 |
| 2009 | -- | $182,700 -33.3% |
| 2008 | -- | $274,100 -26.4% |
| 2007 | -- | $372,300 +36.6% |
| 2006 | -- | $272,584 |
| 2005 | -- | $272,584 +69.3% |
| 2004 | -- | $161,051 +1.9% |
| 2003 | -- | $158,100 +44.9% |
| 2002 | -- | $109,137 +4.4% |
| 2000 | -- | $104,576 |
Find assessor info on the county website
Monthly payment
Est. payment
Payment breakdown
Explore the cost of this home by adjusting the details. Changes won't be saved.Climate risks
Neighborhood: Reseda
- $520,6003 bd2 ba1.1k sqft19630 Saticoy St UNIT 1, Reseda, CA 91335Off Market
- $474,2003 bd2 ba1.1k sqft19630 Saticoy St UNIT 2, Reseda, CA 91335Off Market
- $514,4003 bd2 ba1k sqft19630 Saticoy St UNIT 3, Reseda, CA 91335Off Market
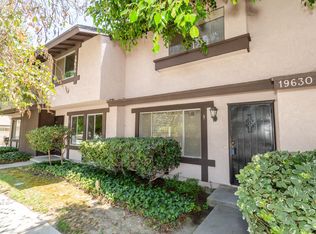
- $482,6003 bd1 ba1k sqft19630 Saticoy St UNIT 4, Reseda, CA 91335Off Market

Similar homes
- $539,0002 bd3 ba1k sqft18954 Sherman Way Unit 3, Los Angeles, CA 91335For Sale
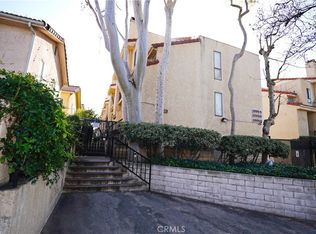 MLS ID #GD26022731, Kristina Melkonyan, The Art In Real Estate. CRMLS
 - $629,0002 bd2 ba1.2k sqft6255 Canoga Ave APT 18, Woodland Hills, CA 91367For Sale
 MLS ID #SR26198400, Mike Pashai, All View Realty. CRMLS
 - $399,9992 bd2 ba849 sqft19350 Sherman Way Unit 138, Reseda, CA 91335For Sale
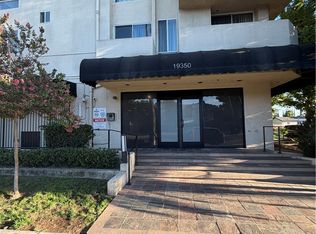 MLS ID #SR26183029, Vahe Patatanyan, CA Real Estate Group. CRMLS
 - $539,0002 bd2 ba1.2k sqft15735 Nordhoff St Unit 26, North Hills, CA 91343For Sale
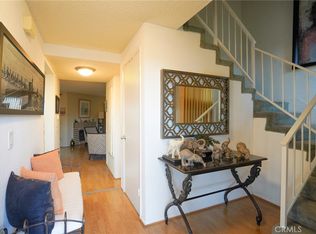 MLS ID #IN26176954, Noe Blanco, RE/MAX Alliance Group. CRMLS
Local buyer's agents are ready to help
