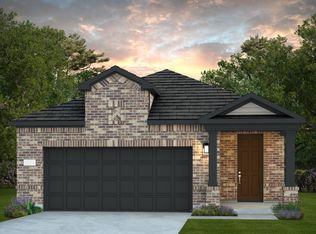
Designed with your comfort and convenience in mind, the Mayfair is anchored by an inviting open-concept living space, featuring a spacious great room that flows into a versatile dining area and an inviting kitchen with a center island and pantry. You’ll also love the convenient main-floor primary suite, featuring an attached bath and a roomy walk-in closet. Additional main-floor highlights include a laundry room and a valet entrance off the two-bay garage. Heading upstairs, you’ll find additional living and private space with a multipurpose game room, surrounded by two secondary bedrooms and a full hall bath.
Home complete 9/30/26.
New construction
Price increase: $1K (6/13)
$424,900
7554 Tall Foxglove Dr, Fulshear, TX 77441
3beds
2,646sqft
:
Get pre-qualified$3,240/mo
Single Family Residence
Built in 2026
6,250 Square Feet Lot
$414,700 Zestimate®
$161/sqft
$154/mo HOA
What's special
Inviting open-concept living spaceSpacious great roomRoomy walk-in closetTwo-bay garageMultipurpose game roomVersatile dining areaAttached bath
- 81 days |
- 2 |
- 0 |
Zillow last checked:
Listing updated:
Listed by:
Jared Turner 713-222-7000,
Century Communities
Source: HAR,MLS#: 46617070
Facts & features
Interior
Bedrooms & bathrooms
- Bedrooms: 3
- Bathrooms: 3
- Full bathrooms: 2
- 1/2 bathrooms: 1
Rooms
- Room types: Family Room, Utility Room
Primary bathroom
- Features: Primary Bath: Separate Shower, Secondary Bath(s): Tub/Shower Combo
Kitchen
- Features: Kitchen Island, Kitchen open to Family Room, Pantry
Heating
- Natural Gas
Cooling
- Ceiling Fan(s), Electric
Appliances
- Included: ENERGY STAR Qualified Appliances, Water Heater, Disposal, Gas Oven, Microwave, Gas Range, Dishwasher
- Laundry: Electric Dryer Hookup, Washer Hookup
Features
- High Ceilings, Prewired for Alarm System, All Bedrooms Down, Primary Bed - 1st Floor, Walk-In Closet(s)
- Windows: Insulated/Low-E windows
Interior area
- Total structure area: 2,646
- Total interior livable area: 2,646 sqft
Property
Parking
- Total spaces: 2
- Parking features: Attached
- Attached garage spaces: 2
Features
- Stories: 2
- Patio & porch: Covered, Porch
- Exterior features: Sprinkler System
- Fencing: Back Yard
Lot
- Size: 6,250 Square Feet
- Features: Subdivided, 0 Up To 1/4 Acre
Details
- Parcel number: 3393010010420901
Construction
Type & style
- Home type: SingleFamily
- Architectural style: Traditional
- Property subtype: Single Family Residence
Materials
- Batts Insulation, Blown-In Insulation, Cement Siding, Stone
- Foundation: Slab
- Roof: Composition
Condition
- New construction: Yes
- Year built: 2026
Details
- Builder name: Century Communities
Utilities & green energy
- Sewer: Public Sewer
- Water: Public, Water District
Green energy
- Energy efficient items: HVAC
Community & HOA
Community
- Security: Prewired for Alarm System
- Subdivision: Fulshear Lakes
HOA
- Has HOA: Yes
- HOA fee: $1,850 annually
Location
- Region: Fulshear
Financial & listing details
- Price per square foot: $161/sqft
- Date on market: 5/12/2026
- Listing terms: Cash,Conventional,FHA,Texas Veterans Land Board,USDA Loan,VA Loan
- Road surface type: Concrete, Curbs
Estimated market value
$414,700
$394,000 - $435,000
$2,898/mo
Price history
| Date | Event | Price |
|---|---|---|
| 6/13/2026 | Price change | $424,900+0.2%$161/sqft |
Source:  HAR #46617070 Report a problem HAR #46617070 Report a problem | ||
| 5/12/2026 | Listed for sale | $423,900$160/sqft |
Source: HAR #46617070 Report a problem | ||
Public tax history
Tax history is unavailable.
Monthly payment
Est. payment
Payment breakdown
Explore the cost of this home by adjusting the details. Changes won't be saved.Climate risks
Neighborhood: 77441
Nearby schools
GreatSchools rating
- 9/10Fletcher Morgan Jr Elementary SchoolGrades: PK-5Distance: 0.6 mi
- 8/10Dean Leaman Junior High SchoolGrades: 6-8Distance: 2.7 mi
- 7/10Fulshear High SchoolGrades: 9-12Distance: 2.7 mi
Schools provided by the listing agent
- Elementary: Morgan Elementary School
- Middle: Leaman Junior High School
- High: Fulshear High School
Source: HAR. This data may not be complete. We recommend contacting the local school district to confirm school assignments for this home.
- $324,0003 bd2 ba1.5k sqft31706 Regal Dr, Fulshear, TX 77441Off Market
- $2,2994 bd3 ba2.2k sqft31007 Delamere Turn Trl, Fulshear, TX 77441For Rent

- $307,1002 bd2 ba1.5k sqft31714 Regal Dr, Fulshear, TX 77441Off Market
- $301,2002 bd2 ba1.5k sqft7923 Prospect Dr, Fulshear, TX 77441Off Market
- $316,7002 bd2 ba1.5k sqft31727 Regal Dr, Fulshear, TX 77441Off Market
- $303,2002 bd2 ba1.5k sqft31735 Regal Dr, Fulshear, TX 77441Off Market
- $325,4004 bd3 ba2.1k sqft30706 Skye Villa Ln, Fulshear, TX 77441Off Market
- $344,5004 bd3 ba2.4k sqft30722 Skye Villa Ln, Fulshear, TX 77441Off Market
- $283,3002 bd2 ba1.5k sqft8047 Prospect Dr, Fulshear, TX 77441Off Market
A local agent can set up tours, give advice and negotiate with sellers.
A local lender can help you make sure your offer is ready when you are.
Similar homes
- $399,9003 bd3 ba2.6k sqft32403 Slender Spreadwing Dr, Fulshear, TX 77441New Construction
 HAR
HAR - $391,9005 bd3 ba2.3k sqft8022 Wandering Glider Dr, Fulshear, TX 77441New Construction
 HAR
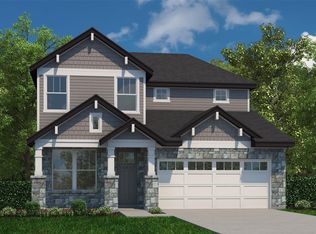
HAR - $439,9004 bd3 ba2.6k sqft7558 Tall Foxglove Ct, Fulshear, TX 77441New Construction
 HAR
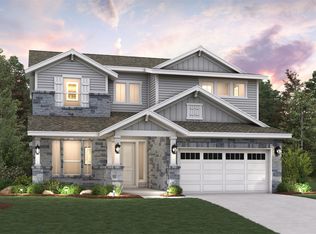
HAR - $429,9004 bd3 ba2.6k sqft7510 Tall Foxglove Ct, Fulshear, TX 77441New Construction
 HAR
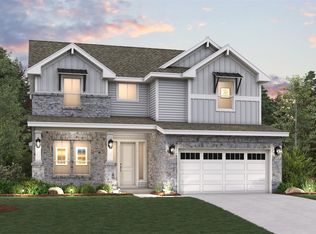
HAR - $375,9003 bd3 ba1.7k sqft7918 Softy Sand Ct, Fulshear, TX 77441New ConstructionMLS ID #44180307, Jared Turner, Century Communities. HAR
- $389,9005 bd3 ba2.3k sqft32218 Slender Spreadwing Dr, Fulshear, TX 77441New ConstructionHAR
- $387,9003 bd2 ba1.8k sqft8050 Wandering Glider Dr, Fulshear, TX 77441New ConstructionHAR
- $384,9004 bd3 ba2k sqft8539 Light Rail Dr, Fulshear, TX 77441New ConstructionHAR
- $420,9004 bd3 ba2.6k sqft8522 Light Rail Dr, Fulshear, TX 77441New ConstructionHAR
- $354,9004 bd3 ba1.8k sqft8026 Wandering Glider Dr, Fulshear, TX 77441New ConstructionMLS ID #76808085, Jared Turner, Century Communities. HAR
- $339,9003 bd3 ba1.7k sqft8030 Wandering Glider Dr, Fulshear, TX 77441New ConstructionHAR
- $425,9004 bd3 ba2.6k sqft8531 Light Rail Dr, Fulshear, TX 77441New ConstructionHAR
- $384,9003 bd2 ba1.9k sqft8535 Light Rail Dr, Fulshear, TX 77441New ConstructionHAR
- $342,9003 bd2 ba1.6k sqft7911 Wandering Glider Dr, Fulshear, TX 77441New ConstructionHAR
- $368,9003 bd3 ba1.7k sqft32511 Valley Redstem Way, Fulshear, TX 77441New ConstructionMLS ID #57053078, Jared Turner, Century Communities. HAR
- $359,9004 bd3 ba1.8k sqft32326 Comet Darner Way, Fulshear, TX 77441New ConstructionHAR
- $371,9004 bd3 ba2k sqft8523 Light Rail Dr, Fulshear, TX 77441New ConstructionHAR
- $369,9003 bd3 ba1.7k sqft32303 Clouser Minnow Ct, Fulshear, TX 77441New ConstructionHAR
- $365,9003 bd3 ba1.7k sqft32328 Bluetipped Dancer, Fulshear, TX 77441New ConstructionHAR
- $354,9004 bd3 ba1.8k sqft7926 Wandering Glider Dr, Fulshear, TX 77441New ConstructionMLS ID #60865396, Jared Turner, Century Communities. HAR
