Welcome to the stunning Christensen two-story floor plan, thoughtfully designed for both comfort and style. This exceptional home features a luxurious owner’s retreat on the main level, offering privacy and convenience, along with a dedicated study—perfect for working from home or a quiet reading space.
The heart of the home is the spacious family room, highlighted by a large sliding glass door that opens to an extended lanai, seamlessly blending indoor and outdoor living. Enjoy breathtaking preserve views and tranquil surroundings right from your backyard.
The beautifully appointed kitchen showcases white cabinetry, elegant quartz countertops, and durable wood-look tile flooring that flows throughout the main living areas, creating a cohesive and modern feel.
Upstairs, you’ll find three generously sized secondary bedrooms, providing plenty of space for family or guests. Completing the home is a three-car garage, offering ample storage and parking.
With stunning views, designer finishes, and a highly desirable layout, this home delivers the perfect combination of functionality and Florida-inspired living.
New construction
$578,810
75569 Driftwood Ct, Yulee, FL 32097
4beds
2,938sqft
:
Get pre-qualified$3,830/mo
Single Family Residence
Built in 2026
-- sqft lot
$576,700 Zestimate®
$197/sqft
$13/mo HOA
What's special
Extended lanaiDesigner finishesThree-car garageElegant quartz countertopsBreathtaking preserve viewsDedicated studySpacious family room
- 138 days |
- 42 |
- 1 |
Zillow last checked:
Listing updated:
Listed by:
Barbara Spector-Cronin 904-445-9875,
WEEKLY HOMES REALTY COMPANY
Source: AINCAR,MLS#: 115391 Originating MLS: Amelia Island-Nassau County Assoc of Realtors Inc
Originating MLS: Amelia Island-Nassau County Assoc of Realtors IncFacts & features
Interior
Bedrooms & bathrooms
- Bedrooms: 4
- Bathrooms: 4
- Full bathrooms: 3
- Partial bathrooms: 1
Primary bedroom
- Description: Flooring: Tile
- Level: Main
Bedroom
- Description: Flooring: Carpet
- Level: Upper
Bedroom
- Description: Flooring: Carpet
- Level: Upper
Bedroom
- Description: Flooring: Carpet
- Level: Upper
Dining room
- Description: Flooring: Tile
- Level: Main
Family room
- Description: Flooring: Tile
- Level: Main
Kitchen
- Description: Flooring: Tile
- Level: Main
Office
- Description: Flooring: Tile
- Level: Main
- Dimensions: sunroom
Heating
- Central, Electric
Cooling
- Central Air, Electric
Appliances
- Included: Some Gas Appliances, Dishwasher, Disposal, Microwave, Oven, Refrigerator, Stove
Features
- Cable TV
- Windows: Vinyl
Interior area
- Total structure area: 2,938
- Total interior livable area: 2,938 sqft
Property
Parking
- Total spaces: 3
- Parking features: Three Car Garage, Three or more Spaces
- Garage spaces: 3
Features
- Levels: Two
- Stories: 2
- Patio & porch: Covered, Patio
- Exterior features: Sprinkler/Irrigation
- Pool features: Community
Lot
- Dimensions: 70' wide
Details
- Parcel number: 102N26201102400000
- Zoning: RES
- Special conditions: None
Construction
Type & style
- Home type: SingleFamily
- Architectural style: Two Story
- Property subtype: Single Family Residence
Materials
- Fiber Cement, Frame
- Roof: Shingle
Condition
- New Construction,Under Construction
- New construction: Yes
- Year built: 2026
Details
- Builder name: David Weekley Homes
- Warranty included: Yes
Utilities & green energy
- Sewer: Public Sewer
- Water: Public
- Utilities for property: Cable Available
Community & HOA
Community
- Features: Pool
- Subdivision: Tributary
HOA
- Has HOA: Yes
- HOA fee: $150 annually
Location
- Region: Yulee
Financial & listing details
- Price per square foot: $197/sqft
- Date on market: 3/13/2026
- Cumulative days on market: 139 days
- Listing terms: Conventional,FHA,USDA Loan,VA Loan
- Road surface type: Paved
Estimated market value
$576,700
$548,000 - $606,000
$3,730/mo
Price history
| Date | Event | Price |
|---|---|---|
| 5/21/2026 | Pending sale | $578,810$197/sqft |
Source:  realMLS #2135014 Report a problem realMLS #2135014 Report a problem | ||
| 3/13/2026 | Listed for sale | $578,810$197/sqft |
Source:  AINCAR #115391 Report a problem AINCAR #115391 Report a problem | ||
Public tax history
Tax history is unavailable.
Monthly payment
Est. payment
Payment breakdown
Explore the cost of this home by adjusting the details. Changes won't be saved.Climate risks
Neighborhood: 32097
Nearby schools
GreatSchools rating
- 8/10Wildlight ElementaryGrades: PK-5Distance: 4 mi
- 9/10Yulee Middle SchoolGrades: 6-8Distance: 6.9 mi
- 5/10Yulee High SchoolGrades: 5,9-12Distance: 6.7 mi
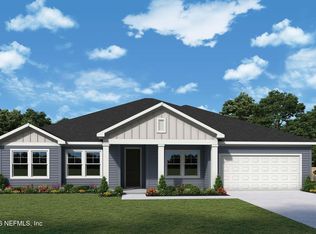
- $557,5834 bd3 ba2.8k sqft75577 Driftwood Ct, Yulee, FL 32097Sold
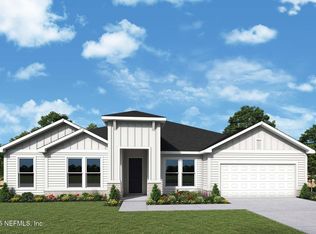
- $640,0004 bd4 ba3.4k sqft75546 Driftwood Ct, Yulee, FL 32097Sold
- $525,7014 bd3 ba2.8k sqft75460 Driftwood Ct, Yulee, FL 32097Sold
- $614,2104 bd4 ba3.1k sqft75612 Driftwood Ct, Yulee, FL 32097New Construction

- $590,2714 bd3 ba2.8k sqft75553 Driftwood Ct, Yulee, FL 32097Sold
- $585,8704 bd4 ba3.4k sqft75529 Driftwood Ct, Yulee, FL 32097Sold
- $589,0154 bd3 ba3k sqft75481 Driftwood Ct, Yulee, FL 32097Sold
- $506,9404 bd3 ba2.6k sqft75500 Driftwood Ct, Yulee, FL 32097Sold
A local agent can set up tours, give advice and negotiate with sellers.
Similar homes
- $614,2104 bd4 ba3.1k sqft75612 Driftwood Ct, Yulee, FL 32097New ConstructionAINCAR
- $602,9405 bd3 ba3k sqft75636 Driftwood Ct, Yulee, FL 32097New Construction
 AINCAR
 - $573,0704 bd4 ba2.6k sqft75644 Driftwood Ct, Yulee, FL 32097New Construction
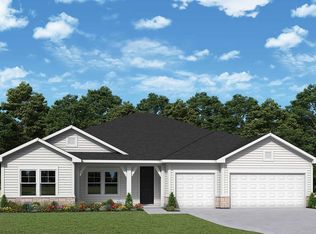 AINCAR
 - $589,8104 bd4 ba2.9k sqft75789 Lily Pond Ct, Yulee, FL 32097New Construction
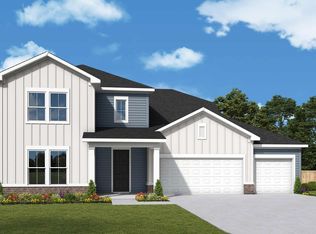 AINCAR
 - from $498,9004 bd3 ba2.6k sqftBannon Plan, Tributary 70', Yulee, FL 32097New ConstructionDavid Weekley Homes
- $469,9704 bd3 ba2.6k sqft75703 Bayley Pl, Yulee, FL 32097New ConstructionAINCAR
- $485,4804 bd4 ba2.7k sqft75663 Bayley Pl, Yulee, FL 32097New ConstructionAINCAR
- from $542,9004 bd4 ba3.1k sqftNaomi Plan, Tributary 70', Yulee, FL 32097New ConstructionDavid Weekley Homes
- $461,7104 bd3 ba2.3k sqft75655 Bayley Pl, Yulee, FL 32097New ConstructionMLS ID #116216, Barbara Spector-Cronin, WEEKLY HOMES REALTY COMPANY. AINCAR
- from $525,9004 bd4 ba2.9k sqftChristensen Plan, Tributary 70', Yulee, FL 32097New ConstructionDavid Weekley Homes
- $467,8604 bd3 ba2.3k sqft75679 Bayley Pl, Yulee, FL 32097New ConstructionAINCAR
- $486,6704 bd3 ba2.6k sqft75773 Lily Pond Ct, Yulee, FL 32097New ConstructionAINCAR
- $458,6103 bd2 ba2.1k sqft75855 Walking Path Ln, Yulee, FL 32097New ConstructionAINCAR
- from $540,9004 bd3 ba2.7k sqftAlbatera II Plan, Sandy Ridge, Yulee, FL 32097New ConstructionSEDA New Homes
- from $567,5004 bd4 ba3k sqftSeagrove Plan, Sandy Ridge, Yulee, FL 32097New ConstructionSEDA New Homes
- from $508,9003 bd3 ba2.8k sqftGreensboro Plan, Tributary 70', Yulee, FL 32097New ConstructionDavid Weekley Homes
- $448,9303 bd2 ba2.1k sqft75884 Walking Path Ln, Yulee, FL 32097New ConstructionAINCAR
- from $408,9004 bd3 ba2.3k sqftBroswell Plan, Tributary 50', Yulee, FL 32097New ConstructionDavid Weekley Homes
- from $563,9003 bd3 ba2.7k sqftMiramar Plan, Sandy Ridge, Yulee, FL 32097New ConstructionSEDA New Homes
- from $431,9004 bd4 ba2.7k sqftWestrock Plan, Tributary 50', Yulee, FL 32097New ConstructionDavid Weekley Homes
