Experience tranquil living in this beautifully designed Cartesian. It features a striking modern exterior with stone accents. Perfectly positioned to capture serene pond views. Both the main living area and primary suite offer a peaceful backdrop that enhances everyday living.
Inside, large sliding glass doors and energy efficient windows flood the home wih natural light. Your sliding glass door seamlessly connect the living space to the lanai which is ideal for relaxing or entertaining while enjoying the calming water views. The open concept design creates a light, airy atmosphere throughout.
The primary suite is a true retreat, placed far from the secondary bedrooms and tucked away at the rear of the home. Tray ceilings and a luxurious walk in shower add a spa-like feel. Just off the kitchen, a versatile flex room provides a great space for a cozy reading room or an elegant formal dining area.
The kitchen is thoughtfully appointed with a stainless designer vent hood and a built- in wall oven and microwave tower, blending function with modern sophistication.
This home offers the perfect balance of comfort, style, and serenity. Your private escape with every convenience.
Pending
Price increase: $4K (6/6)
$458,610
75855 Walking Path Ln, Yulee, FL 32097
3beds
2,116sqft
Single Family Residence
Built in 2026
-- sqft lot
$430,700 Zestimate®
$217/sqft
$13/mo HOA
What's special
Energy efficient windowsTray ceilingsLarge sliding glass doors
- 107 days |
- 24 |
- 1 |
Zillow last checked:
Listing updated:
Listed by:
Barbara Spector-Cronin 904-445-9875,
WEEKLY HOMES REALTY COMPANY
Source: AINCAR,MLS#: 116029 Originating MLS: Amelia Island-Nassau County Assoc of Realtors Inc
Originating MLS: Amelia Island-Nassau County Assoc of Realtors IncFacts & features
Interior
Bedrooms & bathrooms
- Bedrooms: 3
- Bathrooms: 2
- Full bathrooms: 2
Primary bedroom
- Description: Flooring: Carpet
Bedroom
- Description: Flooring: Carpet
Bedroom
- Description: Flooring: Carpet
Dining room
- Description: Flooring: Tile
Family room
- Description: Flooring: Tile
Kitchen
- Description: Flooring: Tile
Office
- Description: Flooring: Tile
Heating
- Central, Electric
Cooling
- Central Air, Electric
Appliances
- Included: Some Gas Appliances, Dishwasher, Disposal, Oven, Refrigerator, Stove
Features
- Cable TV
- Windows: Vinyl
Interior area
- Total structure area: 2,116
- Total interior livable area: 2,116 sqft
Property
Parking
- Total spaces: 2
- Parking features: Two Car Garage
- Garage spaces: 2
Features
- Levels: One
- Stories: 1
- Patio & porch: Covered, Patio
- Exterior features: Sprinkler/Irrigation
- Pool features: Community
Lot
- Dimensions: 50' wide
Details
- Parcel number: 102N26201101820000
- Zoning: RES
- Special conditions: None
Construction
Type & style
- Home type: SingleFamily
- Architectural style: One Story
- Property subtype: Single Family Residence
Materials
- Fiber Cement, Frame
- Roof: Shingle
Condition
- New Construction,Under Construction
- New construction: Yes
- Year built: 2026
Details
- Builder name: DAVID WEEKLEY HOMES
- Warranty included: Yes
Utilities & green energy
- Sewer: Public Sewer
- Water: Public
- Utilities for property: Cable Available
Community & HOA
Community
- Features: Pool
- Subdivision: Tributary
HOA
- Has HOA: Yes
- HOA fee: $150 annually
Location
- Region: Yulee
Financial & listing details
- Price per square foot: $217/sqft
- Tax assessed value: $65,000
- Annual tax amount: $3,916
- Date on market: 5/11/2026
- Cumulative days on market: 108 days
- Listing terms: Conventional,FHA,USDA Loan,VA Loan
- Road surface type: Paved
Estimated market value
$430,700
$409,000 - $452,000
$2,780/mo
Price history
| Date | Event | Price |
|---|---|---|
| 8/18/2026 | Pending sale | $458,610$217/sqft |
Source:  AINCAR #116029 Report a problem AINCAR #116029 Report a problem | ||
| 6/6/2026 | Price change | $458,610+0.9%$217/sqft |
Source:  realMLS #2144520 Report a problem realMLS #2144520 Report a problem | ||
| 5/23/2026 | Price change | $454,610-2.2%$215/sqft |
Source:  David Weekley Homes Report a problem David Weekley Homes Report a problem | ||
| 5/11/2026 | Price change | $464,610+2.2%$220/sqft |
Source: AINCAR #116029 Report a problem | ||
| 5/10/2026 | Listed for sale | $454,610$215/sqft |
Source: realMLS #2144520 Report a problem | ||
Public tax history
| Year | Property taxes | Tax assessment |
|---|---|---|
| 2025 | $3,916 +1570.5% | $65,000 +333.3% |
| 2024 | $234 | $15,000 |
Find assessor info on the county website
Monthly payment
Est. payment
Payment breakdown
Explore the cost of this home by adjusting the details. Changes won't be saved.Climate risks
Neighborhood: 32097
Nearby schools
GreatSchools rating
- 8/10Wildlight ElementaryGrades: PK-5Distance: 3.7 mi
- 9/10Yulee Middle SchoolGrades: 6-8Distance: 6.6 mi
- 5/10Yulee High SchoolGrades: 5,9-12Distance: 6.4 mi
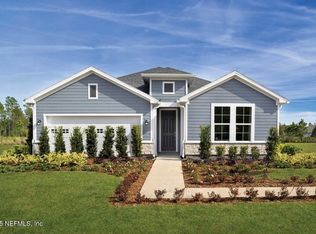
- $440,7703 bd2 ba2.1k sqft75841 Walking Path Ln, Yulee, FL 32097Sold
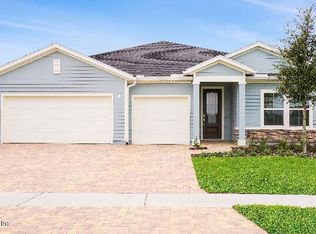
- $465,0004 bd3 ba2.5k sqft76013 Estuary Way, Yulee, FL 32097Sold
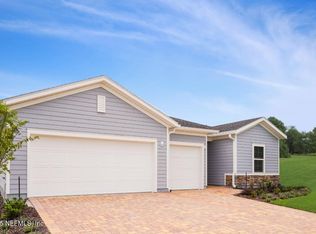
- $437,5554 bd3 ba2.1k sqft76021 Estuary Way, Yulee, FL 32097Sold
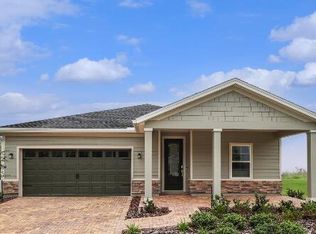
- $426,3004 bd4 ba2.6k sqft76005 Estuary Way, Yulee, FL 32097Sold
- $449,1504 bd3 ba2.3k sqft75852 Walking Path Ln, Yulee, FL 32097Sold
- $459,0004 bd4 ba2.6k sqft75844 Walking Path Ln, Yulee, FL 32097Sold
- $460,9404 bd4 ba2.7k sqft75868 Walking Path Ln, Yulee, FL 32097Sold
- $459,9854 bd3 ba2.2k sqft76029 Estuary Way, Yulee, FL 32097Sold
A local agent can set up tours, give advice and negotiate with sellers.
Similar homes
- $461,7104 bd3 ba2.3k sqft75655 Bayley Pl, Yulee, FL 32097New Construction
 AINCAR
 - $467,8604 bd3 ba2.3k sqft75679 Bayley Pl, Yulee, FL 32097New Construction
 AINCAR
 - $469,9704 bd3 ba2.6k sqft75703 Bayley Pl, Yulee, FL 32097New Construction
 AINCAR
 - $447,8203 bd2 ba1.9k sqft75863 WALKING PATH Lane, Yulee, FL 32097New Construction
 realMLS
 - $485,4804 bd4 ba2.7k sqft75663 Bayley Pl, Yulee, FL 32097New ConstructionAINCAR
- from $459,9903 bd3 ba1.9k sqftSt Croix Plan, Tributary : Lakeview at Tributary 50's, Yulee, FL 32097New ConstructionLennar Homes
- from $479,9903 bd3 ba2.2k sqftMontego Plan, Tributary : Lakeview at Tributary 50's, Yulee, FL 32097New ConstructionLennar Homes
- from $472,9903 bd3 ba2k sqftAntigua Plan, Tributary : Lakeview at Tributary 50's, Yulee, FL 32097New ConstructionLennar Homes
- from $464,9902 bd2 ba1.9k sqftNassau Plan, Tributary : Lakeview at Tributary 50's, Yulee, FL 32097New ConstructionLennar Homes
- from $489,9903 bd3 ba1.9k sqftSt Croix Plan, Tributary : Lakeview at Tributary 60's, Yulee, FL 32097New ConstructionLennar Homes
- from $408,9004 bd3 ba2.3k sqftBroswell Plan, Tributary 50', Yulee, FL 32097New ConstructionDavid Weekley Homes
- from $502,9903 bd3 ba2k sqftAntigua Plan, Tributary : Lakeview at Tributary 60's, Yulee, FL 32097New ConstructionLennar Homes
- from $509,9903 bd3 ba2.2k sqftMontego Plan, Tributary : Lakeview at Tributary 60's, Yulee, FL 32097New ConstructionLennar Homes
- from $494,9902 bd2 ba1.9k sqftNassau Plan, Tributary : Lakeview at Tributary 60's, Yulee, FL 32097New ConstructionLennar Homes
- from $498,9004 bd3 ba2.6k sqftBannon Plan, Tributary 70', Yulee, FL 32097New ConstructionDavid Weekley Homes
- from $380,9003 bd2 ba1.9k sqftFlowerdale Plan, Tributary 50', Yulee, FL 32097New ConstructionDavid Weekley Homes
- $573,0704 bd4 ba2.6k sqft75644 Driftwood Ct, Yulee, FL 32097New ConstructionAINCAR
- from $431,9004 bd4 ba2.7k sqftWestrock Plan, Tributary 50', Yulee, FL 32097New ConstructionDavid Weekley Homes
- from $508,9003 bd3 ba2.8k sqftGreensboro Plan, Tributary 70', Yulee, FL 32097New ConstructionDavid Weekley Homes
- from $366,9003 bd2 ba1.7k sqftJohanna Plan, Tributary 50', Yulee, FL 32097New ConstructionDavid Weekley Homes
