Skip main navigation
Off market
  • $1,334,400

    7558 Hawks Nest Trl, Littleton, CO 80125

    5beds
    5,528sqft
    SingleFamily
    Built in 2002
    0.63 Acres Lot
    $1,334,400 Zestimate®
    $241/sqft
    $6,376 Estimated rent

    Home value

    $1,334,400

    $1.24M - $1.44M

    $6,376/mo

    Zestimate® history
    Loading
    Loading...

    Owner options

    List your home for rent

    $6,376/mo

    Rent Zestimate®

    Find your next renter with Zillow Rental Manager. Plus, with online applications, you can quickly screen prospective tenants – for free.

    Learn more

    $6,376/mo

    Rent Zestimate®

    Refinance and save

    $8,043/mo

    Est. payment

    Refinancing to a lower rate could help reduce your monthly payments and save thousands over the life of the loan.

    See today's rates

    $8,043/mo

    Est. payment

    Explore your selling options

    Work with a Zillow partner agent

    Leverage their expertise and Zillow's premium Showcase listings to get your home seen by more buyers.

    Get started

    List with your own agent

    Get your home in front of millions of buyers by listing it on Zillow.

    Learn how to do it

    Sell it yourself

    Take full control of how buyers see your home on Zillow by listing For Sale by Owner (FSBO).

    List your home

    What's special

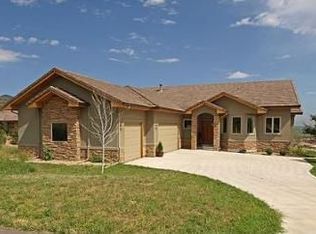
    Views, wildlife, and nature abound at this beautiful Roxborough Park home! A red rock canyon runs through the back yard that is full of wildlife, and has great views of Downtown Denver and Chatfield Lake. Once you pick your jaw up off the floor, head inside because it only gets better. Gorgeous hardwood floors lead you through this spacious, open floor plan. Top of the line designer cabinets complete with commercial BlueStar appliances surrounded by beautiful countertops are the highlights of this kitchen. A stained concrete walkout basement gives you a place to entertain friends and family, while the master bedroom and private master bath give you space to yourself! New composite upper and lower deck and retaining wall and landscape mean your options for relaxing are unlimited. New elastomeric exterior paint, freshly added! This home truly is a gem!

    This property is off market, which means it's not currently listed for sale or rent on Zillow. This may be different from what's available on other websites or public sources.

    Facts & features

    Interior

    Bedrooms & bathrooms
    • Bedrooms: 5
    • Bathrooms: 5
    • Full bathrooms: 4
    • 1/2 bathrooms: 1
    Heating
    • Forced air, Electric, Gas
    Cooling
    • Central
    Appliances
    • Included: Dishwasher, Dryer, Microwave, Range / Oven, Refrigerator, Washer
    Features
    • Open Floor Plan, Five Piece Bath, Kitchen Island, Master Suite, Updated, Speakers, Built-in, Jack & Jill Bath
    • Flooring: Tile, Concrete, Hardwood
    • Basement: Finished
    • Has fireplace: Yes
    Interior area
    • Total interior livable area: 5,528 sqft

    Property

    Parking
    • Total spaces: 5
    • Parking features: Garage - Attached, Off-street
    Features
    • Exterior features: Stucco, Brick
    • Has spa: Yes
    • Has view: Yes
    • View description: City, Mountain
    Lot
    • Size: 0.63 Acres
    Details
    • Parcel number: 235503101010

    Construction

    Type & style
    • Home type: SingleFamily
    Materials
    • Frame
    • Roof: Tile
    Condition
    • Year built: 2002

    Utilities & green energy

    • Sewer: Community
    • Water: Community

    Community & HOA

    HOA
    • Has HOA: Yes
    • Services included: Snow Removal, Clubhouse, Trash Removal, Recycling
    • HOA fee: $139 monthly
    Location
    • Region: Littleton

    Financial & listing details

    • Price per square foot: $241/sqft
    • Tax assessed value: $1,279,222
    • Annual tax amount: $8,363

    Price history

    DateEventPrice
    3/8/2018Sold$784,000-1.3%$142/sqft
    Source: Public Record Report a problem
    11/26/2017Listing removed$794,000$144/sqft
    Source: TRELORA #3497487 Report a problem
    9/25/2017Price change$794,000-0.6%$144/sqft
    Source: TRELORA #3497487 Report a problem
    6/20/2017Price change$799,000-4.8%$145/sqft
    Source: TRELORA #3497487 Report a problem
    5/25/2017Listed for sale$839,000+30.1%$152/sqft
    Source: TRELORA #3497487 Report a problem
    9/12/2007Sold$644,900+5274.2%$117/sqft
    Source: Public Record Report a problem
    11/24/1997Sold$12,000$2/sqft
    Source: Public Record Report a problem

    Public tax history

    YearProperty taxesTax assessment
    2025$8,363 -0.7%$79,960 -16%
    2024$8,425 +44.9%$95,140 -1%
    2023$5,814 -4.5%$96,070 +51.2%
    2022$6,089 $63,540 -2.8%
    2021-- $65,370 +8.4%
    2020$5,645 -6.9%$60,290
    2019$6,063 $60,290 -3.3%
    2018$6,063 +6.1%$62,320
    2017$5,716 +10.2%$62,320 +12.3%
    2016$5,185 -2.1%$55,480
    2015$5,299 -5.3%$55,480 +2.6%
    2014$5,593 $54,050
    2013-- $54,050 -3.7%
    2012-- $56,140
    2011-- $56,140 -9.1%
    2010-- $61,750 +8.8%
    2009-- $56,760 -3.4%
    2008-- $58,770 +19.1%
    2007-- $49,340
    2006$4,981 +2.2%$49,340 +3.2%
    2004$4,875 +287.8%$47,800 +282.4%
    2003$1,257 $12,500 -42.5%
    2002-- $21,750 +275%
    2001$597 -2.2%$5,800
    2000$611 $5,800
    Find assessor info on the county website

    Neighborhood: 80125

    Nearby schools

    GreatSchools rating
    Schools provided by the listing agent
    • Elementary: Roxborough
    • Middle: Ranch View
    • High: Thunderridge
    • District: Douglas RE-1

    Source: The MLS. This data may not be complete. We recommend contacting the local school district to confirm school assignments for this home.

    Get a cash offer in 3 minutes
    Find out how much your home could sell for in as little as 3 minutes with a no-obligation cash offer.
    Estimated market value
    $1,334,400
    Get a cash offer in 3 minutes
    Find out how much your home could sell for in as little as 3 minutes with a no-obligation cash offer.
    Estimated market value
    $1,334,400