Nestled in the beautiful Roxborough Park community, this stunning ranch style home with a walk-out basement is a perfect place to call home. The home is surrounded by breathtaking views of the Colorado landscape that creates a truly peaceful atmosphere. In addition there are impressive views of Chatfield Reservoir and Downtown Denver from the front yard. As soon as you walk inside the home from the front courtyard you will see how truly special this place is, on the left is your new home office, on the right is the dining room with doors leading back to the courtyard, and straight ahead is a view to capture your imagination for hours from the living room. You'll love the open floor plan and the private primary suite with a reading nook, fireplace and another balcony to complete your luxurious retreat. There is tons of natural light in this home with its high celings and large windows. The gourmet kitchen is welcoming and an amazing place for coffee with views of the distinct red rocks and wildlife. The basement has another two bedrooms and two large living rooms for whatever your needs might be--media room, golf simulater, or a game room are some of our ideas.The home has plenty of patios to enjoy the best of indoor and outdoor living. Plus, outdoor activities are at your door steps such as golfing, biking, or hiking at Waterton Canyon and boating, fishing, or paddleboarding at Chatfield Reservior. The well-appointed home sits near two amazing golf courses, Arrowhead and Ravenna. There is a nearby entrance so you can drive your golf cart into the neighboring Ravenna golf course if your care to play that course. The 3 car garage is oversized to help with the golf cart and equipment. A high efficiency furnace installed a few years back and a newer water heater are in the basement along with a large storage area make this a true move-in ready home. If you are looking for serenity in a home, you've found it.
Sold for $1,325,000
$1,325,000
7598 Hawks Nest Trail, Littleton, CO 80125
3beds
4,182sqft
Single Family Residence
Built in 2002
0.65 Acres Lot
$1,328,300 Zestimate®
$317/sqft
$5,056 Estimated rent
Home value
$1,328,300
$1.22M - $1.45M
$5,056/mo
Zestimate® history
Owner options
List your home for rent
$5,056/mo
Rent Zestimate®
Find your next renter with Zillow Rental Manager. Plus, with online applications, you can quickly screen prospective tenants – for free.
$5,056/mo
Rent Zestimate®
Refinance and save
$10,252/mo
Est. payment
Refinancing to a lower rate could help reduce your monthly payments and save thousands over the life of the loan.
$10,252/mo
Est. payment
Explore your selling options
Work with a Zillow partner agent
Leverage their expertise and Zillow's premium Showcase listings to get your home seen by more buyers.
Get startedList with your own agent
Get your home in front of millions of buyers by listing it on Zillow.
Learn how to do itSell it yourself
Take full control of how buyers see your home on Zillow by listing For Sale by Owner (FSBO).
List your homeWhat's special
Zillow last checked:
Listing updated:
Listed by:
Jim Hendry 303-514-6956 Hendry@openRE.com,
Open Real Estate Inc.
Bought with:
Tyler Scrable, 100045364
Resident Realty South Metro
Source: REcolorado as distributed by MLS GRID,MLS#: 2135306
Facts & features
Interior
Bedrooms & bathrooms
- Bedrooms: 3
- Bathrooms: 3
- Full bathrooms: 1
- 3/4 bathrooms: 1
- 1/2 bathrooms: 1
- Main level bathrooms: 2
- Main level bedrooms: 1
Primary bedroom
- Level: Main
Bedroom
- Level: Basement
Bedroom
- Level: Basement
Primary bathroom
- Level: Main
Bathroom
- Level: Main
Bathroom
- Level: Basement
Dining room
- Level: Main
Family room
- Level: Basement
Game room
- Level: Basement
Kitchen
- Level: Main
Laundry
- Level: Main
Living room
- Level: Main
Office
- Level: Main
Heating
- Forced Air
Cooling
- Central Air
Appliances
- Included: Dishwasher, Disposal, Dryer, Gas Water Heater, Microwave, Range Hood, Refrigerator, Self Cleaning Oven, Washer
- Laundry: In Unit
Features
- Ceiling Fan(s), Eat-in Kitchen, Entrance Foyer, High Ceilings, High Speed Internet, Kitchen Island, Open Floorplan, Smoke Free, Walk-In Closet(s)
- Flooring: Carpet, Tile, Wood
- Windows: Double Pane Windows, Window Coverings, Window Treatments
- Basement: Full,Walk-Out Access
- Number of fireplaces: 2
- Fireplace features: Family Room, Master Bedroom
- Common walls with other units/homes: No Common Walls
Interior area
- Total structure area: 4,182
- Total interior livable area: 4,182 sqft
- Finished area above ground: 2,329
- Finished area below ground: 1
Property
Parking
- Total spaces: 3
- Parking features: Concrete
- Attached garage spaces: 3
Features
- Levels: Two
- Stories: 2
- Entry location: Ground
- Patio & porch: Deck, Front Porch
- Exterior features: Balcony, Lighting, Rain Gutters
- Fencing: None
Lot
- Size: 0.65 Acres
- Features: Greenbelt, Landscaped, Many Trees, Sprinklers In Front, Sprinklers In Rear
- Residential vegetation: Natural State
Details
- Parcel number: R0027369
- Zoning: Res
- Special conditions: Standard
Construction
Type & style
- Home type: SingleFamily
- Architectural style: Mountain Contemporary
- Property subtype: Single Family Residence
Materials
- Stucco, Wood Siding
- Foundation: Concrete Perimeter
- Roof: Concrete,Unknown
Condition
- Year built: 2002
Utilities & green energy
- Electric: 220 Volts
- Sewer: Public Sewer
- Water: Public
- Utilities for property: Cable Available, Internet Access (Wired), Natural Gas Available, Natural Gas Connected
Community & HOA
Community
- Security: Carbon Monoxide Detector(s), Smoke Detector(s)
- Subdivision: Roxborough Park North
HOA
- Has HOA: Yes
- HOA fee: $2,404 annually
- HOA name: Roxborough Park Foundation
- HOA phone: 303-979-7860
Location
- Region: Littleton
Financial & listing details
- Price per square foot: $317/sqft
- Tax assessed value: $1,076,719
- Annual tax amount: $6,768
- Date on market: 4/10/2024
- Listing terms: Cash,Conventional,Jumbo,VA Loan
- Exclusions: Seller's Personal Property
- Ownership: Corporation/Trust
- Electric utility on property: Yes
- Road surface type: Paved
Price history
| Date | Event | Price |
|---|---|---|
| 5/10/2024 | Sold | $1,325,000+6%$317/sqft |
Source:  REcolorado as distributed by MLS GRID #2135306 Report a problem REcolorado as distributed by MLS GRID #2135306 Report a problem | ||
| 4/15/2024 | Pending sale | $1,250,000$299/sqft |
Source: REcolorado as distributed by MLS GRID #2135306 Report a problem | ||
| 4/10/2024 | Listed for sale | $1,250,000+104%$299/sqft |
Source: REcolorado as distributed by MLS GRID #2135306 Report a problem | ||
| 11/22/2002 | Sold | $612,840+2964.2%$147/sqft |
Source: Public Record Report a problem | ||
| 1/21/1997 | Sold | $20,000$5/sqft |
Source: Public Record Report a problem | ||
Public tax history
| Year | Property taxes | Tax assessment |
|---|---|---|
| 2025 | $6,718 -0.7% | $67,300 -19.7% |
| 2024 | $6,768 +50.8% | $83,860 -1% |
| 2023 | $4,488 -4.5% | $84,670 +51.2% |
| 2022 | $4,700 | $55,990 -2.8% |
| 2021 | -- | $57,600 +2.9% |
| 2020 | $5,240 -1.9% | $55,970 |
| 2019 | $5,341 +15.1% | $55,970 +1.9% |
| 2018 | $4,641 +6.1% | $54,900 |
| 2017 | $4,375 +11.9% | $54,900 +10.3% |
| 2016 | $3,908 -2.1% | $49,780 |
| 2015 | $3,994 -19.7% | $49,780 +3.6% |
| 2014 | $4,974 | $48,070 |
| 2013 | -- | $48,070 -4% |
| 2012 | -- | $50,090 |
| 2011 | -- | $50,090 -6.5% |
| 2010 | -- | $53,580 +4.2% |
| 2009 | $2,670 | $51,410 |
| 2008 | -- | $51,410 +4.2% |
| 2007 | -- | $49,330 |
| 2006 | $4,980 +2.5% | $49,330 +3.6% |
| 2004 | $4,858 -12.9% | $47,630 +28.8% |
| 2003 | $5,579 | $36,980 +70% |
| 2002 | -- | $21,750 +240.9% |
| 2001 | $657 -2.2% | $6,380 |
| 2000 | $672 | $6,380 |
Find assessor info on the county website
Neighborhood: 80125
Nearby homes
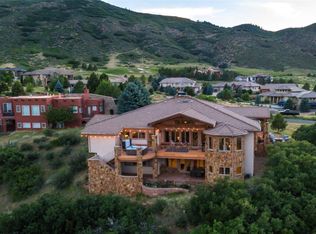
- $1,699,7005 bd5 ba7.2k sqft7628 Hawks Nest Trl, Littleton, CO 80125Off Market
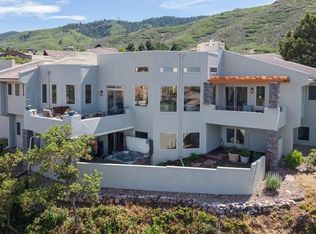
- $1,350,0004 bd4 ba4k sqft7648 Hawks Nest Trl, Littleton, CO 80125Pending
- $975,0005 bd3 ba3.2k sqft7578 Hawks Nest Trl, Littleton, CO 80125Sold

- $1,340,8005 bd5 ba5.5k sqft7558 Hawks Nest Trl, Littleton, CO 80125Off Market

- $175,6560.431 Acres11187 Explorers Run, Littleton, CO 80125Off Market
- $1,147,5003 bd3 ba4.8k sqft11188 Explorers Run, Littleton, CO 80125Off Market
- $1,125,0005 bd4 ba4.1k sqft11083 Hermitage Run, Littleton, CO 80125Sold
- $1,115,0004 bd4 ba3.4k sqft11096 Elk Rest Run, Littleton, CO 80125Off Market
Nearby schools
GreatSchools rating
- NARoxborough Elementary SchoolGrades: PK-2Distance: 1 mi
- 6/10Ranch View Middle SchoolGrades: 7-8Distance: 6.1 mi
- 9/10Thunderridge High SchoolGrades: 9-12Distance: 6.4 mi
Schools provided by the listing agent
- Elementary: Roxborough
- Middle: Ranch View
- High: Thunderridge
- District: Douglas RE-1
Source: REcolorado as distributed by MLS GRID. This data may not be complete. We recommend contacting the local school district to confirm school assignments for this home.
Get a cash offer in 3 minutes
Find out how much your home could sell for in as little as 3 minutes with a no-obligation cash offer.
Estimated market value
$1,328,300
Get a cash offer in 3 minutes
Find out how much your home could sell for in as little as 3 minutes with a no-obligation cash offer.
Estimated market value
$1,328,300
- Colorado
- Douglas County
- Littleton
- 80125
- 7598 Hawks Nest Trail
Nearby cities
Nearby neighborhoods
Nearby zip codes
Other Littleton Topics
