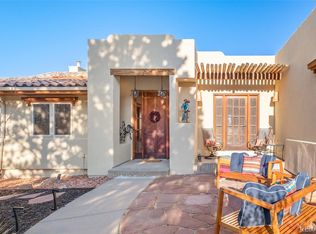
BACK ON THE MARKET DUE TO BUYERS’ CONTINGENT PROPERTY NOT SELLING. THIS HOUSE WAS ALREADY THROUGH INSPECTION AND APPRAISAL AND READY TO CLOSE. Experience the epitome of Colorado living in this beautiful residence nestled within the exclusive gated community of Roxborough Park! Embrace the breathtaking surroundings as a red rock canyon seamlessly merges with the backyard, creating a haven for wildlife enthusiasts. Revel in panoramic views of Downtown Denver, the foothills, and Chatfield Lake, an awe-inspiring sight that will leave you speechless. Step inside to discover a home bursting with potential, featuring a thoughtfully designed layout with an office and primary suite conveniently located on the main floor. Hardwood floors guide you through the expansive, open living spaces, creating an inviting atmosphere. Indulge in outdoor living on the back deck or front porch, each offering fantastic views that complement the mature landscaping surrounding the property. With limitless options for relaxation, this residence is truly a gem waiting to be discovered.
Sold for $975,000
$975,000
7578 Hawks Nest Trail, Littleton, CO 80125
5beds
3,273sqft
Single Family Residence
Built in 2001
0.6 Acres Lot
$1,033,000 Zestimate®
$298/sqft
$4,660 Estimated rent
Home value
$1,033,000
$981,000 - $1.09M
$4,660/mo
Zestimate® history
Owner options
List your home for rent
$4,660/mo
Rent Zestimate®
Find your next renter with Zillow Rental Manager. Plus, with online applications, you can quickly screen prospective tenants – for free.
$4,660/mo
Rent Zestimate®
Refinance and save
$7,030/mo
Est. payment
Refinancing to a lower rate could help reduce your monthly payments and save thousands over the life of the loan.
$7,030/mo
Est. payment
Explore your selling options
Work with a Zillow partner agent
Leverage their expertise and Zillow's premium Showcase listings to get your home seen by more buyers.
Get startedList with your own agent
Get your home in front of millions of buyers by listing it on Zillow.
Learn how to do itSell it yourself
Take full control of how buyers see your home on Zillow by listing For Sale by Owner (FSBO).
List your homeWhat's special
Primary suiteOpen living spacesFantastic viewsHardwood floorsMature landscapingFront porchBack deck
Zillow last checked:
Listing updated:
Listed by:
Ashley Behrens 703-582-7756 ashleybehrens@remax.net,
RE/MAX Edge,
Kim Degrande 303-908-7566,
RE/MAX Edge
Bought with:
Chelsea Ruiz
RE/MAX Professionals
Source: REcolorado as distributed by MLS GRID,MLS#: 9608056
Facts & features
Interior
Bedrooms & bathrooms
- Bedrooms: 5
- Bathrooms: 3
- Full bathrooms: 1
- 3/4 bathrooms: 2
- Main level bathrooms: 2
- Main level bedrooms: 2
Primary bedroom
- Description: 5x13 Large Walk-In Closet, Door To Deck With Views
- Level: Main
- Area: 204 Square Feet
- Dimensions: 12 x 17
Bedroom
- Description: Carpet Floor, Ceiling Fan
- Level: Main
- Area: 143 Square Feet
- Dimensions: 13 x 11
Bedroom
- Level: Basement
- Area: 289 Square Feet
- Dimensions: 17 x 17
Bedroom
- Description: Red Rock Views
- Level: Basement
- Area: 154 Square Feet
- Dimensions: 14 x 11
Bedroom
- Level: Basement
- Area: 154 Square Feet
- Dimensions: 11 x 14
Primary bathroom
- Description: Large Jetted Tub, Separate Shower
- Level: Main
- Area: 110 Square Feet
- Dimensions: 10 x 11
Bathroom
- Level: Main
- Area: 45 Square Feet
- Dimensions: 9 x 5
Bathroom
- Level: Basement
- Area: 54 Square Feet
- Dimensions: 9 x 6
Dining room
- Description: Eat-In Kitchen Area
- Level: Main
- Area: 96 Square Feet
- Dimensions: 12 x 8
Family room
- Description: Walk-Out To Back Covered Patio
- Level: Basement
- Area: 260 Square Feet
- Dimensions: 20 x 13
Great room
- Description: 12 Ft Ceilings With Beams, Corner Gas Fireplace, Large Windows
- Level: Main
- Area: 342 Square Feet
- Dimensions: 18 x 19
Kitchen
- Description: Gas Cooktop, Refrigerator Included
- Level: Main
- Area: 130 Square Feet
- Dimensions: 13 x 10
Laundry
- Description: Washer And Dryer Included, Skylight, Utility Sink, 12ft Ceilings
- Level: Main
- Area: 140 Square Feet
- Dimensions: 10 x 14
Office
- Description: Hardwood Floors, Double Doors To Patio
- Level: Main
- Area: 132 Square Feet
- Dimensions: 12 x 11
Utility room
- Description: Large Shelved Storage Area
- Level: Basement
- Area: 432 Square Feet
- Dimensions: 27 x 16
Heating
- Forced Air
Cooling
- Central Air
Appliances
- Included: Cooktop, Dishwasher, Double Oven, Dryer, Refrigerator, Washer
Features
- Ceiling Fan(s), Eat-in Kitchen, Five Piece Bath, High Ceilings, Kitchen Island, Open Floorplan, Primary Suite, Smoke Free, Tile Counters, Vaulted Ceiling(s), Walk-In Closet(s), Wired for Data
- Flooring: Carpet, Tile, Wood
- Windows: Skylight(s)
- Basement: Daylight,Exterior Entry,Finished,Walk-Out Access
- Number of fireplaces: 1
- Fireplace features: Gas, Great Room
- Common walls with other units/homes: No Common Walls
Interior area
- Total structure area: 3,273
- Total interior livable area: 3,273 sqft
- Finished area above ground: 1,728
- Finished area below ground: 1,200
Property
Parking
- Total spaces: 7
- Parking features: Concrete, Dry Walled, Lighted
- Attached garage spaces: 3
- Details: Off Street Spaces: 4
Features
- Levels: One
- Stories: 1
- Patio & porch: Covered, Deck, Front Porch, Patio
- Exterior features: Balcony, Garden, Private Yard, Smart Irrigation
- Fencing: Full
- Has view: Yes
- View description: City, Golf Course, Lake, Mountain(s), Plains
- Has water view: Yes
- Water view: Lake
Lot
- Size: 0.6 Acres
- Features: Foothills, Landscaped, Mountainous, Rock Outcropping, Sprinklers In Front, Sprinklers In Rear
- Residential vegetation: Natural State
Details
- Parcel number: 235503101009
- Special conditions: Standard
Construction
Type & style
- Home type: SingleFamily
- Architectural style: Spanish
- Property subtype: Single Family Residence
Materials
- Stucco
- Foundation: Concrete Perimeter, Slab
- Roof: Other
Condition
- Updated/Remodeled
- Year built: 2001
Utilities & green energy
- Electric: 110V, 220 Volts
- Sewer: Public Sewer
- Water: Public
- Utilities for property: Cable Available, Electricity Connected, Internet Access (Wired), Natural Gas Available, Natural Gas Connected, Phone Available, Phone Connected
Community & HOA
Community
- Security: Smoke Detector(s)
- Subdivision: Roxborough Park North
HOA
- Has HOA: Yes
- Amenities included: Clubhouse, Gated, Park, Playground, Security, Trail(s)
- Services included: Reserve Fund, Maintenance Grounds, Recycling, Road Maintenance, Security, Snow Removal, Trash
- HOA fee: $2,404 annually
- HOA name: Roxborough Park Foundation
- HOA phone: 303-979-7860
Location
- Region: Littleton
Financial & listing details
- Price per square foot: $298/sqft
- Tax assessed value: $928,071
- Annual tax amount: $5,878
- Date on market: 12/7/2023
- Listing terms: Cash,Conventional,FHA,Jumbo
- Ownership: Corporation/Trust
- Electric utility on property: Yes
- Road surface type: Paved
Price history
| Date | Event | Price |
|---|---|---|
| 6/4/2024 | Sold | $975,000-11.4%$298/sqft |
Source:  REcolorado as distributed by MLS GRID #9608056 Report a problem REcolorado as distributed by MLS GRID #9608056 Report a problem | ||
| 5/16/2024 | Pending sale | $1,100,000$336/sqft |
Source: REcolorado as distributed by MLS GRID #9608056 Report a problem | ||
| 5/6/2024 | Listed for sale | $1,100,000$336/sqft |
Source: REcolorado as distributed by MLS GRID #9608056 Report a problem | ||
| 4/11/2024 | Pending sale | $1,100,000$336/sqft |
Source: REcolorado as distributed by MLS GRID #9608056 Report a problem | ||
| 3/5/2024 | Price change | $1,100,000-8.3%$336/sqft |
Source: REcolorado as distributed by MLS GRID #9608056 Report a problem | ||
| 2/20/2024 | Price change | $1,200,000-4%$367/sqft |
Source: REcolorado as distributed by MLS GRID #9608056 Report a problem | ||
| 1/3/2024 | Pending sale | $1,250,000$382/sqft |
Source: REcolorado as distributed by MLS GRID #9608056 Report a problem | ||
| 12/7/2023 | Listed for sale | $1,250,000+1370.6%$382/sqft |
Source: REcolorado as distributed by MLS GRID #9608056 Report a problem | ||
| 9/29/1999 | Sold | $85,000$26/sqft |
Source: Public Record Report a problem | ||
Public tax history
| Year | Property taxes | Tax assessment |
|---|---|---|
| 2025 | $5,835 -0.7% | $58,000 -14.1% |
| 2024 | $5,878 +51.5% | $67,500 -1% |
| 2023 | $3,880 -4.5% | $68,160 +38.1% |
| 2022 | $4,063 | $49,350 -2.8% |
| 2021 | -- | $50,770 +2% |
| 2020 | $4,659 +3.4% | $49,760 |
| 2019 | $4,506 +18.4% | $49,760 +7.4% |
| 2018 | $3,805 +6.1% | $46,310 |
| 2017 | $3,587 +126.5% | $46,310 +10.7% |
| 2016 | $1,584 -2.1% | $41,850 |
| 2015 | $1,619 -20.6% | $41,850 +6.2% |
| 2014 | $2,038 | $39,390 |
| 2013 | -- | $39,390 +3.6% |
| 2012 | -- | $38,030 |
| 2011 | -- | $38,030 -2.5% |
| 2010 | -- | $39,000 +8.9% |
| 2009 | $3,721 | $35,820 |
| 2008 | -- | $35,820 +5.9% |
| 2007 | -- | $33,830 |
| 2006 | $3,415 -6.5% | $33,830 -5.6% |
| 2004 | $3,653 +1% | $35,820 -0.4% |
| 2003 | $3,615 | $35,950 +17.3% |
| 2002 | -- | $30,660 +380.6% |
| 2001 | $657 -2.2% | $6,380 |
| 2000 | $672 | $6,380 |
Find assessor info on the county website
Neighborhood: 80125
Nearby homes
- $1,334,4005 bd5 ba5.5k sqft7558 Hawks Nest Trl, Littleton, CO 80125Off Market

- $1,349,3005 bd3 ba4k sqft7538 Hawks Nest Trl, Littleton, CO 80125Off Market
- $1,248,0004 bd5 ba4.7k sqft11093 Hermitage Run, Littleton, CO 80125Off Market

- $1,325,0003 bd3 ba4.1k sqft7598 Hawks Nest Trl, Littleton, CO 80125Sold
- $1,180,1005 bd3 ba4k sqft11185 Lost Arrow, Littleton, CO 80125Off Market
- $1,192,8002 bd3 ba2.5k sqft7518 Hawks Nest Trl, Littleton, CO 80125Off Market
- $1,125,0005 bd4 ba4.1k sqft11083 Hermitage Run, Littleton, CO 80125Sold
- $1,155,1003 bd3 ba4.8k sqft11188 Explorers Run, Littleton, CO 80125Off Market
Nearby schools
GreatSchools rating
- NARoxborough Elementary SchoolGrades: PK-2Distance: 1 mi
- 6/10Ranch View Middle SchoolGrades: 7-8Distance: 6.2 mi
- 9/10Thunderridge High SchoolGrades: 9-12Distance: 6.4 mi
Schools provided by the listing agent
- Elementary: Roxborough
- Middle: Ranch View
- High: Thunderridge
- District: Douglas RE-1
Source: REcolorado as distributed by MLS GRID. This data may not be complete. We recommend contacting the local school district to confirm school assignments for this home.
Get a cash offer in 3 minutes
Find out how much your home could sell for in as little as 3 minutes with a no-obligation cash offer.
Estimated market value
$1,033,000
Get a cash offer in 3 minutes
Find out how much your home could sell for in as little as 3 minutes with a no-obligation cash offer.
Estimated market value
$1,033,000
- Colorado
- Douglas County
- Littleton
- 80125
- 7578 Hawks Nest Trail
Nearby cities
Nearby neighborhoods
Nearby zip codes
Other Littleton Topics
