Nestled in the heart of Roxborough Park, this ranch-style home offers the perfect blend of luxury, privacy, and Colorado beauty. Backing to a picturesque ravine with stunning red rock formations, this home provides a peaceful retreat where nature and wildlife become part of your everyday life. With sweeping views of Denver, Chatfield Reservoir, and the foothills, you will be surrounded by beauty on all sides. Step through the gated entry into a private enclosed courtyard, which is the perfect place for your morning coffee. Crowned by a wood pergola, this tranquil space is enhanced by thoughtfully curated flower beds and provides the perfect place to enjoy your morning coffee while taking in views of the foothills. Through the front door, you'll discover a beautiful open floor plan featuring new hardwood floors throughout most of the main level, expansive windows showcasing incredible views, and automatic blinds for convenience. The care invested in this home is evident in the new Knotty Alder doors throughout and the updates in every bathroom. The inviting primary suite features dual walk-in closets, separate vanities, and a beautifully updated glass-enclosed shower. Just outside, a private deck provides the perfect spot to relax and enjoy views of the ravine. Designed for both entertaining and everyday living, the walkout level offers three interconnected spaces that flow effortlessly together. Whether enjoying a friendly game of pool, gathering in the inviting sitting area, or creating additional space for hobbies or get-togethers, this level provides the ideal setting to relax and connect. With an abundance of outdoor living spaces to enjoy the spectacular scenery, including two composite decks with stacked stone columns, an outdoor hot tub, and a patio protected by a dry-under system, you'll have ample opportunity to enjoy the outdoors regardless of the weather. Minutes from Ravenna by golf cart, and close to Arrowhead Golf Course, it is a golf enthusiast dream!
Accepting backups
$1,350,000
7648 Hawks Nest Trail, Littleton, CO 80125
4beds
4,041sqft
:
Get pre-qualified$8,556/mo
Single Family Residence
Built in 2000
0.57 Acres Lot
$1,325,400 Zestimate®
$334/sqft
$241/mo HOA
What's special
- 46 days |
- 876 |
- 41 |
Zillow last checked:
Listing updated:
Listed by:
Degrande Group 303-908-7566 Degrande@aol.com,
RE/MAX Synergy
Source: REcolorado as distributed by MLS GRID,MLS#: 9119878
Facts & features
Interior
Bedrooms & bathrooms
- Bedrooms: 4
- Bathrooms: 4
- Full bathrooms: 1
- 3/4 bathrooms: 2
- 1/2 bathrooms: 1
- Main level bathrooms: 3
- Main level bedrooms: 2
Bedroom
- Description: Primary Suite With Built In Speakers, And Attached Private Deck With Beautiful Views.
- Features: Primary Suite
- Level: Main
- Area: 221 Square Feet
- Dimensions: 17 x 13
Bedroom
- Description: Secondary Suite On Primary Level With Views Of The Foothills.
- Level: Main
- Area: 143 Square Feet
- Dimensions: 13 x 11
Bedroom
- Description: Bedroom With Large Walk In Closet And Plenty Of Light.
- Level: Basement
- Area: 156 Square Feet
- Dimensions: 13 x 12
Bedroom
- Level: Basement
- Area: 143 Square Feet
- Dimensions: 11 x 13
Bathroom
- Description: Primary Suite Bath With His And Her Sinks, His And Her Walk In Closets, And Tile Shower.
- Features: Primary Suite
- Level: Main
- Area: 110 Square Feet
- Dimensions: 11 x 10
Bathroom
- Description: Newly Updated En Suite Bathroom With Tile Shower.
- Features: En Suite Bathroom
- Level: Main
- Area: 40 Square Feet
- Dimensions: 5 x 8
Bathroom
- Description: Newly Updated Powder Bath Conveniently Located Next To The Great Room.
- Level: Main
- Area: 30 Square Feet
- Dimensions: 5 x 6
Bathroom
- Description: Newly Updated Full Bath.
- Level: Basement
- Area: 40 Square Feet
- Dimensions: 5 x 8
Bonus room
- Description: Breakfast Nook Conveniently Located Next To The Kitchen With Views, And Automatic Blinds
- Level: Main
- Area: 121 Square Feet
- Dimensions: 11 x 11
Bonus room
- Description: Extra Storage Space Located Next To The Game Room.
- Level: Basement
- Area: 63 Square Feet
- Dimensions: 7 x 9
Den
- Description: Nice Seating Area Atttached To Living Room And Game Room. Great For Conversations While Entertaining.
- Level: Basement
- Area: 156 Square Feet
- Dimensions: 12 x 13
Dining room
- Description: Dining Room With Plenty Of Space For Hosting Large Gatherings. Featuring Wood Columns And A New Light Fixture.
- Level: Main
- Area: 180 Square Feet
- Dimensions: 12 x 15
Game room
- Description: Large Game Room Attached To Living Room And Sitting Room With Plenty Of Space For A Pool Table.
- Level: Basement
- Area: 264 Square Feet
- Dimensions: 12 x 22
Great room
- Description: Large Great Room With A Fireplace W/ New Inserts, Beautiful Wood Columns, Automatic Blinds, Great Views Of The City, And Plenty Of Room For Seating A Whole Family.
- Level: Main
- Area: 380 Square Feet
- Dimensions: 19 x 20
Kitchen
- Description: Spacious Kitchen With Freshly Painted Cabinets, Granite Countertops, A Wolfe Stove, Vent Fan, And Views Of Red Rocks.
- Level: Main
- Area: 130 Square Feet
- Dimensions: 10 x 13
Laundry
- Description: Laundry Room Right Off Of The Garage That Could Double As A Mud Room With Utility Sink
- Level: Main
- Area: 56 Square Feet
- Dimensions: 7 x 8
Living room
- Description: Large Open Floor Plan Walk Out Living Room With Fireplace, Built In Wet-Bar, Automatic Blinds, And Great Views.
- Level: Basement
- Area: 399 Square Feet
- Dimensions: 19 x 21
Office
- Description: Study With Great Lighting And Built In Bar.
- Level: Main
- Area: 132 Square Feet
- Dimensions: 11 x 12
Utility room
- Description: Utility Room With Plenty Of Space For Storage.
- Level: Basement
- Area: 156 Square Feet
- Dimensions: 13 x 12
Heating
- Forced Air, Natural Gas
Cooling
- Central Air
Features
- Eat-in Kitchen, Open Floorplan, Wet Bar
- Basement: Walk-Out Access
Interior area
- Total structure area: 4,041
- Total interior livable area: 4,041 sqft
- Finished area above ground: 2,099
- Finished area below ground: 1,726
Property
Parking
- Total spaces: 3
- Parking features: Concrete
- Attached garage spaces: 3
Features
- Levels: One
- Stories: 1
- Patio & porch: Covered, Deck, Front Porch, Patio
- Exterior features: Balcony
- Fencing: Partial
- Has view: Yes
- View description: City, Lake, Mountain(s)
- Has water view: Yes
- Water view: Lake
Lot
- Size: 0.57 Acres
- Features: Borders Public Land, Landscaped, Open Space, Sloped
Details
- Parcel number: R0022007
- Zoning: PDU
- Special conditions: Standard
Construction
Type & style
- Home type: SingleFamily
- Architectural style: Contemporary,Spanish
- Property subtype: Single Family Residence
Materials
- Rock, Stucco
- Foundation: Slab
- Roof: Membrane
Condition
- Updated/Remodeled
- Year built: 2000
Utilities & green energy
- Electric: 220 Volts
- Sewer: Public Sewer
- Water: Public
- Utilities for property: Electricity Connected, Natural Gas Connected
Community & HOA
Community
- Subdivision: Roxborough Park
HOA
- Has HOA: Yes
- Amenities included: Clubhouse, Gated, Park, Playground, Security, Trail(s)
- Services included: Maintenance Grounds, On-Site Check In, Recycling, Road Maintenance, Security, Snow Removal, Trash
- HOA fee: $2,888 annually
- HOA name: Roxborough Park Foundation
- HOA phone: 303-979-7860
Location
- Region: Littleton
Financial & listing details
- Price per square foot: $334/sqft
- Tax assessed value: $1,016,188
- Annual tax amount: $6,098
- Date on market: 6/17/2026
- Listing terms: Cash,Conventional,Jumbo,VA Loan
- Exclusions: Closet Organizers In Basement Closet, And Sellers Personal Property.
- Ownership: Individual
- Electric utility on property: Yes
- Road surface type: Paved
Estimated market value
$1,325,400
$1.26M - $1.39M
$5,296/mo
Price history
| Date | Event | Price |
|---|---|---|
| 7/19/2026 | Pending sale | $1,350,000$334/sqft |
Source:  REcolorado as distributed by MLS GRID #9119878 Report a problem REcolorado as distributed by MLS GRID #9119878 Report a problem | ||
| 6/30/2026 | Listed for sale | $1,350,000$334/sqft |
Source: REcolorado as distributed by MLS GRID #9119878 Report a problem | ||
| 6/23/2026 | Pending sale | $1,350,000$334/sqft |
Source: REcolorado as distributed by MLS GRID #9119878 Report a problem | ||
| 6/17/2026 | Listed for sale | $1,350,000+58.8%$334/sqft |
Source: REcolorado as distributed by MLS GRID #9119878 Report a problem | ||
| 8/24/2020 | Sold | $850,000-1.7%$210/sqft |
Source: Public Record Report a problem | ||
| 7/17/2020 | Pending sale | $865,000$214/sqft |
Source: Re/max Edge #7857577 Report a problem | ||
| 7/10/2020 | Listed for sale | $865,000$214/sqft |
Source: Re/max Edge #7857577 Report a problem | ||
| 7/9/2020 | Pending sale | $865,000$214/sqft |
Source: Re/max Edge #7857577 Report a problem | ||
| 6/26/2020 | Listed for sale | $865,000$214/sqft |
Source: Re/max Edge #7857577 Report a problem | ||
| 5/30/2020 | Pending sale | $865,000$214/sqft |
Source: Re/max Edge #7857577 Report a problem | ||
| 5/25/2020 | Listed for sale | $865,000+38.6%$214/sqft |
Source: Re/max Edge #7857577 Report a problem | ||
| 10/5/2005 | Sold | $624,000+12.2%$154/sqft |
Source: Public Record Report a problem | ||
| 1/2/2001 | Sold | $556,376+3079.3%$138/sqft |
Source: Public Record Report a problem | ||
| 1/17/1997 | Sold | $17,500$4/sqft |
Source: Public Record Report a problem | ||
Public tax history
| Year | Property taxes | Tax assessment |
|---|---|---|
| 2025 | $6,737 -0.7% | $63,510 -17.9% |
| 2024 | $6,787 +37.4% | $77,360 -1% |
| 2023 | $4,939 -4.5% | $78,110 +44.7% |
| 2022 | $5,172 | $53,970 -2.8% |
| 2021 | -- | $55,530 +3.8% |
| 2020 | $5,010 +1.2% | $53,510 |
| 2019 | $4,952 0% | $53,510 +5.1% |
| 2018 | $4,952 +6.1% | $50,900 |
| 2017 | $4,669 +6.9% | $50,900 +8.9% |
| 2016 | $4,367 -2.1% | $46,730 |
| 2015 | $4,463 -4% | $46,730 +4.1% |
| 2014 | $4,647 | $44,910 |
| 2013 | -- | $44,910 -0.8% |
| 2012 | -- | $45,260 |
| 2011 | -- | $45,260 -10.5% |
| 2010 | -- | $50,570 +5.4% |
| 2009 | $2,493 | $48,000 |
| 2008 | -- | $48,000 -5.3% |
| 2007 | -- | $50,690 |
| 2006 | $5,118 +6.6% | $50,690 +7.7% |
| 2004 | $4,800 -29.3% | $47,070 +4.6% |
| 2003 | $6,785 | $44,980 |
| 2002 | -- | $44,980 +508.7% |
| 2001 | $761 +13.2% | $7,390 +15.8% |
| 2000 | $672 | $6,380 |
Find assessor info on the county website
Monthly payment
Est. payment
Payment breakdown
Explore the cost of this home by adjusting the details. Changes won't be saved.Climate risks
Neighborhood: 80125
Nearby schools
GreatSchools rating
- NARoxborough Elementary SchoolGrades: PK-2Distance: 1 mi
- 6/10Ranch View Middle SchoolGrades: 7-8Distance: 6.1 mi
- 9/10Thunderridge High SchoolGrades: 9-12Distance: 6.3 mi
Schools provided by the listing agent
- Elementary: Roxborough
- Middle: Ranch View
- High: Thunderridge
- District: Douglas RE-1
Source: REcolorado as distributed by MLS GRID. This data may not be complete. We recommend contacting the local school district to confirm school assignments for this home.
- $1,676,0005 bd5 ba7.2k sqft7628 Hawks Nest Trl, Littleton, CO 80125Off Market
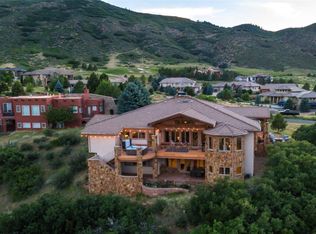
- $1,449,4004 bd5 ba4.9k sqft7668 Hawks Nest Trl, Littleton, CO 80125Off Market
- $1,115,0004 bd4 ba3.4k sqft11096 Elk Rest Run, Littleton, CO 80125Off Market
- $1,325,0003 bd3 ba4.1k sqft7598 Hawks Nest Trl, Littleton, CO 80125Sold
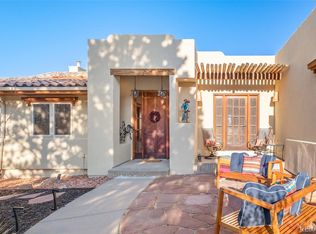
- $1,333,1004 bd4 ba3.4k sqft11096 Elk Rest Run, Roxborough, CO 80125Off Market
- $175,6560.431 Acres11187 Explorers Run, Littleton, CO 80125Off Market
- $1,068,4004 bd4 ba3.1k sqft11085 Elk Rest Run, Littleton, CO 80125Off Market
- $1,231,4004 bd4 ba2.7k sqft7688 Hawks Nest Trl, Littleton, CO 80125Off Market
A local agent can set up tours, give advice and negotiate with sellers.
Similar homes
- $1,374,9993 bd4 ba4.8k sqft6324 Willow Broom Trail, Littleton, CO 80125For Sale

 MLS ID #4341223, Degrande Group, RE/MAX Synergy. REcolorado as distributed by MLS GRID
 - $1,350,0004 bd3 ba4.8k sqft24 Desert Willow Lane, Littleton, CO 80127For Sale
 MLS ID #7472474, Michael Aden, Compass - Denver. REcolorado as distributed by MLS GRID
 - $1,100,0004 bd4 ba4.6k sqft5252 S Xenophon Court, Littleton, CO 80127For Sale
 MLS ID #5730084, Amy Martin, Compass - Denver. REcolorado as distributed by MLS GRID
 - $1,349,9005 bd4 ba4k sqft1700 Thistle Ridge Road, Highlands Ranch, CO 80126For Sale
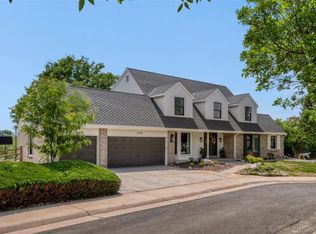 MLS ID #6466845, Michael Hammond, MB Mastery Real Estate. REcolorado as distributed by MLS GRID
 - $1,199,9954 bd3 ba3.4k sqft3948 Seminole Pl, Sedalia, CO 80135For Sale
 MLS ID #8887215, Amy Hoffmann, RE/MAX Synergy LLC. elevateMLS
 - $1,274,9995 bd5 ba5.8k sqft4794 W Hinsdale Court, Littleton, CO 80128For SaleMLS ID #2683570, Fred Nau, MB Nau Real Estate Services LLC. REcolorado as distributed by MLS GRID
- $1,275,0004 bd5 ba4.8k sqft10744 Addison Court, Littleton, CO 80126For SaleMLS ID #8127566, Heather Hankins, Novella Real Estate. REcolorado as distributed by MLS GRID
- $1,149,0005 bd5 ba5k sqft9393 S Holland Way, Littleton, CO 80127For SaleMLS ID #2237938, Spencer Helwig, RE/MAX Professionals. REcolorado as distributed by MLS GRID
- $725,0004 bd4 ba3.3k sqft7978 Adams Fork Avenue, Littleton, CO 80125For SaleMLS ID #1552987, Brandon M Brennick, Kentwood Real Estate DTC, LLC. REcolorado as distributed by MLS GRID
- $830,0005 bd4 ba3.7k sqft7324 S Robb Street, Littleton, CO 80127For SaleMLS ID #5873388, James Masen, Search Colorado RE LLC. REcolorado as distributed by MLS GRID
- $1,325,0004 bd4 ba5.6k sqft1168 Wintergate Circle, Castle Rock, CO 80104For SaleMLS ID #7747102, Joan Pratt, RE/MAX Professionals. REcolorado as distributed by MLS GRID
- $1,450,0004 bd4 ba5.4k sqft4820 Silver Pine Drive, Castle Rock, CO 80108For SaleMLS ID #4172183, Ken Townsdin, MB The Real Estate Firm I. REcolorado as distributed by MLS GRID
- $1,600,0004 bd4 ba4.5k sqft1108 Starglow Place, Highlands Ranch, CO 80126For SaleMLS ID #6514338, Brendan Moran, Madison & Company Properties. REcolorado as distributed by MLS GRID
- $960,0004 bd4 ba4.3k sqft10496 W Rockland Drive, Littleton, CO 80127For SaleMLS ID #5950841, Leigh Ann Johnson, Grace Management & Invest.. REcolorado as distributed by MLS GRID
- $1,329,0003 bd4 ba4.8k sqft630 Country Club Lane, Castle Rock, CO 80108For SaleMLS ID #6449914, Stacie Chadwick, LIV Sotheby's International Realty. REcolorado as distributed by MLS GRID
- $1,375,0004 bd3 ba4k sqft5043 Vermillion Drive, Castle Rock, CO 80108For SaleMLS ID #3724363, Stacie Chadwick, LIV Sotheby's International Realty. REcolorado as distributed by MLS GRID
- $1,395,0004 bd3 ba3.9k sqft3208 Country Club Parkway, Castle Rock, CO 80108For SaleMLS ID #4267580, Stacie Chadwick, LIV Sotheby's International Realty. REcolorado as distributed by MLS GRID
- $1,495,0005 bd5 ba5.5k sqft5577 Water Oak Circle, Castle Rock, CO 80108For SaleMLS ID #7600977, Chad Rocke, eXp Realty, LLC. REcolorado as distributed by MLS GRID
- $1,150,0005 bd5 ba4.5k sqft3164 Greensborough Drive, Highlands Ranch, CO 80129For SaleMLS ID #8657844, Blessed Barrack, Equity Colorado Real Estate. REcolorado as distributed by MLS GRID
- $1,279,9994 bd4 ba5.9k sqft5970 Jade Court, Castle Rock, CO 80108For SaleMLS ID #9616728, Michelle Cuscaden, Realty One Group Premier. REcolorado as distributed by MLS GRID
