Virtually Staged. ****SPECIAL FINANCING AVAILABLE FOR A LIMITED TIME ONLY FROM PREFERRED LENDER. RESTRICTIONS APPLY, FOR QUALIFIED BUYERS, SUBJECT TO APPLICABLE TERMS AND CONDITIONS. SUBJECT TO CHANGE WITHOUT NOTICE**** Welcome home to the Juniper. A sprawling 2-story dream, the Juniper features an open-concept floorplan with 4 bedrooms, 3.5 bathrooms, a den, a bonus room, and a 3-car garage. Head through the covered entry into the first floor of this grand home. A den and powder room sit on one side, and a laundry room is on the other. A spacious open floorplan gives you the best of both worlds with a formal and informal dining space that looks directly into the great room. Just waiting for a cozy couch for lazy Saturday mornings or Monday night football, you’ll love how the great room looks out to the covered lanai. The kitchen is truly a chef’s dream with a large center island containing a double basin sink and plenty of food preparation space. The owner’s suite sits on the main floor, sharing no walls with other bedrooms for maximum privacy and relaxation. Enjoy a tranquil owner’s bath with a large, connected walk-in closet for all your belongings, and unwind from the day with a large, enclosed shower and tub. Step directly outside the mud room into the large 3-car garage. After your grand tour of the main floor, head to the second story, which features a loft open to the floor below, creating high ceilings and a grand appearance. Three bedrooms and two bathrooms await upstairs, each with a walk-in closet of its own, and 1 bedroom houses its own bathroom.
Pending
Price cut: $78K (6/5)
$919,999
7558 Hawkstone Dr, Sarasota, FL 34241
4beds
3,651sqft
Single Family Residence
Built in 2026
8,494 Square Feet Lot
$898,800 Zestimate®
$252/sqft
$295/mo HOA
What's special
Covered lanaiBonus roomMaximum privacy and relaxationGreat roomOpen-concept floorplanLaundry roomLarge connected walk-in closet
- 138 days |
- 117 |
- 8 |
Zillow last checked:
Listing updated:
Listed by:
Elizabeth Stephens 941-334-4934,
FLORIWEST REALTY GROUP, LLC 941-334-4934
Source: Stellar MLS,MLS#: R4910838 Originating MLS: Other
Originating MLS: Other
Facts & features
Interior
Bedrooms & bathrooms
- Bedrooms: 4
- Bathrooms: 4
- Full bathrooms: 3
- 1/2 bathrooms: 1
Primary bedroom
- Features: Walk-In Closet(s)
- Level: First
- Area: 288 Square Feet
- Dimensions: 18x16
Bedroom 2
- Features: Walk-In Closet(s)
- Level: Second
- Area: 156 Square Feet
- Dimensions: 13x12
Den
- Level: First
- Area: 156 Square Feet
- Dimensions: 12x13
Dining room
- Level: First
- Area: 192 Square Feet
- Dimensions: 12x16
Great room
- Level: First
- Area: 270 Square Feet
- Dimensions: 18x15
Kitchen
- Level: First
- Area: 208 Square Feet
- Dimensions: 13x16
Heating
- Heat Pump
Cooling
- Central Air
Appliances
- Included: Dishwasher, Disposal, Microwave, Range, Tankless Water Heater
- Laundry: Inside
Features
- Primary Bedroom Main Floor, Tray Ceiling(s), Walk-In Closet(s)
- Flooring: Carpet, Tile
- Has fireplace: No
Interior area
- Total structure area: 4,780
- Total interior livable area: 3,651 sqft
Property
Parking
- Total spaces: 3
- Parking features: Garage - Attached
- Attached garage spaces: 3
Features
- Levels: Two
- Stories: 2
- Exterior features: Irrigation System
Lot
- Size: 8,494 Square Feet
Details
- Parcel number: 0248080093
- Zoning: CS
- Special conditions: None
Construction
Type & style
- Home type: SingleFamily
- Property subtype: Single Family Residence
Materials
- Block
- Foundation: Slab
- Roof: Tile
Condition
- Completed
- New construction: Yes
- Year built: 2026
Details
- Builder model: JUNIPER
- Builder name: M/I HOMES
Utilities & green energy
- Sewer: Public Sewer
- Water: Public
- Utilities for property: Cable Available, Electricity Available, Natural Gas Available, Sewer Available, Water Available
Community & HOA
Community
- Features: Community Mailbox, Gated Community - No Guard, Sidewalks
- Pet fee: $0 monthly
- Subdivision: HAWKSTONE
HOA
- Has HOA: Yes
- Services included: Maintenance Grounds
- HOA fee: $295 monthly
- HOA name: ACCESS MANAGEMENT / JULIA JENSEN
- HOA phone: 813-607-2220
Location
- Region: Sarasota
Financial & listing details
- Price per square foot: $252/sqft
- Annual tax amount: $500
- Date on market: 3/6/2026
- Cumulative days on market: 132 days
- Ownership: Fee Simple
- Total actual rent: 0
- Electric utility on property: Yes
- Road surface type: Asphalt
Estimated market value
$898,800
$854,000 - $944,000
$4,707/mo
Price history
| Date | Event | Price |
|---|---|---|
| 7/16/2026 | Pending sale | $919,999$252/sqft |
Source:  Stellar MLS #R4910838 Report a problem Stellar MLS #R4910838 Report a problem | ||
| 6/25/2026 | Listed for sale | $919,999$252/sqft |
Source: Stellar MLS #R4910838 Report a problem | ||
| 6/21/2026 | Pending sale | $919,999$252/sqft |
Source: Stellar MLS #R4910838 Report a problem | ||
| 6/5/2026 | Price change | $919,999-7.8%$252/sqft |
Source: Stellar MLS #R4910838 Report a problem | ||
| 4/1/2026 | Price change | $997,999+0.8%$273/sqft |
Source: Stellar MLS #R4910838 Report a problem | ||
| 3/6/2026 | Price change | $989,999-2.4%$271/sqft |
Source: Stellar MLS #R4910838 Report a problem | ||
| 1/20/2026 | Listed for sale | $1,013,859+8.4%$278/sqft |
Source:  M/I Homes Report a problem M/I Homes Report a problem | ||
| 6/4/2025 | Listing removed | $935,579$256/sqft |
Source: M/I Homes Report a problem | ||
| 5/23/2025 | Listed for sale | $935,579$256/sqft |
Source: M/I Homes Report a problem | ||
Public tax history
| Year | Property taxes | Tax assessment |
|---|---|---|
| 2025 | -- | -- |
Find assessor info on the county website
Monthly payment
Est. payment
Payment breakdown
Explore the cost of this home by adjusting the details. Changes won't be saved.Climate risks
Neighborhood: 34241
Nearby schools
GreatSchools rating
- 10/10Lakeview Elementary SchoolGrades: PK-5Distance: 1.8 mi
- 9/10Sarasota Middle SchoolGrades: 6-8Distance: 3.4 mi
- 7/10Riverview High SchoolGrades: PK,9-12Distance: 6.4 mi
Schools provided by the listing agent
- Elementary: K-8 At Clark And Lorriane
- Middle: Sarasota Middle
- High: Riverview High
Source: Stellar MLS. This data may not be complete. We recommend contacting the local school district to confirm school assignments for this home.
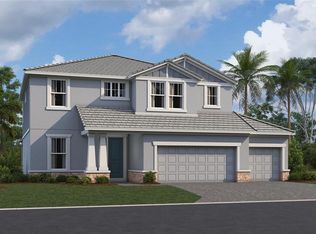
- $729,9993 bd3 ba2.8k sqft7554 Seahawk Ave, Sarasota, FL 34241Sold
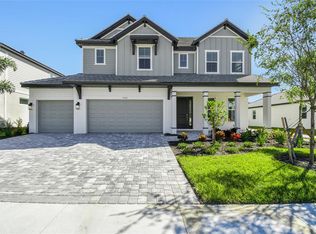
- $830,0004 bd3 ba3.5k sqft7562 Seahawk Ave, Sarasota, FL 34241Sold
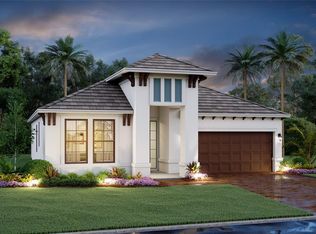
- $570,0003 bd2 ba1.7k sqft7567 Seahawk Ave, Sarasota, FL 34241Sold
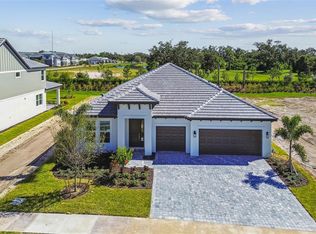
- $689,9994 bd3 ba2.3k sqft7566 Seahawk Ave, Sarasota, FL 34241Sold
- $727,8945 bd4 ba3.3k sqft7575 Hawkstone Dr, Sarasota, FL 34241Sold
- $669,9994 bd3 ba2.8k sqft7575 Seahawk Ave, Sarasota, FL 34241Pending
- $689,9994 bd3 ba2.3k sqft7574 Seahawk Ave, Sarasota, FL 34241Sold
- $690,0004 bd3 ba2.8k sqft7544 Nighthawk Dr, Sarasota, FL 34241Sold
A local agent can set up tours, give advice and negotiate with sellers.
Similar homes
- $945,9995 bd4 ba3.5k sqft7547 Hawkstone Dr, Sarasota, FL 34241New Construction

 Stellar MLS
 - $865,9994 bd3 ba2.3k sqft7643 Seahawk Ave, Sarasota, FL 34241New Construction
 Stellar MLS
 - $1,000,9995 bd4 ba3.9k sqft7639 Seahawk Ave, Sarasota, FL 34241New Construction
 Stellar MLS
 - $819,9995 bd4 ba3.2k sqft7559 Hawkstone Dr, Sarasota, FL 34241New Construction
 Stellar MLS
 - $929,9995 bd4 ba3.2k sqft9702 Crystal Isles Cir, Sarasota, FL 34241New ConstructionStellar MLS
- $999,9995 bd4 ba3.8k sqft7660 Seahawk Ave, Sarasota, FL 34241New ConstructionStellar MLS
- $1,049,9995 bd5 ba3.9k sqft7635 Seahawk Ave, Sarasota, FL 34241New ConstructionStellar MLS
- $1,099,9995 bd4 ba3.7k sqft7628 Seahawk Ave, Sarasota, FL 34241New ConstructionStellar MLS
- $737,9994 bd3 ba2.8k sqft7551 Hawkstone Dr, Sarasota, FL 34241New ConstructionStellar MLS
- $940,9745 bd5 ba3.2k sqft10898 Eclipse St, Sarasota, FL 34241New ConstructionStellar MLS
- from $932,9904 bd4 ba3.6k sqftGasparilla II Plan, Longleaf at Grand Park, Sarasota, FL 34241New ConstructionHomes By WestBay
- $869,9995 bd4 ba3.2k sqft6505 Big Lagoon Ave, Sarasota, FL 34241New ConstructionStellar MLS
- from $923,9906 bd4 ba3.5k sqftLongboat II Plan, Longleaf at Grand Park, Sarasota, FL 34241New ConstructionHomes By WestBay
- from $868,9905 bd4 ba3.1k sqftIslamorada II Plan, Longleaf at Grand Park, Sarasota, FL 34241New ConstructionHomes By WestBay
- $819,9994 bd3 ba2.6k sqft9706 Crystal Isles Cir, Sarasota, FL 34241New ConstructionStellar MLS
- $1,028,8195 bd3 ba3.6k sqft9726 Crystal Isles Cir, Sarasota, FL 34241New ConstructionStellar MLS
- from $984,9905 bd5 ba4.2k sqftMadeira III Plan, Longleaf at Grand Park, Sarasota, FL 34241New ConstructionHomes By WestBay
- $858,2846 bd4 ba3.5k sqft7808 Centaurus Way, Sarasota, FL 34241New ConstructionStellar MLS
- $1,276,0085 bd4 ba3.1k sqft11336 Longleaf Pines Blvd, Sarasota, FL 34241New ConstructionStellar MLS
- $1,148,1993 bd4 ba2.7k sqft11340 Longleaf Pines Blvd, Sarasota, FL 34241New ConstructionStellar MLS
