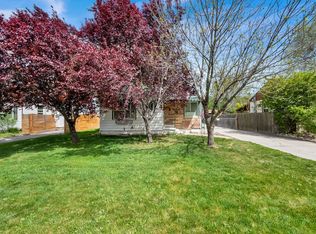
Welcome to this beautifully updated home where thoughtful upgrades meet effortless outdoor living. Inside you'll find quartz countertops, soft-close drawers, stylish accent walls, and dimming light switches, plus a kitchen built to impress: induction stove with convection oven, Bosch dishwasher, slimline microwave, and stainless French-door fridge included. The entertainer's backyard oasis is the showstopper - unwind in your covered hot tub, gather around the beach-style firepit, or relax under the large pergola with solar lights while taking in mountain views and stunning sunsets. Fully fenced with double gates, the yard features a low-maintenance clover lawn, raised garden boxes, fruit trees, 2 storage sheds, rain-collection barrels, and a xeriscaped front yard. The membrane roof, retractable screen door, and Ring security system offer ease and peace of mind. There is even an extra studio shed/office for bonus square footage not included in the official measurement listed. Located just steps from Dimple Dell's well-lit trails and walkable to both Big Bear and Lone Peak parks, with easy access to UTA, schools, and restaurants- this one is a must-see! Square footage figures are provided as a courtesy estimate only and were obtained from county records. Buyer is advised to obtain an independent measurement.
Pending
Price increase: $55K (6/11)
$455,000
756 E Carnation Dr S, Sandy, UT 84094
3beds
942sqft
Single Family Residence
Built in 1959
9,147 Square Feet Lot
$456,300 Zestimate®
$483/sqft
$-- HOA
What's special
Rain-collection barrelsSoft-close drawersSlimline microwaveXeriscaped front yardRaised garden boxesCovered hot tubBeautifully updated home
- 27 days |
- 92 |
- 0 |
Zillow last checked:
Listing updated:
Listed by:
Monte J Garcia 801-244-4243,
RE/MAX Associates,
Logan Moffett 385-212-4127,
RE/MAX Associates
Source: UtahRealEstate.com,MLS#: 2164409
Facts & features
Interior
Bedrooms & bathrooms
- Bedrooms: 3
- Bathrooms: 1
- Full bathrooms: 1
- Main level bedrooms: 3
Rooms
- Room types: Updated Kitchen
Heating
- Central
Cooling
- Central Air, Ceiling Fan(s)
Appliances
- Included: Dryer, Microwave, Refrigerator, Washer, Disposal, Built-In Range
- Laundry: Electric Dryer Hookup
Features
- Smart Thermostat
- Flooring: Carpet, Laminate, Tile
- Windows: Blinds, Drapes, Window Coverings
- Has fireplace: No
Interior area
- Total structure area: 942
- Total interior livable area: 942 sqft
- Finished area above ground: 942
Video & virtual tour
Property
Parking
- Total spaces: 1
- Parking features: RV Access/Parking
- Attached garage spaces: 1
Accessibility
- Accessibility features: Single Level Living
Features
- Stories: 1
- Patio & porch: Covered, Covered Patio
- Exterior features: Lighting
- Spa features: Hot Tub
- Fencing: Full
- Has view: Yes
- View description: Mountain(s)
Lot
- Size: 9,147 Square Feet
- Features: Curb & Gutter, Sprinkler: Auto-Full
- Topography: Terrain
- Residential vegetation: Landscaping: Full, Vegetable Garden, Xeriscaped
Details
- Additional structures: Outbuilding, Gazebo, Storage Shed(s)
- Parcel number: 2808355004
- Zoning: RESIDE
- Zoning description: Single-Family
Construction
Type & style
- Home type: SingleFamily
- Architectural style: Rambler/Ranch
- Property subtype: Single Family Residence
Materials
- Cinder Block
- Foundation: Slab
- Roof: Membrane
Condition
- Blt./Standing
- New construction: No
- Year built: 1959
Utilities & green energy
- Water: Culinary
- Utilities for property: Natural Gas Connected, Electricity Connected, Sewer Connected, Water Connected
Green energy
- Water conservation: Rainwater Collection
Community & HOA
Community
- Features: Sidewalks
- Security: Video Door Bell(s)
- Subdivision: White City No 6
HOA
- Has HOA: No
Location
- Region: Sandy
Financial & listing details
- Price per square foot: $483/sqft
- Annual tax amount: $2,774
- Date on market: 6/1/2026
- Listing terms: Cash,Conventional,FHA,VA Loan
- Inclusions: Ceiling Fan, Dryer, Gazebo, Hot Tub, Microwave, Range, Refrigerator, Storage Shed(s), Washer, Window Coverings
- Acres allowed for irrigation: 0
- Electric utility on property: Yes
- Road surface type: Paved
Estimated market value
$456,300
$433,000 - $479,000
$1,847/mo
Price history
| Date | Event | Price |
|---|---|---|
| 6/16/2026 | Pending sale | $455,000$483/sqft |
Source:  UtahRealEstate.com #2164409 Report a problem UtahRealEstate.com #2164409 Report a problem | ||
| 6/11/2026 | Price change | $455,000+13.8%$483/sqft |
Source: UtahRealEstate.com #2164409 Report a problem | ||
| 10/13/2022 | Pending sale | $400,000$425/sqft |
Source: UtahRealEstate.com #1840786 Report a problem | ||
| 10/9/2022 | Price change | $400,000-2.4%$425/sqft |
Source: UtahRealEstate.com #1840786 Report a problem | ||
| 9/28/2022 | Listed for sale | $410,000$435/sqft |
Source: UtahRealEstate.com #1840786 Report a problem | ||
| 9/22/2022 | Pending sale | $410,000$435/sqft |
Source: UtahRealEstate.com #1840786 Report a problem | ||
| 9/20/2022 | Price change | $410,000-2.4%$435/sqft |
Source: UtahRealEstate.com #1840786 Report a problem | ||
| 9/10/2022 | Listed for sale | $420,000$446/sqft |
Source: UtahRealEstate.com #1840786 Report a problem | ||
Public tax history
Tax history is unavailable.
Monthly payment
Est. payment
Payment breakdown
Explore the cost of this home by adjusting the details. Changes won't be saved.Climate risks
Neighborhood: 84094
Nearby schools
GreatSchools rating
- 7/10Alta View SchoolGrades: K-5Distance: 0.4 mi
- 6/10Eastmont Middle SchoolGrades: 6-8Distance: 0.8 mi
- 3/10Jordan High SchoolGrades: 8-12Distance: 1 mi
Schools provided by the listing agent
- Elementary: Alta View
- Middle: Eastmont
- High: Jordan
- District: Canyons
Source: UtahRealEstate.com. This data may not be complete. We recommend contacting the local school district to confirm school assignments for this home.
- $455,8003 bd1 ba942 sqft756 E Carnation Dr, White City, UT 84094Off Market

- $457,0003 bd2 ba1.2k sqft748 E Carnation Dr, White City, UT 84094Off Market
- $426,0003 bd1 ba906 sqft762 E Carnation Dr, White City, UT 84094Off Market
- $411,4003 bd1 ba1.6k sqft740 E Carnation Dr, White City, UT 84094Off Market
- $430,1002 bd1 ba1.2k sqft770 E Carnation Dr, White City, UT 84094Off Market
- $498,4005 bd2 ba1k sqft755 E Carnation Dr, Sandy, UT 84094Off Market
- $418,0003 bd1 ba1k sqft755 E Geranium St, Sandy, UT 84094Off Market
- $447,7003 bd1 ba1.1k sqft747 E Geranium St, White City, UT 84094Off Market
A local agent can set up tours, give advice and negotiate with sellers.
Similar homes
- $452,0002 bd1 ba946 sqft7486 S 410 E, Midvale, UT 84047For Sale

 MLS ID #2151998, Gretchen L May-Chadsey, Presidio Real Estate. UtahRealEstate.com
 - $495,0003 bd2 ba1.2k sqft2027 W 11970 S, Riverton, UT 84065For Sale
 MLS ID #2164471, Bridgette Toone, The Agency Salt Lake City. UtahRealEstate.com
 - $448,9003 bd2 ba1.2k sqft4635 S Box Elder St W, Salt Lake City, UT 84107For Sale
 MLS ID #2152593, Jerry Hal Bruggeman, Century 21 Everest. UtahRealEstate.com
 - $499,0002 bd1 ba1k sqft5756 S Lindon St, Murray, UT 84107For Sale
 MLS ID #2157974, Abbey Drummond, Windermere Real Estate. UtahRealEstate.com
 - $430,0003 bd2 ba1.3k sqft4098 W 5580 S, Kearns, UT 84118For SaleMLS ID #2168419, Rachel Murphy, Omada Real Estate. UtahRealEstate.com
- $450,0003 bd2 ba1.4k sqft5488 W Saguaro Dr, West Jordan, UT 84081For SaleMLS ID #2170641, Lisa A Fluty, Fathom Realty (Orem). UtahRealEstate.com
- $479,0003 bd1 ba1k sqft1272 W 1800th St N, Lehi, UT 84043For SaleMLS ID #2168269, Cristian Millian Nunez, Real Broker, LLC. UtahRealEstate.com
- $529,9903 bd2 ba1.1k sqft48 W Moon Ridge Dr, Murray, UT 84107For SaleMLS ID #2162408, Spencer Clawson, Lift Realty. UtahRealEstate.com
- $434,9003 bd2 ba1.3k sqft6341 W 3100 S, West Valley City, UT 84128For SaleMLS ID #2169882, Tyler Maughan, EXP Realty, LLC. UtahRealEstate.com
- $409,0002 bd2 ba880 sqft17 E 4800 S, Salt Lake City, UT 84107For SaleMLS ID #2159898, Chris Ramos, MS2 & Associates LLC. UtahRealEstate.com
- $465,0002 bd1 ba950 sqft1639 S 300 E, Salt Lake City, UT 84115For SaleMLS ID #2169515, Eric Gardiner, EXP Realty, LLC. UtahRealEstate.com
- $444,9002 bd3 ba1.3k sqft11628 S Frost View Ln W #23, Draper, UT 84020For SaleMLS ID #2160077, Dalacy Rae Nelson, RANLife Real Estate Inc. UtahRealEstate.com
- $435,0003 bd2 ba1.1k sqft5346 W 3500 S, West Valley City, UT 84120For SaleMLS ID #2166314, Cooper Allen, Equity Real Estate (Advisors). UtahRealEstate.com
- $464,9002 bd2 ba1.2k sqft523 E Wilmington Ave, Salt Lake City, UT 84106For SaleMLS ID #2162908, Bryce Anderson, Intermountain Properties. UtahRealEstate.com
- $544,9993 bd1 ba1.3k sqft3986 S 1500 E, Salt Lake City, UT 84124For SaleMLS ID #2165351, Robyn Moody, Realty HQ. UtahRealEstate.com
- $390,0003 bd1 ba1k sqft287 N 600 E, American Fork, UT 84003For SaleMLS ID #2169600, Kari Nielson, Avenues Realty Group LLC. UtahRealEstate.com
- $420,0002 bd1 ba934 sqft1131 S 200 W, Salt Lake City, UT 84101For SaleMLS ID #2167667, Sarah Lunt, Realtypath LLC. UtahRealEstate.com
- $399,9003 bd2 ba1.2k sqft5160 S Charlotte Ave W, Salt Lake City, UT 84118For SaleMLS ID #2164786, Gaynell Instefjord, Selling Salt Lake. UtahRealEstate.com
- $540,0003 bd1 ba1k sqft934 N 400th St E, Lehi, UT 84043For SaleMLS ID #2162128, Michael Hooper, Hooper Homes Inc. UtahRealEstate.com
- $389,0002 bd1 ba667 sqft4647 S Box Elder St, Murray, UT 84107For SaleMLS ID #2160797, Dane Kania, Connect Fast Realty, LLC. UtahRealEstate.com
