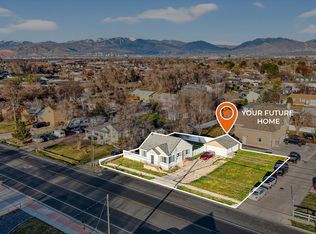
**OPEN HOUSE~ Saturday, July 11 from 11-2pm** Quality updates. Comfortable living. Exceptional value. Come see why this West Jordan home deserves a spot at the top of your list. Finding an updated, move-in ready home at an exceptional value isn't always easy-but this one delivers. Welcome to this beautifully, refreshed 3-bedroom, 2-bath home. Thoughtfully remodeled kitchen truly becomes the heart of the home offering a modern, inviting space for everyday living and entertaining as it opens to the family room with a large window letting in abundant natural light and mountain views. Updated, main level bath offers generous space with double sinks and plenty of storage. Enjoy evenings on the back deck or "slide on down" to the grassy yard for s'mores and stories around the fire pit. Whether you're buying your first home, simplifying your lifestyle, or looking for a smart investment, this is a home that simply makes sense. Sand box on west side of home will stay and could be converted to flower or garden bed. Fencing under deck stays for additional storage or dog run area. Shed stays. Xeriscaped front yard for easy maintenance and low watering. West Jordan City now allows Short Term Rental with approved permit. Looking for a little hobby farm? West Jordan City allows 4 dogs and 4 cats, along with 5 egg laying hens plus no more than 5 chicks, and 3 other fowl. Buyer to verify all information including zoned uses and square footage.
Accepting backups
$450,000
5488 W Saguaro Dr, West Jordan, UT 84081
3beds
1,405sqft
:
Get pre-qualified$2,643/mo
Single Family Residence
Built in 1987
6,098 Square Feet Lot
$447,800 Zestimate®
$320/sqft
$-- HOA
What's special
Grassy yardBack deckFire pitQuality updatesComfortable livingThoughtfully remodeled kitchen
- 36 days |
- 246 |
- 35 |
Zillow last checked:
Listing updated:
Listed by:
Lisa A Fluty 801-899-1500,
Fathom Realty (Orem)
Source: UtahRealEstate.com,MLS#: 2170641
Facts & features
Interior
Bedrooms & bathrooms
- Bedrooms: 3
- Bathrooms: 2
- Full bathrooms: 1
- 3/4 bathrooms: 1
- Main level bedrooms: 2
Rooms
- Room types: Great Room
Heating
- Forced Air, Central
Cooling
- Central Air, Ceiling Fan(s)
Appliances
- Included: Microwave, Refrigerator, Disposal, Gas Range
- Laundry: Electric Dryer Hookup
Features
- Walk-In Closet(s), Granite Counters, Smart Thermostat
- Doors: Sliding Doors
- Windows: Blinds, Window Coverings, Double Pane Windows
- Basement: Daylight,Partial
- Has fireplace: No
Interior area
- Total structure area: 1,405
- Total interior livable area: 1,405 sqft
- Finished area above ground: 945
- Finished area below ground: 455
Property
Parking
- Total spaces: 4
- Parking features: Open
- Attached garage spaces: 2
- Uncovered spaces: 2
Features
- Levels: Split-Entry/Bi-Level
- Stories: 2
- Patio & porch: Patio, Open Patio
- Exterior features: Dog Run
- Fencing: Full
- Has view: Yes
- View description: Mountain(s)
Lot
- Size: 6,098 Square Feet
- Features: Curb & Gutter, Sprinkler: Auto-Full
- Topography: Terrain
- Residential vegetation: Landscaping: Full, Xeriscaped
Details
- Additional structures: Storage Shed(s)
- Parcel number: 2024302039
- Zoning: RES
- Zoning description: Single-Family, Short Term Rental Allowed
Construction
Type & style
- Home type: SingleFamily
- Property subtype: Single Family Residence
Materials
- Aluminum Siding, Brick
- Roof: Asphalt
Condition
- Blt./Standing
- New construction: No
- Year built: 1987
- Major remodel year: 2020
Utilities & green energy
- Water: Culinary
- Utilities for property: Natural Gas Connected, Electricity Connected, Sewer Connected, Water Connected
Community & HOA
Community
- Features: Sidewalks
- Subdivision: Oquirrh Shadows
HOA
- Has HOA: No
Location
- Region: West Jordan
Financial & listing details
- Price per square foot: $320/sqft
- Tax assessed value: $419,600
- Annual tax amount: $2,365
- Date on market: 7/7/2026
- Listing terms: Cash,Conventional,FHA,VA Loan
- Inclusions: Ceiling Fan, Dog Run, Microwave, Range, Refrigerator, Storage Shed(s), Window Coverings, Smart Thermostat(s)
- Exclusions: Dryer, Freezer, Gas Grill/BBQ, Washer
- Acres allowed for irrigation: 0
- Electric utility on property: Yes
- Road surface type: Paved
Estimated market value
$447,800
$425,000 - $470,000
$2,205/mo
Price history
| Date | Event | Price |
|---|---|---|
| 7/9/2026 | Listed for sale | $450,000$320/sqft |
Source:  UtahRealEstate.com #2170641 Report a problem UtahRealEstate.com #2170641 Report a problem | ||
| 3/24/2016 | Sold | -- |
Source: Agent Provided Report a problem | ||
Public tax history
| Year | Property taxes | Tax assessment |
|---|---|---|
| 2025 | $2,365 +1% | $230,780 +6% |
| 2024 | $2,341 | $217,635 +6.9% |
| 2023 | -- | $203,500 -2.4% |
| 2022 | $2,402 +18.6% | $208,560 +27.8% |
| 2021 | $2,025 +7.9% | $163,240 +15.5% |
| 2020 | $1,877 +2.8% | $141,350 +5.1% |
| 2019 | $1,827 +5.8% | $134,530 +8.8% |
| 2018 | $1,728 +1.5% | $123,695 -41.3% |
| 2017 | $1,702 +5.2% | $210,600 +19.8% |
| 2016 | $1,618 +12.7% | $175,800 +16.9% |
| 2015 | $1,435 +12.8% | $150,400 +4% |
| 2014 | $1,273 | $144,600 +5.8% |
| 2013 | -- | $136,700 +1.7% |
| 2012 | -- | $134,400 -8.8% |
| 2011 | -- | $147,300 -5.4% |
| 2010 | -- | $155,700 -3.2% |
| 2009 | -- | $160,900 -7.7% |
| 2008 | $1,219 | $174,300 -1.3% |
| 2007 | -- | $176,600 +20.9% |
| 2006 | -- | $146,100 +9.9% |
| 2005 | -- | $132,900 +9.7% |
| 2002 | -- | $121,200 -1.1% |
| 2001 | -- | $122,600 +4.6% |
| 2000 | -- | $117,200 |
Find assessor info on the county website
Monthly payment
Est. payment
Payment breakdown
Explore the cost of this home by adjusting the details. Changes won't be saved.Climate risks
Neighborhood: 84081
Nearby schools
GreatSchools rating
- 6/10Mountain Shadows SchoolGrades: K-6Distance: 0.5 mi
- 4/10West Hills Middle SchoolGrades: 7-9Distance: 2 mi
- 4/10Copper Hills High SchoolGrades: 10-12Distance: 1.4 mi
Schools provided by the listing agent
- Elementary: Jordan Ridge
- Middle: West Hills
- High: Copper Hills
- District: Jordan
Source: UtahRealEstate.com. This data may not be complete. We recommend contacting the local school district to confirm school assignments for this home.
- $422,1002 bd2 ba930 sqft5494 W Saguaro Dr, West Jordan, UT 84081Off Market
- $474,5004 bd2 ba1.3k sqft5480 W Saguaro Dr, West Jordan, UT 84081Off Market
- $480,6004 bd1 ba1k sqft5499 W 6700 S, West Jordan, UT 84081Off Market
- $451,2003 bd2 ba1k sqft5502 W Saguaro Dr, West Jordan, UT 84081Off Market
- $467,9003 bd2 ba1.9k sqft5503 W 6700 S, West Jordan, UT 84081Off Market
- $447,7004 bd2 ba1.4k sqft5491 W Saguaro Dr, West Jordan, UT 84081Off Market
- $497,1003 bd2 ba1.8k sqft6718 S Cyclamen Dr, West Jordan, UT 84081Off Market
- $--4 bd1 ba2.1k sqft6708 S Cyclamen Dr, West Jordan, UT 84081Sold
A local agent can set up tours, give advice and negotiate with sellers.
Similar homes
- $434,5004 bd4 ba2k sqft5196 W Dove Creek Ln, West Jordan, UT 84081For Sale

 MLS ID #2165555, David A Brunet, Homie. UtahRealEstate.com
 - $451,9993 bd2 ba1.7k sqft3953 S 4000 W, West Valley City, UT 84120For Sale
 MLS ID #2174164, Lacey Loop, Unity Group Real Estate LLC. UtahRealEstate.com
 - $449,8884 bd2 ba1.8k sqft4905 W Hellas Dr S, West Valley City, UT 84120For Sale
 MLS ID #2143671, Todd L Porter, Real Estate Essentials. UtahRealEstate.com
 - $594,5004 bd4 ba1.8k sqft6802 Valley Maple Dr, West Jordan, UT 84081For Sale
 MLS ID #2174304, Micaela Sanchez, Peace Tree Realty LLC. UtahRealEstate.com
 - $365,0003 bd3 ba1.1k sqft4794 Udine Ct, West Jordan, UT 84084For SaleMLS ID #2164499, Chad Thomas, Private Property Broker LLC. UtahRealEstate.com
- $524,9994 bd3 ba1.6k sqft6525 S 4015 W, Taylorsville, UT 84129For SaleMLS ID #2177090, Heidi Yentsch, Better Homes and Gardens Real Estate Momentum (Lehi). UtahRealEstate.com
- $475,0004 bd2 ba1.9k sqft4325 S Wildrose Dr, West Valley City, UT 84120For SaleMLS ID #2163157, Karla C Ramirez, EXP Realty, LLC. UtahRealEstate.com
- $500,0003 bd2 ba1.7k sqft7588 S Jordan Dale Rd, West Jordan, UT 84084For SaleMLS ID #2143282, Lilian Lobos, Century 21 Everest (Centerville). UtahRealEstate.com
- $524,9504 bd2 ba1.9k sqft2141 W 7125 S, West Jordan, UT 84084For SaleMLS ID #2162253, Mark W. Feigh, Cannon & Company. UtahRealEstate.com
- $518,9003 bd3 ba2k sqft10712 S Kestrel Rise Rd, South Jordan, UT 84009For SaleMLS ID #2177945, Feng Yee, Prime Real Estate Experts. UtahRealEstate.com
- $439,9904 bd2 ba2k sqft7272 W Gardenia Ave, Magna, UT 84044For SaleMLS ID #2167738, Pablo Negrete Prian, EXP Realty, LLC. UtahRealEstate.com
- $500,0002 bd3 ba2k sqft1164 W Old Hollow Way, West Jordan, UT 84084For SaleMLS ID #2166435, Brooke Martinez, Found It LLC. UtahRealEstate.com
- $524,9003 bd4 ba1.9k sqft7077 W Owens View Way S #228, West Jordan, UT 84081For SaleMLS ID #2170838, Daniel Frandsen, RE/MAX Associates. UtahRealEstate.com
- $525,0004 bd2 ba1.7k sqft5364 W Woodledge Ave, West Valley City, UT 84120For SaleMLS ID #2166863, Benjamin Cook, Real Broker, LLC. UtahRealEstate.com
- $365,0003 bd3 ba1.2k sqft6678 S Pine Landing Way, West Jordan, UT 84084For SaleMLS ID #2161311, Sean O'Donnell, Equity Real Estate (South Valley). UtahRealEstate.com
- $525,0004 bd2 ba1.9k sqft3848 W 5820 S, Salt Lake City, UT 84129For SaleMLS ID #2149563, Neena Medrano, Realtypath LLC. UtahRealEstate.com
- $459,0004 bd4 ba1.8k sqft4501 W Mayan St S, Herriman, UT 84096For SaleMLS ID #2159430, Sharolyn Bleak, Presidio Real Estate (River Heights). UtahRealEstate.com
- $349,9003 bd3 ba1k sqft6714 S Pines Point Way, West Jordan, UT 84084For SaleMLS ID #2167707, Cassidy Dailey, Dailey Real Estate Group. UtahRealEstate.com
- $525,0004 bd3 ba1.8k sqft4382 W Cortney Dr, West Valley, UT 84120For SaleMLS ID #2171121, Eldina Sabic, Prime Real Estate Experts. UtahRealEstate.com
- $575,0004 bd2 ba1.7k sqft3947 W Donalbain St, South Jordan, UT 84009For SaleMLS ID #2176980, Ryan M Struthwolf, Windermere Real Estate. UtahRealEstate.com
