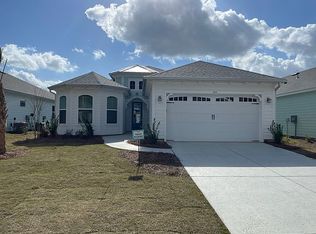
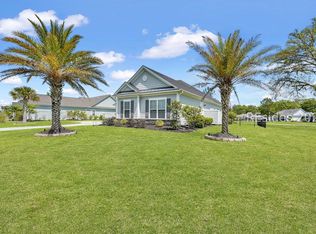
Welcome to the Cabana Bay Tandem, a beautifully upgraded 3-bedroom, 2.5-bath home offering spacious living and desirable peek-a-boo water views. The heart of the home features an oversized quartz island, white cabinetry, a gas cooktop, and a double wall oven-perfect for entertaining and everyday living. Thoughtful upgrades continue throughout with classic laminate plank flooring and two luxurious walk-in tiled showers. Step outside to the expanded concrete lanai with a screened enclosure, creating the ideal space to relax and enjoy the coastal breeze. Combining style, comfort, and functionality, this exceptional home is move-in ready and designed for modern living.
Pending
$635,556
756 Sand Castle Drive, Hardeeville, SC 29927
3beds
2,253sqft
Single Family Residence
Built in 2026
6,534 Square Feet Lot
$-- Zestimate®
$282/sqft
$-- HOA
What's special
Desirable peek-a-boo water viewsOversized quartz islandSpacious livingClassic laminate plank flooringGas cooktopWhite cabinetryDouble wall oven
- 120 days
- 15
- 0
Zillow last checked:
Listing updated:
Listed by:
Margaret Creeden 843-473-5302,
Minto Latitude HH, LLC
Source: REsides, Inc.,MLS#: 510881
Facts & features
Interior
Bedrooms & bathrooms
- Bedrooms: 3
- Bathrooms: 3
- Full bathrooms: 2
- 1/2 bathrooms: 1
Primary bedroom
- Level: First
Heating
- Gas
Cooling
- Central Air
Appliances
- Included: Double Oven, Dishwasher, Disposal, Gas Range, Microwave, Tankless Water Heater
Features
- Attic, Tray Ceiling(s), Carbon Monoxide Detector, Cathedral Ceiling(s), High Ceilings, Main Level Primary, Pull Down Attic Stairs, Smooth Ceilings, Smart Thermostat, Cable TV, Vaulted Ceiling(s), Wired for Data, New Paint, Pantry
- Flooring: Ceramic Tile, Laminate
- Windows: Insulated Windows, Screens
Interior area
- Total interior livable area: 2,253 sqft
Property
Parking
- Total spaces: 2
- Parking features: Driveway, Garage, Two Car Garage
- Garage spaces: 2
Features
- Stories: 1
- Patio & porch: Rear Porch, Enclosed, Patio, Porch, Screened
- Exterior features: Enclosed Porch, Sprinkler/Irrigation, Porch, Rain Gutters
- Pool features: Community
- Has view: Yes
- View description: Lake
- Has water view: Yes
- Water view: Lake
Lot
- Size: 6,534 Square Feet
- Features: < 1/4 Acre
Details
- Parcel number: 04125002497
- Special conditions: None
Construction
Type & style
- Home type: SingleFamily
- Architectural style: One Story
- Property subtype: Single Family Residence
Materials
- Fiber Cement
- Roof: Asphalt
Condition
- New construction: Yes
- Year built: 2026
Details
- Builder model: Cabana Bay Tandem
Utilities & green energy
- Water: Public
Green energy
- Energy efficient items: Water Heater
- Indoor air quality: Low VOC Paint/Materials
Community & HOA
Community
- Security: Smoke Detector(s)
- Senior community: Yes
- Subdivision: Latitude Margaritaville
HOA
- Amenities included: Basketball Court, Bocce Court, Business Center, Clubhouse, Dog Park, Fitness Center, Fire Pit, Barbecue, Picnic Area, Pickleball, Pool, Restaurant, Guard, Tennis Court(s), Trail(s)
Location
- Region: Hardeeville
Financial & listing details
- Price per square foot: $282/sqft
- Tax assessed value: $9,000
- Annual tax amount: $208
- Date on market: 6/25/2026
- Listing terms: Cash,Conventional,1031 Exchange,FHA,VA Loan
Estimated market value
Not available
Estimated sales range
Not available
Not available
Price history
| Date | Event | Price |
|---|---|---|
| 9/4/2026 | Pending sale | $635,556$282/sqft |
Source:  REsides, Inc. #510881 Report a problem REsides, Inc. #510881 Report a problem | ||
| 6/25/2026 | Listed for sale | $635,556$282/sqft |
Source: REsides, Inc. #510881 Report a problem | ||
Public tax history
| Year | Property taxes | Tax assessment |
|---|---|---|
| 2025 | $208 +1.5% | $500 |
| 2024 | $205 | $500 |
Find assessor info on the county website
Monthly payment
Est. payment
Payment breakdown
Explore the cost of this home by adjusting the details. Changes won't be saved.Climate risks
Neighborhood: 29927
Similar homes
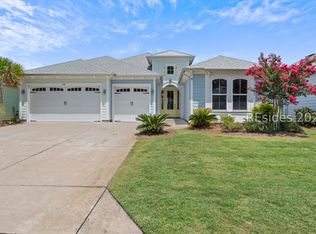
- $675,0003 bd3 ba2.3k sqft638 Margaritaville Avenue S, Hardeeville, SC 29927For Sale
 MLS ID #510729, Love Coastal Living Team. REsides, Inc.
 - $639,0002 bd3 ba2.1k sqft617 Horizon Court, Hardeeville, SC 29927For Sale
 MLS ID #511984, Hangen Team. REsides, Inc.
 - $625,0003 bd3 ba2.2k sqft834 Club Way, Hardeeville, SC 29927For Sale
 MLS ID #511133, Lowcountry Group. REsides, Inc.
 - $599,9003 bd2 ba1.9k sqft1179 Tropics Ave, Hardeeville, SC 29927For Sale By Owner