PRICE IMPROVEMENT- MOTIVATED SELLER! FIRST FLOOR FURNISHED END UNIT WITH HURRICANE WINDOWS AND METAL ACCORDIAN SHUTTER ON SLIDER and BEDROOM WINDOW! Beautifully remodeled Capri West PET-FRIENDLY condo with serene golf course views! This elegantly upgraded condo features a split 2 bedroom, 2 bathroom layout with 2 en-suite bathrooms and deep walk-in closets. Amazing upgrades include expensive ceramic plank tile flooring throughout, new fans in every room, neutral paint, gorgeous stone surface heat-resistant dolomite counter tops, and new taller bathroom vanities and commodes. The modern kitchen showcases a huge stainless steel sink with a beachy blue backsplash tile with a pass-through counter bar overlooking the BRIGHT dining room and living room. Lanai sliders have hurricane shutters in place and leads directly to the the second community pool, just steps away from your door! This end unit condo comes COMPLETELY FURNISHED with NEW STAINLESS STEEL OVEN, MICROWAVE, DISHWASHER, plus a DELUXE WASHER AND DRYER SET. The carport is right out your front door, and you also get a storage area for beach toys. CAPRI WEST is centrally located among the Capri golf community, only 10 minutes from Historic downtown Venice Island and just minutes to Sarasota Memorial Hospital or the I-75. This area is GOLFERS PARADISE! HOA offers two community pools, one heated year round, one featuring grilling for entertaining! HOA fees covers all exterior maintenance, covered parking, WATER, SEWER, TRASH, CABLE TV, and pest control. NEWER A/C TRANE 2018, Water Heater 6/2020, and building has a metal roof; Wind mitigation reflects 2000. Residents may have one small dog or cat. Capri Isles Blvd offers lit sidewalks perfect for walking your dog, or taking an evening bike ride or walk to nearby stores.
Sold for $232,000
$232,000
756 Village Cir APT 104, Venice, FL 34292
2beds
1,062sqft
Condominium
Built in 1986
-- sqft lot
$193,500 Zestimate®
$218/sqft
$1,728 Estimated rent
Home value
$193,500
$176,000 - $211,000
$1,728/mo
Zestimate® history
Owner options
List your home for rent
$1,728/mo
Rent Zestimate®
Find your next renter with Zillow Rental Manager. Plus, with online applications, you can quickly screen prospective tenants – for free.
$1,728/mo
Rent Zestimate®
Refinance and save
$2,229/mo
Est. payment
Refinancing to a lower rate could help reduce your monthly payments and save thousands over the life of the loan.
$2,229/mo
Est. payment
Explore your selling options
Work with a Zillow partner agent
Leverage their expertise and Zillow's premium Showcase listings to get your home seen by more buyers.
Get startedList with your own agent
Get your home in front of millions of buyers by listing it on Zillow.
Learn how to do itSell it yourself
Take full control of how buyers see your home on Zillow by listing For Sale by Owner (FSBO).
List your homeWhat's special
Zillow last checked:
Listing updated:
Listed by:
Roberta Olney 941-412-6684,
WHITE SANDS REALTY GROUP FL 941-260-3350
Bought with:
Roberta Olney, 3319495
WHITE SANDS REALTY GROUP FL
Source: Stellar MLS,MLS#: N6131646 Originating MLS: Venice
Originating MLS: Venice
Facts & features
Interior
Bedrooms & bathrooms
- Bedrooms: 2
- Bathrooms: 2
- Full bathrooms: 2
Primary bedroom
- Features: Ceiling Fan(s), En Suite Bathroom, Walk-In Closet(s)
- Level: First
Bedroom 2
- Features: Ceiling Fan(s), Walk-In Closet(s)
- Level: First
Bathroom 1
- Level: First
Bathroom 2
- Level: First
Balcony porch lanai
- Level: First
Dining room
- Features: Breakfast Bar, Ceiling Fan(s)
- Level: First
Foyer
- Level: First
Kitchen
- Level: First
Living room
- Features: Ceiling Fan(s)
- Level: First
Heating
- Central
Cooling
- Central Air
Appliances
- Included: Dishwasher, Dryer, Electric Water Heater, Microwave, Range, Refrigerator, Washer
- Laundry: In Kitchen
Features
- Ceiling Fan(s), Living Room/Dining Room Combo, Open Floorplan, Solid Surface Counters, Split Bedroom, Stone Counters, Walk-In Closet(s)
- Flooring: Ceramic Tile
- Doors: Outdoor Grill, Sliding Doors
- Windows: Blinds, Double Pane Windows, Window Treatments, Hurricane Shutters
- Has fireplace: No
- Furnished: Yes
Interior area
- Total structure area: 1,160
- Total interior livable area: 1,062 sqft
Property
Parking
- Total spaces: 1
- Parking features: Carport
- Carport spaces: 1
Features
- Levels: One
- Stories: 1
- Patio & porch: Covered, Enclosed, Rear Porch, Screened
- Exterior features: Courtyard, Outdoor Grill, Sidewalk, Sprinkler Metered, Storage
- Has view: Yes
- View description: Golf Course
Lot
- Size: 6.46 Acres
- Features: Cleared, Landscaped, Level, On Golf Course
- Residential vegetation: Mature Landscaping, Trees/Landscaped
Details
- Parcel number: 0411032004
- Zoning: PUD
- Special conditions: None
Construction
Type & style
- Home type: Condo
- Architectural style: Florida,Traditional
- Property subtype: Condominium
Materials
- Block
- Foundation: Block
- Roof: Slate
Condition
- New construction: No
- Year built: 1986
Utilities & green energy
- Sewer: Public Sewer
- Water: Public
- Utilities for property: Cable Connected, Electricity Connected, Public, Sewer Connected, Street Lights, Water Connected
Community & HOA
Community
- Features: Clubhouse, Community Mailbox, Deed Restrictions, Golf, Irrigation-Reclaimed Water, Pool, Sidewalks
- Pet fee: $0 monthly
- Subdivision: CAPRI WEST
HOA
- Has HOA: Yes
- Amenities included: Cable TV, Clubhouse, Golf Course, Maintenance, Pool, Storage
- Services included: Cable TV, Common Area Taxes, Community Pool, Reserve Fund, Insurance, Maintenance Structure, Maintenance Grounds, Maintenance Repairs, Pest Control, Pool Maintenance, Private Road, Recreational Facilities, Sewer, Trash, Water
- HOA fee: $617 monthly
- HOA name: Argus Property Management /Barbara O’Grady
- HOA phone: 941-408-7413
Location
- Region: Venice
Financial & listing details
- Price per square foot: $218/sqft
- Tax assessed value: $191,400
- Annual tax amount: $2,538
- Date on market: 3/5/2024
- Cumulative days on market: 80 days
- Listing terms: Cash,Conventional
- Ownership: Condominium
- Total actual rent: 0
- Electric utility on property: Yes
- Road surface type: Paved, Asphalt
Price history
| Date | Event | Price |
|---|---|---|
| 6/13/2024 | Sold | $232,000-2.9%$218/sqft |
Source:  Stellar MLS #N6131646 Report a problem Stellar MLS #N6131646 Report a problem | ||
| 5/24/2024 | Pending sale | $239,000$225/sqft |
Source: Stellar MLS #N6131646 Report a problem | ||
| 5/13/2024 | Price change | $239,000-5.9%$225/sqft |
Source: Stellar MLS #N6131646 Report a problem | ||
| 5/4/2024 | Price change | $254,000-1.9%$239/sqft |
Source: Stellar MLS #N6131646 Report a problem | ||
| 3/26/2024 | Price change | $259,000-3.7%$244/sqft |
Source: Stellar MLS #N6131646 Report a problem | ||
| 3/25/2024 | Price change | $268,900-0.4%$253/sqft |
Source: Stellar MLS #N6131646 Report a problem | ||
| 3/15/2024 | Price change | $269,900-3.6%$254/sqft |
Source: Stellar MLS #N6131646 Report a problem | ||
| 3/9/2024 | Price change | $280,000-3.4%$264/sqft |
Source: Stellar MLS #N6131646 Report a problem | ||
| 3/6/2024 | Listed for sale | $290,000+48.7%$273/sqft |
Source: Stellar MLS #N6131646 Report a problem | ||
| 9/26/2023 | Sold | $195,000-14.8%$184/sqft |
Source: Stellar MLS #A4580229 Report a problem | ||
| 8/25/2023 | Pending sale | $229,000$216/sqft |
Source: Stellar MLS #A4580229 Report a problem | ||
| 8/21/2023 | Listed for sale | $229,000+186.3%$216/sqft |
Source: Stellar MLS #A4580229 Report a problem | ||
| 12/4/1996 | Sold | $80,000$75/sqft |
Source: Public Record Report a problem | ||
Public tax history
| Year | Property taxes | Tax assessment |
|---|---|---|
| 2025 | $2,857 +6.1% | $191,400 +7% |
| 2024 | $2,692 +6.1% | $178,800 +7.2% |
| 2023 | $2,538 +157.1% | $166,800 +63% |
| 2022 | $987 +0.9% | $102,359 +3% |
| 2021 | $978 +0% | $99,378 +1.4% |
| 2020 | $978 +4.1% | $98,006 +2.3% |
| 2019 | $939 | $95,803 +1.9% |
| 2018 | $939 +2.9% | $94,017 +2.1% |
| 2017 | $913 +7.7% | $92,083 -11% |
| 2016 | $848 -0.9% | $103,500 +5.4% |
| 2015 | $856 +0.9% | $98,200 +19.1% |
| 2014 | $848 +13.7% | $82,479 |
| 2013 | $746 +4.8% | $82,479 +1.7% |
| 2012 | $712 +1.8% | $81,100 |
| 2011 | $699 -3.6% | $81,100 -1% |
| 2010 | $726 -52.5% | $81,900 -14.6% |
| 2009 | $1,528 | $95,900 -30% |
| 2008 | $1,528 -42% | $137,000 -19.1% |
| 2007 | $2,637 | $169,300 -2.4% |
| 2006 | -- | $173,500 +31.4% |
| 2005 | -- | $132,000 +17.2% |
| 2004 | $2,047 +6.5% | $112,655 +8% |
| 2003 | $1,921 +17.9% | $104,310 +22% |
| 2002 | $1,630 +8.5% | $85,500 +4.1% |
| 2001 | $1,503 +3.1% | $82,170 +3% |
| 2000 | $1,457 | $79,777 |
Find assessor info on the county website
Neighborhood: Pinebrook
Nearby homes
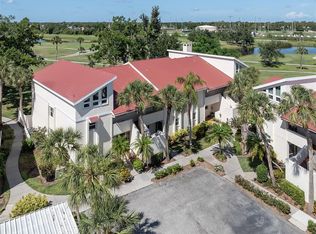
- $220,0002 bd2 ba1k sqft758 Village Cir APT 106, Venice, FL 34292Sold
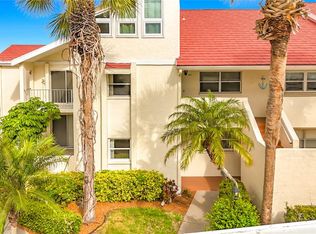
- $249,0002 bd2 ba1.6k sqft760 Village Cir APT 109, Venice, FL 34292For Sale
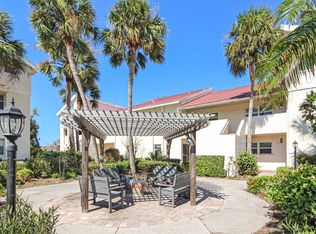
- $203,3002 bd2 ba1k sqft766 Village Cir APT 126, Venice, FL 34292Off Market
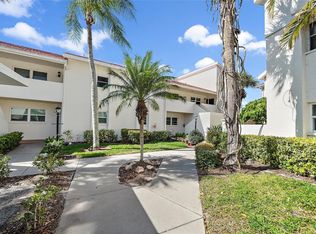
- $142,5001 bd1 ba786 sqft758 Village Cir APT 207, Venice, FL 34292Sold
- $315,0002 bd2 ba1.9k sqft760 Village Cir APT 209, Venice, FL 34292Sold
- $173,5002 bd2 ba1k sqft762 Village Cir APT 215, Venice, FL 34292Sold
- $236,1002 bd2 ba1k sqft766 Village Cir APT 224, Venice, FL 34292Off Market
- $205,0002 bd2 ba1k sqft766 Village Cir APT 225, Venice, FL 34292Sold
Nearby schools
GreatSchools rating
- 6/10Garden Elementary SchoolGrades: K-5Distance: 2.2 mi
- 7/10Venice Middle SchoolGrades: 6-8Distance: 4.2 mi
- 7/10Venice Senior High SchoolGrades: 9-12Distance: 2.1 mi
Schools provided by the listing agent
- Middle: Venice Area Middle
- High: Venice Senior High
Source: Stellar MLS. This data may not be complete. We recommend contacting the local school district to confirm school assignments for this home.
Get a cash offer in 3 minutes
Find out how much your home could sell for in as little as 3 minutes with a no-obligation cash offer.
Estimated market value
$193,500
Get a cash offer in 3 minutes
Find out how much your home could sell for in as little as 3 minutes with a no-obligation cash offer.
Estimated market value
$193,500
- Florida
- Sarasota County
- Venice
- 34292
- Pinebrook
- 756 Village Cir Apartment 104
Nearby cities
Nearby neighborhoods
Nearby zip codes
Other Venice Topics
