Offering the most recently renovated ground floor, two-bedroom, two-bath condominium in desirable Capri West. New floor-to-ceiling remodel was just completed. There is no CDD fee, and the community is pet friendly. This first-floor property overlooks the Capri Isles golf course, presenting an expansive view looking down the eighth fairway. Capri West is a golfers’ paradise however, golf membership is not mandatory. Amenities galore await, only a short distance from two sparkling community pools, club clubhouse and cabana. The pristine kitchen is sure to delight with new granite countertops, a new stainless steel appliance suite, new deep undermount stainless steel sink, new neutral wood cabinets and an added new pantry. New luxury vinyl floors throughout the main living space and bedrooms, hurricane-impact windows, new ceiling fans and fresh paint complete this exceptional condominium renovation. The primary bedroom is spacious with a large walk-in closet including organizational shelving and a hanging system. The primary bath features a new marble vanity top, new light fixture, new comfort-height toilet and new tile floor. The second bedroom is ideal for any guest or arranged as an office/den with a walk-in closet including organizational shelving and a hanging system. A second bath has a new tile floor, new marble top vanity, new comfort-height toilet, new mirror and light fixture. The gracious-sized screened lanai offers plenty of room to enjoy your private outdoor space and observe the golf course, indigenous birds and wildlife. This beautiful condominium also features an in-unit washer/dryer, covered parking and a private storage locker. Capri West is conveniently only minutes from world-renowned city on the Island of Venice with 14 miles of open coastline and treasured beaches. Nearby Pinebrook Park features croquet, tennis courts, hiking trails and sport fields. Shopping, restaurants, golf courses, airports, theater and cultural events are all in proximity. Look no further. Move-in ready. Schedule an appointment today and see all this charming property and community has to offer.
Sold for $220,000
$220,000
758 Village Cir APT 106, Venice, FL 34292
2beds
1,062sqft
Condominium
Built in 1986
-- sqft lot
$211,000 Zestimate®
$207/sqft
$1,728 Estimated rent
Home value
$211,000
$190,000 - $234,000
$1,728/mo
Zestimate® history
Owner options
List your home for rent
$1,728/mo
Rent Zestimate®
Find your next renter with Zillow Rental Manager. Plus, with online applications, you can quickly screen prospective tenants – for free.
$1,728/mo
Rent Zestimate®
Refinance and save
$2,158/mo
Est. payment
Refinancing to a lower rate could help reduce your monthly payments and save thousands over the life of the loan.
$2,158/mo
Est. payment
Explore your selling options
Work with a Zillow partner agent
Leverage their expertise and Zillow's premium Showcase listings to get your home seen by more buyers.
Get startedList with your own agent
Get your home in front of millions of buyers by listing it on Zillow.
Learn how to do itSell it yourself
Take full control of how buyers see your home on Zillow by listing For Sale by Owner (FSBO).
List your homeWhat's special
Gracious-sized screened lanaiFresh paintNew floor-to-ceiling remodelNew granite countertopsExpansive viewCovered parkingPrivate outdoor space
Zillow last checked:
Listing updated:
Listed by:
Debi Cohoon 941-877-2550,
PREMIER SOTHEBYS INTL REALTY 941-412-3323
Bought with:
Debi Cohoon, 3371802
PREMIER SOTHEBYS INTL REALTY
Source: Stellar MLS,MLS#: N6138756 Originating MLS: Venice
Originating MLS: Venice
Facts & features
Interior
Bedrooms & bathrooms
- Bedrooms: 2
- Bathrooms: 2
- Full bathrooms: 2
Primary bedroom
- Features: Walk-In Closet(s)
- Level: First
- Area: 168 Square Feet
- Dimensions: 14x12
Bedroom 2
- Features: Walk-In Closet(s)
- Level: First
- Area: 144 Square Feet
- Dimensions: 12x12
Dining room
- Level: First
- Area: 104 Square Feet
- Dimensions: 13x8
Kitchen
- Features: Pantry
- Level: First
- Area: 112 Square Feet
- Dimensions: 14x8
Living room
- Level: First
- Area: 208 Square Feet
- Dimensions: 16x13
Heating
- Central, Electric
Cooling
- Central Air
Appliances
- Included: Dishwasher, Dryer, Microwave, Range, Refrigerator, Washer
- Laundry: In Kitchen
Features
- Ceiling Fan(s), Living Room/Dining Room Combo, Open Floorplan, Walk-In Closet(s)
- Flooring: Luxury Vinyl, Tile
- Windows: Storm Window(s)
- Has fireplace: No
Interior area
- Total structure area: 1,160
- Total interior livable area: 1,062 sqft
Property
Parking
- Total spaces: 1
- Parking features: Carport
- Carport spaces: 1
Features
- Levels: One
- Stories: 1
- Patio & porch: Patio
- Exterior features: Other
- Has view: Yes
- View description: Golf Course
Details
- Parcel number: 0411032006
- Zoning: PUD
- Special conditions: None
Construction
Type & style
- Home type: Condo
- Property subtype: Condominium
Materials
- Block, Stucco
- Foundation: Slab
- Roof: Shingle
Condition
- New construction: No
- Year built: 1986
Utilities & green energy
- Sewer: Public Sewer
- Water: Public
- Utilities for property: Public
Community & HOA
Community
- Features: Buyer Approval Required, Deed Restrictions, Pool
- Pet fee: $0 monthly
- Subdivision: CAPRI WEST
HOA
- Has HOA: Yes
- Services included: Community Pool, Reserve Fund, Insurance, Maintenance Structure, Maintenance Grounds, Pool Maintenance, Sewer, Trash, Water
- HOA fee: $633 monthly
- HOA name: Argus Management
- HOA phone: 941-408-7413
Location
- Region: Venice
Financial & listing details
- Price per square foot: $207/sqft
- Tax assessed value: $175,200
- Annual tax amount: $2,672
- Date on market: 5/9/2025
- Cumulative days on market: 6 days
- Listing terms: Cash,Conventional
- Ownership: Condominium
- Total actual rent: 0
- Road surface type: Asphalt
Price history
| Date | Event | Price |
|---|---|---|
| 6/17/2025 | Sold | $220,000-1.8%$207/sqft |
Source:  Stellar MLS #N6138756 Report a problem Stellar MLS #N6138756 Report a problem | ||
| 5/16/2025 | Pending sale | $224,000$211/sqft |
Source: Stellar MLS #N6138756 Report a problem | ||
| 5/9/2025 | Listed for sale | $224,000+35.8%$211/sqft |
Source: Stellar MLS #N6138756 Report a problem | ||
| 2/27/2025 | Sold | $165,000-8.3%$155/sqft |
Source: Stellar MLS #N6135887 Report a problem | ||
| 2/5/2025 | Pending sale | $179,900$169/sqft |
Source: Stellar MLS #N6135887 Report a problem | ||
| 1/29/2025 | Price change | $179,900-10%$169/sqft |
Source: Stellar MLS #N6135887 Report a problem | ||
| 1/13/2025 | Price change | $199,900-8.7%$188/sqft |
Source: Stellar MLS #N6135887 Report a problem | ||
| 1/3/2025 | Listed for sale | $219,000+28.8%$206/sqft |
Source: Stellar MLS #N6135887 Report a problem | ||
| 7/3/2007 | Sold | $170,000$160/sqft |
Source: Public Record Report a problem | ||
Public tax history
| Year | Property taxes | Tax assessment |
|---|---|---|
| 2025 | $2,616 -2.1% | $175,200 +1.7% |
| 2024 | $2,673 +7.1% | $172,245 +10% |
| 2023 | $2,496 -4.2% | $156,586 +10% |
| 2022 | $2,607 +20.7% | $142,351 +10% |
| 2021 | $2,159 +13% | $129,410 +13.4% |
| 2020 | $1,910 +7.5% | $114,100 +9.9% |
| 2019 | $1,777 | $103,840 +10% |
| 2018 | $1,777 +12.2% | $94,400 -13.9% |
| 2017 | $1,583 0% | $109,700 +8.6% |
| 2016 | $1,584 -6% | $101,000 +5.4% |
| 2015 | $1,684 +6.9% | $95,800 +11.1% |
| 2014 | $1,575 +8.5% | $86,200 |
| 2013 | $1,451 +7.7% | $86,200 +6.3% |
| 2012 | $1,347 +1.6% | $81,100 |
| 2011 | $1,326 -2.2% | $81,100 -1% |
| 2010 | $1,356 -35.3% | $81,900 -13.2% |
| 2009 | $2,095 | $94,400 -30% |
| 2008 | $2,095 -19.3% | $134,800 -19.1% |
| 2007 | $2,596 | $166,700 -2.4% |
| 2006 | -- | $170,800 +31.4% |
| 2005 | -- | $130,000 +15.4% |
| 2004 | $2,047 +6.5% | $112,655 +8% |
| 2003 | $1,921 +17.9% | $104,310 +22% |
| 2002 | $1,630 +8.5% | $85,500 +4.1% |
| 2001 | $1,503 +3.1% | $82,170 +3% |
| 2000 | $1,457 | $79,777 |
Find assessor info on the county website
Neighborhood: Pinebrook
Nearby homes
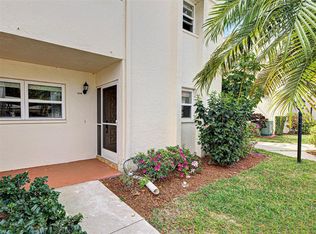
- $232,0002 bd2 ba1k sqft756 Village Cir APT 104, Venice, FL 34292Sold
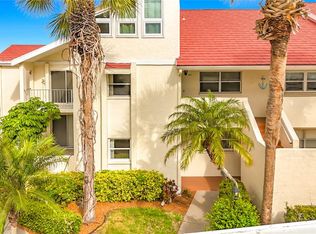
- $249,0002 bd2 ba1.6k sqft760 Village Cir APT 109, Venice, FL 34292For Sale
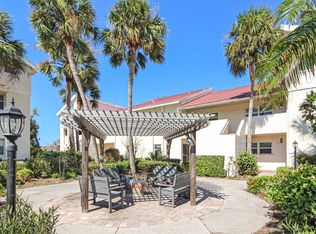
- $206,8002 bd2 ba1k sqft766 Village Cir APT 126, Venice, FL 34292Off Market
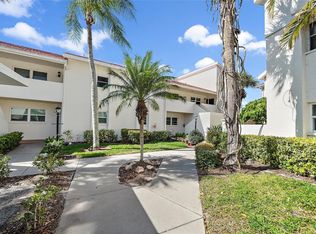
- $142,5001 bd1 ba786 sqft758 Village Cir APT 207, Venice, FL 34292Sold
- $315,0002 bd2 ba1.9k sqft760 Village Cir APT 209, Venice, FL 34292Sold
- $173,5002 bd2 ba1k sqft762 Village Cir APT 215, Venice, FL 34292Sold
- $236,1002 bd2 ba1k sqft766 Village Cir APT 224, Venice, FL 34292Off Market
- $205,0002 bd2 ba1k sqft766 Village Cir APT 225, Venice, FL 34292Sold
Nearby schools
GreatSchools rating
- 6/10Garden Elementary SchoolGrades: K-5Distance: 2.2 mi
- 7/10Venice Middle SchoolGrades: 6-8Distance: 4.2 mi
- 7/10Venice Senior High SchoolGrades: 9-12Distance: 2.1 mi
Schools provided by the listing agent
- Elementary: Garden Elementary
- Middle: Venice Area Middle
- High: Venice Senior High
Source: Stellar MLS. This data may not be complete. We recommend contacting the local school district to confirm school assignments for this home.
Get a cash offer in 3 minutes
Find out how much your home could sell for in as little as 3 minutes with a no-obligation cash offer.
Estimated market value
$211,000
Get a cash offer in 3 minutes
Find out how much your home could sell for in as little as 3 minutes with a no-obligation cash offer.
Estimated market value
$211,000
- Florida
- Sarasota County
- Venice
- 34292
- Pinebrook
- 758 Village Cir Apartment 106
Nearby cities
Nearby neighborhoods
Nearby zip codes
Other Venice Topics
