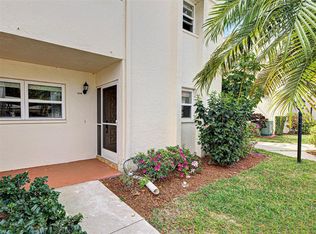
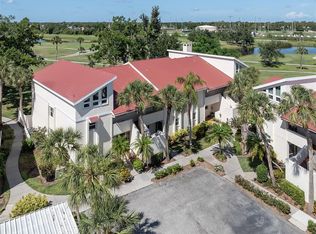
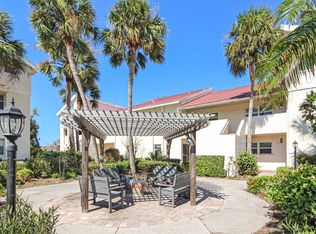
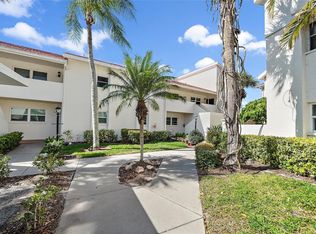
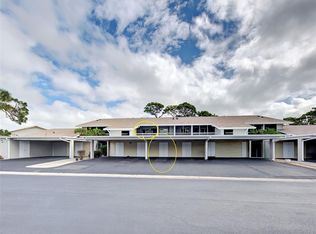
Under contract-accepting backup offers. Experience refined Florida living in one of the most sought-after residences in Capri West, ideally located in sunny Venice, Florida. This rare ground-floor, end-unit condo offers over 1,600+ square feet of thoughtfully designed living space - the largest ground-floor floorplan found in the community - and boasts breathtaking, UNOBSTRUCTED GOLF COURSE VIEWS of Capri Isles Golf Course. This spacious 2-bedroom, 2-bathroom condo with covered parking seamlessly blends comfort, style, and low-maintenance living. Lovingly maintained, the home features luxury vinyl plank flooring, brand new hot water heater (2026), a 2019 HVAC system, and a combination of hurricane shutters and impact windows, delivering both modern appeal and peace of mind. The open-concept layout is ideal for both everyday living and entertaining, with a bright, airy kitchen that flows effortlessly into the expansive living and dining areas. The kitchen is appointed with newer stainless steel appliances, abundant cabinetry, breakfast bar, and the convenience of private IN-UNIT LAUNDRY - an exceptional feature not always found in condo living. A versatile, light-filled flex space just off the living room creates the perfect setting for a home office, reading lounge, or creative retreat. Step outside to your private screened lanai and enjoy tranquil golf course views, along with a generously sized storage closet. An additional outdoor common space off the dining area, framed by a privacy wall and lush, mature landscaping, provides yet another peaceful place to unwind. Capri West offers resort-style amenities, including two sparkling community pools (one heated for year-round enjoyment) and a well-managed association with no special assessments on the horizon. This prime Venice location places you just minutes from Historic Downtown Venice, Venice Beach, premier shopping, dining, and entertainment. Golf enthusiasts will appreciate being just steps from Capri Isles Golf Course, while nearby Pinebrook Park offers scenic walking trails and open green spaces. Whether you're searching for a primary residence or seasonal retreat, this exceptional Venice, FL. condo delivers the perfect blend of luxury, location, and lifestyle. Schedule your private showing today and discover the best of golf course living in Southwest Florida. One or more photos have been virtually staged.
Under contract
Price cut: $10K (6/3)
$249,000
760 Village Cir APT 109, Venice, FL 34292
2beds
1,607sqft
:
Get pre-qualified$2,266/mo
Condominium
Built in 1986
-- sqft lot
$-- Zestimate®
$155/sqft
$633/mo HOA
What's special
Private screened lanaiBreakfast barGround-floor end-unit condoTranquil golf course viewsCovered parkingOpen-concept layoutPrivate in-unit laundry
- 113 days |
- 150 |
- 3 |
Zillow last checked:
Listing updated:
Listed by:
Julie Willett 941-223-7088,
NEXTHOME EXCELLENCE 941-893-4505
Source: Stellar MLS,MLS#: N6143669 Originating MLS: Sarasota - Manatee
Originating MLS: Sarasota - Manatee
Facts & features
Interior
Bedrooms & bathrooms
- Bedrooms: 2
- Bathrooms: 2
- Full bathrooms: 2
Rooms
- Room types: Den/Library/Office, Great Room
Primary bedroom
- Features: En Suite Bathroom, Walk-In Closet(s)
- Level: First
- Area: 168 Square Feet
- Dimensions: 14x12
Bedroom 2
- Features: Walk-In Closet(s)
- Level: First
- Area: 144 Square Feet
- Dimensions: 12x12
Balcony porch lanai
- Features: Storage Closet
- Level: First
- Area: 50 Square Feet
- Dimensions: 10x5
Den
- Level: First
- Area: 96 Square Feet
- Dimensions: 16x6
Dining room
- Level: First
- Area: 252 Square Feet
- Dimensions: 21x12
Great room
- Level: First
- Area: 273 Square Feet
- Dimensions: 21x13
Kitchen
- Level: First
- Area: 120 Square Feet
- Dimensions: 15x8
Heating
- Electric
Cooling
- Central Air
Appliances
- Included: Dishwasher, Dryer, Microwave, Range, Refrigerator, Washer
- Laundry: Inside, Laundry Closet
Features
- Ceiling Fan(s), Living Room/Dining Room Combo, Open Floorplan, Primary Bedroom Main Floor, Walk-In Closet(s)
- Flooring: Luxury Vinyl, Tile
- Doors: Sliding Doors
- Windows: Hurricane Shutters, Hurricane Shutters/Windows
- Has fireplace: Yes
- Fireplace features: Basement, Gas
- Common walls with other units/homes: Corner Unit,End Unit
Interior area
- Total structure area: 1,751
- Total interior livable area: 1,607 sqft
Video & virtual tour
Property
Parking
- Total spaces: 1
- Parking features: Carport
- Carport spaces: 1
Features
- Levels: One
- Stories: 1
- Patio & porch: Enclosed, Front Porch, Patio, Rear Porch, Screened
- Exterior features: Private Entrance
- Has view: Yes
- View description: Golf Course, Park/Greenbelt, Trees/Woods
Lot
- Residential vegetation: Mature Landscaping
Details
- Additional parcels included: 0
- Parcel number: 0411032009
- Zoning: PUD
- Special conditions: None
Construction
Type & style
- Home type: Condo
- Property subtype: Condominium
Materials
- Block, Wood Frame
- Foundation: Block
- Roof: Metal
Condition
- New construction: No
- Year built: 1986
Utilities & green energy
- Sewer: Public Sewer
- Water: Public
- Utilities for property: Cable Connected, Electricity Connected, Public, Underground Utilities, Water Connected
Community & HOA
Community
- Features: Buyer Approval Required, Clubhouse, Deed Restrictions, Golf, Pool
- Pet fee: $0 monthly
- Subdivision: CAPRI WEST
HOA
- Has HOA: Yes
- Amenities included: Cable TV, Clubhouse, Maintenance, Pool, Vehicle Restrictions
- Services included: Cable TV, Community Pool, Maintenance Structure, Maintenance Grounds, Pool Maintenance, Water
- HOA fee: $633 monthly
- HOA name: Argus Management of Venice
- HOA phone: 941-408-7413
Location
- Region: Venice
Financial & listing details
- Price per square foot: $155/sqft
- Tax assessed value: $236,900
- Annual tax amount: $3,536
- Date on market: 4/2/2026
- Cumulative days on market: 113 days
- Listing terms: Cash,Conventional
- Ownership: Condominium
- Total actual rent: 0
- Electric utility on property: Yes
- Road surface type: Asphalt
Estimated market value
Not available
Estimated sales range
Not available
Not available
Price history
| Date | Event | Price |
|---|---|---|
| 7/10/2026 | Contingent | $249,000$155/sqft |
Source:  Stellar MLS #N6143669 Report a problem Stellar MLS #N6143669 Report a problem | ||
| 6/3/2026 | Price change | $249,000-3.9%$155/sqft |
Source: Stellar MLS #N6143669 Report a problem | ||
| 4/2/2026 | Listed for sale | $259,000-2.6%$161/sqft |
Source: Stellar MLS #N6143669 Report a problem | ||
| 2/1/2026 | Listing removed | $266,000$166/sqft |
Source: Stellar MLS #N6139947 Report a problem | ||
| 12/8/2025 | Price change | $266,000-1.1%$166/sqft |
Source: Stellar MLS #N6139947 Report a problem | ||
| 9/16/2025 | Price change | $269,000-2.2%$167/sqft |
Source: Stellar MLS #N6139947 Report a problem | ||
| 8/2/2025 | Listed for sale | $275,000-12.7%$171/sqft |
Source: Stellar MLS #N6139947 Report a problem | ||
| 5/11/2025 | Listing removed | $315,000$196/sqft |
Source: Stellar MLS #A4634091 Report a problem | ||
| 3/7/2025 | Price change | $315,000-3.1%$196/sqft |
Source: Stellar MLS #A4634091 Report a problem | ||
| 1/7/2025 | Listed for sale | $325,000+104.4%$202/sqft |
Source: Stellar MLS #A4634091 Report a problem | ||
| 4/2/2004 | Sold | $159,000$99/sqft |
Source: Public Record Report a problem | ||
Public tax history
| Year | Property taxes | Tax assessment |
|---|---|---|
| 2025 | $3,537 +135.8% | $236,900 +64% |
| 2024 | $1,500 +3.4% | $144,455 +3% |
| 2023 | $1,451 -4.2% | $140,248 +3% |
| 2022 | $1,515 -0.1% | $136,163 +3% |
| 2021 | $1,517 -0.2% | $132,197 +1.4% |
| 2020 | $1,520 +3.5% | $130,372 +2.3% |
| 2019 | $1,468 | $127,441 +1.9% |
| 2018 | $1,468 +2.4% | $125,065 +2.1% |
| 2017 | $1,434 +7.2% | $122,493 -12.6% |
| 2016 | $1,337 -1.1% | $140,200 +5.4% |
| 2015 | $1,353 +1.2% | $133,000 +14.2% |
| 2014 | $1,337 +1.5% | $116,447 |
| 2013 | $1,318 +4% | $116,447 +1.7% |
| 2012 | $1,267 +1.7% | $114,500 |
| 2011 | $1,245 -3.1% | $114,500 -1% |
| 2010 | $1,285 -36.7% | $115,700 -2.4% |
| 2009 | $2,030 | $118,500 -30% |
| 2008 | $2,030 -13.2% | $169,300 -3.4% |
| 2007 | $2,340 | $175,254 +2.5% |
| 2006 | -- | $170,980 +3% |
| 2005 | -- | $166,000 +67.1% |
| 2004 | $1,342 +1.2% | $99,361 +1.9% |
| 2003 | $1,326 -1.2% | $97,508 +2.4% |
| 2002 | $1,343 +6.6% | $95,223 +1.6% |
| 2001 | $1,259 +4.4% | $93,723 +3% |
| 2000 | $1,207 | $90,993 |
Find assessor info on the county website
Monthly payment
Est. payment
Payment breakdown
Explore the cost of this home by adjusting the details. Changes won't be saved.Climate risks
Neighborhood: Pinebrook
Nearby schools
GreatSchools rating
- 6/10Garden Elementary SchoolGrades: K-5Distance: 2.2 mi
- 7/10Venice Middle SchoolGrades: 6-8Distance: 4.2 mi
- 7/10Venice Senior High SchoolGrades: 9-12Distance: 2.1 mi
- $232,0002 bd2 ba1k sqft756 Village Cir APT 104, Venice, FL 34292Sold
- $220,0002 bd2 ba1k sqft758 Village Cir APT 106, Venice, FL 34292Sold
- $203,3002 bd2 ba1k sqft766 Village Cir APT 126, Venice, FL 34292Off Market
- $142,5001 bd1 ba786 sqft758 Village Cir APT 207, Venice, FL 34292Sold
- $315,0002 bd2 ba1.9k sqft760 Village Cir APT 209, Venice, FL 34292Sold
- $173,5002 bd2 ba1k sqft762 Village Cir APT 215, Venice, FL 34292Sold
- $236,1002 bd2 ba1k sqft766 Village Cir APT 224, Venice, FL 34292Off Market
- $205,0002 bd2 ba1k sqft766 Village Cir APT 225, Venice, FL 34292Sold
A local agent can set up tours, give advice and negotiate with sellers.
Similar homes
- $189,9002 bd2 ba1k sqft741 Capri Isles Blvd #111, Venice, FL 34292For Sale

 MLS ID #C7526101, Christopher Grant, GRANT TEAM REAL ESTATE, LLC. Stellar MLS
 - $240,0002 bd2 ba1.1k sqft9102 L Pavia Blvd #9102, Venice, FL 34292For Sale
 MLS ID #N6143379, Mary Beth Wilson, PREFERRED PROPERTIES OF VENICE INC. Stellar MLS
 - $189,0002 bd2 ba1.3k sqft796 Capri Isles Blvd APT 130, Venice, FL 34292For Sale
 MLS ID #N6143476, Mark Floryjanski, PA, COLDWELL BANKER REALTY. Stellar MLS
 - $199,9992 bd2 ba1.1k sqft1405 Pine Lake Dr, Venice, FL 34285For Sale
 MLS ID #N6143774, Michael Giterman, RESULTS REALTY GROUP LLC. Stellar MLS
 - $199,9002 bd2 ba1.1k sqft360 Three Lakes Ln Unit E, Venice, FL 34285For SaleMLS ID #N6144982, Bobby Lawrence, EXIT KING REALTY. Stellar MLS
- $210,0002 bd2 ba1.2k sqft902 Addington Ct Unit 103, Venice, FL 34293For SaleMLS ID #N6143820, Kimberly Werla, PA, RE/MAX ALLIANCE GROUP. Stellar MLS
- $254,9002 bd2 ba1.3k sqft116 Woodland Pl #116, Osprey, FL 34229For SaleMLS ID #A4696616, Pat Williams, PAT WILLIAMS REALTY, LLC. Stellar MLS
- $308,0002 bd2 ba1k sqft220 Santa Maria St APT 338, Venice, FL 34285For SaleMLS ID #A4699490, Karie Backman, KELLER WILLIAMS ON THE WATER S. Stellar MLS
- $198,0002 bd2 ba1k sqft335 Three Lakes Ln Unit B, Venice, FL 34285For SaleMLS ID #N6143492, Matthew Greenland, KELLER WILLIAMS ISLAND LIFE REAL ESTATE. Stellar MLS
- $289,0002 bd2 ba900 sqft232 Saint Augustine Ave APT 105, Venice, FL 34285For SaleMLS ID #N6142176, Barbara Palko, CENTURY 21 SCHMIDT REAL ESTATE. Stellar MLS
- $135,0002 bd2 ba963 sqft104 Capri Isles Blvd APT 112, Venice, FL 34292For SaleMLS ID #A4636378, Monica Garcia, BRIGHT REALTY. Stellar MLS
- $263,0002 bd2 ba1.5k sqft227 Southampton Dr, Venice, FL 34293For SaleMLS ID #A4677192, Lisa Marie Zambuto, RE/MAX ALLIANCE GROUP. Stellar MLS
- $285,0002 bd2 ba1.3k sqft108 Woodland Pl #108, Osprey, FL 34229For SaleMLS ID #A4699279, Pat Williams, PAT WILLIAMS REALTY, LLC. Stellar MLS
- $199,0002 bd2 ba1.1k sqft435 Cerromar Ln Unit 326, Venice, FL 34293For SaleMLS ID #N6142886, Crystal Cosby, LLC, PREMIER SOTHEBYS INTL REALTY. Stellar MLS
- $310,0002 bd2 ba967 sqft101 Park Blvd S APT 106, Venice, FL 34285For SaleMLS ID #A4692289, Brian Meskil, SAMSON COMPANIES, LLC. Stellar MLS
- $245,0002 bd2 ba1.4k sqft515 Rousseau Dr, Nokomis, FL 34275For SaleMLS ID #A4697128, Susan Noah, MICHAEL SAUNDERS & COMPANY. Stellar MLS
- $359,0002 bd2 ba972 sqft232 Saint Augustine Ave APT 207, Venice, FL 34285For SaleMLS ID #N6144978, Barbara Palko, CENTURY 21 SCHMIDT REAL ESTATE. Stellar MLS
- $265,0002 bd2 ba1.5k sqft3506 Auburn Ct #230, Sarasota, FL 34231For SaleMLS ID #TB8510245, Michelle Utter, CENTURY 21 CIRCLE. Stellar MLS
- $190,0002 bd2 ba1.2k sqft1712 Lakeside Dr #B, Venice, FL 34293For SaleMLS ID #N6144816, Carole Gold, COLDWELL BANKER REALTY. Stellar MLS
- $209,0002 bd2 ba1k sqft429 Cerromar Ln Unit 352, Venice, FL 34293For SaleMLS ID #N6138092, Nancy Ax, ACCARDI & ASSOCIATES REAL ESTATE. Stellar MLS
