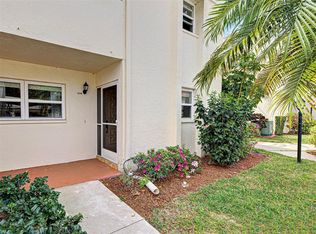
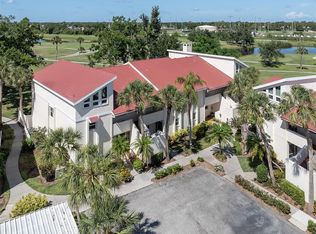
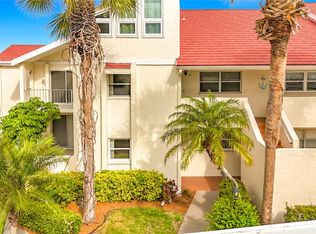
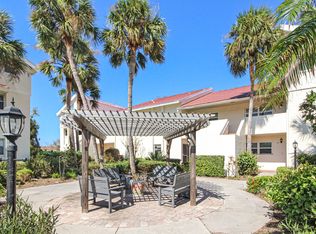
Under contract-accepting backup offers. TURNKEY FURNISHED 2-BEDROOM, 2-BATH FIRST-FLOOR CONDO WITH GOLF COURSE VIEWS! Welcome to easy Florida living in the heart of Venice. This beautifully maintained first-floor condo offers two spacious bedrooms, each featuring its own walk-in closet, and two full bathrooms. The inviting kitchen features stainless steel appliances, a breakfast bar, tile flooring, and convenient inside laundry. The open living area and both bedrooms feature laminate flooring, while crown molding throughout adds an elegant finishing touch. Step through the sliding doors to the screened-in lanai and enjoy a peaceful, long fairway and green view overlooking the 8th hole of Capri Isles Golf Course. Offered turnkey furnished, this condo is ready to enjoy as a full-time residence, or seasonal getaway. The community offers two swimming pools, including one heated pool, providing plenty of opportunities to relax and enjoy the Florida sunshine. Ideally located just approximately 3.5 miles from Venice Beach and 3 miles from historic downtown Venice, you'll be close to golf courses, restaurants, shopping, beaches, and all that Venice has to offer. Come enjoy the relaxed Florida lifestyle in this conveniently located Venice condo!
Accepting backups
$190,000
756 VILLAGE CIRCLE #102, VENICE, FL 34292
2beds
1,062sqft
Condominium
Built in 1986
-- sqft lot
$-- Zestimate®
$179/sqft
$633/mo HOA
What's special
Screened-in lanaiBreakfast barTwo spacious bedroomsGolf course viewsConvenient inside laundryLaminate flooringInviting kitchen
- 36 days
- 78
- 0
Likely to sell faster than
Zillow last checked:
Listing updated:
Listed by:
Lore Miller 941-416-2841,
RESULTS REALTY GROUP LLC 941-416-2841
Source: Stellar MLS,MLS#: N6145812 Originating MLS: Venice
Facts & features
Interior
Bedrooms & bathrooms
- Bedrooms: 2
- Bathrooms: 2
- Full bathrooms: 2
Rooms
- Room types: Utility Room
Primary bedroom
- Features: Walk-In Closet(s)
- Level: First
Bedroom 2
- Features: Walk-In Closet(s)
- Level: First
Dining room
- Level: First
Kitchen
- Features: Breakfast Bar
- Level: First
Living room
- Level: First
Heating
- Central, Electric
Cooling
- Central Air
Appliances
- Included: Dishwasher, Disposal, Dryer, Electric Water Heater, Microwave, Range, Refrigerator, Washer
- Laundry: In Kitchen
Features
- Ceiling Fan(s), Crown Molding, Living Room/Dining Room Combo, Open Floorplan, Primary Bedroom Main Floor, Solid Wood Cabinets, Split Bedroom, Walk-In Closet(s)
- Flooring: Ceramic Tile, Laminate
- Doors: Sliding Doors
- Has fireplace: Yes
- Fireplace features: Decorative, Electric, Free Standing, Living Room
Interior area
- Total structure area: 1,160
- Total interior livable area: 1,062 sqft
Video & virtual tour
Property
Parking
- Total spaces: 1
- Parking features: Covered, Guest
- Carport spaces: 1
Features
- Levels: One
- Stories: 1
- Patio & porch: Rear Porch, Screened
- Exterior features: Irrigation System, Lighting, Storage
- Pool features: Gunite, Heated, In Ground
- Has view: Yes
- View description: Golf Course
Lot
- Size: 6.46 Acres
Details
- Parcel number: 0411032002
- Zoning: PUD
- Special conditions: None
Construction
Type & style
- Home type: Condo
- Property subtype: Condominium
Materials
- Block
- Foundation: Slab
- Roof: Metal
Condition
- New construction: No
- Year built: 1986
Utilities & green energy
- Sewer: Public Sewer
- Water: Public
- Utilities for property: Public
Community & HOA
Community
- Features: Clubhouse, Deed Restrictions, Golf, Pool, Sidewalks
- Security: Touchless Entry
- Pet fee: $0 monthly
- Subdivision: CAPRI WEST
HOA
- Has HOA: No
- Amenities included: Cable TV, Maintenance, Pool, Storage
- Services included: Cable TV, Common Area Taxes, Community Pool, Reserve Fund, Maintenance Structure, Maintenance Grounds, Maintenance Repairs, Manager, Pest Control, Pool Maintenance, Recreational Facilities, Water
- HOA fee: $633 monthly
- HOA name: Argus/ Barbara O'Grady
- HOA phone: 941-408-7413
Location
- Region: Venice
Financial & listing details
- Price per square foot: $179/sqft
- Tax assessed value: $163,000
- Annual tax amount: $1,046
- Date on market: 9/18/2026
- Cumulative days on market: 22 days
- Listing terms: Cash,Conventional
- Ownership: Condominium
- Total actual rent: 0
- Road surface type: Asphalt
Estimated market value
Not available
Estimated sales range
Not available
Not available
Price history
| Date | Event | Price |
|---|---|---|
| 9/18/2026 | Listed for sale | $190,000+38.7%$179/sqft |
Source:  Stellar MLS #N6145812 Report a problem | ||
| 2/9/2016 | Sold | $137,000+37%$129/sqft |
Source: Public Record Report a problem | ||
| 6/26/2009 | Sold | $100,000-19.9%$94/sqft |
Source: Public Record Report a problem | ||
| 3/8/2009 | Price change | $124,900-7.4%$118/sqft |
Source: NRT Florida #N5761140 Report a problem | ||
| 12/21/2008 | Price change | $134,900-17.7%$127/sqft |
Source: NRT Florida #N5761140 Report a problem | ||
| 10/26/2008 | Price change | $164,000+7.2%$154/sqft |
Source: NRT Florida #N5761140 Report a problem | ||
| 10/14/2008 | Price change | $153,000-10%$144/sqft |
Source: NRT Florida #N5761140 Report a problem | ||
| 6/20/2008 | Listed for sale | $170,000$160/sqft |
Source: NRT Florida #N5761140 Report a problem | ||
Public tax history
| Year | Property taxes | Tax assessment |
|---|---|---|
| 2025 | $1,046 +3.1% | $110,296 +2.9% |
| 2024 | $1,014 +3.8% | $107,188 +3% |
| 2023 | $977 +1.2% | $104,066 +3% |
| 2022 | $966 +0.9% | $101,035 +3% |
| 2021 | $957 +0% | $98,092 +1.4% |
| 2020 | $957 +4.2% | $96,738 +2.3% |
| 2019 | $919 | $94,563 +1.9% |
| 2018 | $919 +2.9% | $92,800 -13.4% |
| 2017 | $893 -42.1% | $107,100 +8.7% |
| 2016 | $1,541 -6.2% | $98,500 +5.7% |
| 2015 | $1,642 +6.6% | $93,200 +8.1% |
| 2014 | $1,541 +6.2% | $86,200 |
| 2013 | $1,451 +7.7% | $86,200 +6.3% |
| 2012 | $1,347 +1.6% | $81,100 |
| 2011 | $1,326 -2.2% | $81,100 -1% |
| 2010 | $1,356 +95.7% | $81,900 -14.1% |
| 2009 | $693 | $95,300 +13.8% |
| 2008 | $693 -20.3% | $83,752 +3% |
| 2007 | $869 | $81,313 +2.5% |
| 2006 | -- | $79,330 +3% |
| 2005 | -- | $77,019 +3% |
| 2004 | $895 +1.5% | $74,776 +1.9% |
| 2003 | $882 -3.5% | $73,382 +2.4% |
| 2002 | $914 +7% | $71,662 +1.6% |
| 2001 | $854 +5.2% | $70,533 +3% |
| 2000 | $812 | $68,479 |
Find assessor info on the county website
Monthly payment
Est. payment
Payment breakdown
Explore the cost of this home by adjusting the details. Changes won't be saved.Climate risks
Neighborhood: Pinebrook
Nearby schools
Schools provided by the listing agent
- Elementary: Garden Elementary
- Middle: Laurel Nokomis Middle
- High: Venice Senior High
Source: Stellar MLS. This data may not be complete. We recommend contacting the local school district to confirm school assignments for this home.
Similar homes
- $169,9002 bd2 ba908 sqft937 CAPRI ISLES BOULEVARD #56, VENICE, FL 34292For Sale
 MLS ID #N6145699, Andrew Peterson, EVOLVE REAL ESTATE. Stellar MLS
- $199,9002 bd2 ba1.2k sqft418 CERROMAR COURT #257, VENICE, FL 34293For Sale
 MLS ID #N6145254, Tree Marti, COLDWELL BANKER REALTY. Stellar MLS
- $149,0002 bd2 ba940 sqft618 BIRD BAY DRIVE S #201, VENICE, FL 34285For Sale
 MLS ID #A4706957, Ryan Brown, RE/MAX ALLIANCE GROUP. Stellar MLS
- $198,0002 bd2 ba1k sqft3473 CLARK ROAD #171, SARASOTA, FL 34231For Sale
 MLS ID #A4689544, Julianna Kovacs, FINE PROPERTIES. Stellar MLS
- $190,0002 bd2 ba960 sqft826 TRENTO DRIVE, VENICE, FL 34285For SaleMLS ID #N6142346, Neville Demo, VENICE ISLE REAL ESTATE SALES. Stellar MLS
- $129,9001 bd1 ba631 sqft503 ALBEE FARM ROAD #B15, VENICE, FL 34285For SaleMLS ID #A4705856, Shellie Tilton, PARADISE EXCLUSIVE REAL ESTATE. Stellar MLS
- $167,5002 bd2 ba1k sqft4268 MADEIRA COURT #3324, SARASOTA, FL 34233For SaleMLS ID #OM731382, Tara Gerber, EXP REALTY LLC. Stellar MLS
- $175,0002 bd2 ba1k sqft712 ROMA ROAD, VENICE, FL 34285For SaleMLS ID #N6144934, Neville Demo, VENICE ISLE REAL ESTATE SALES. Stellar MLS
- $189,9002 bd2 ba1.3k sqft17 LAFITTE DRIVE, NOKOMIS, FL 34275For SaleMLS ID #C7530710, Matthew Patterson, KW PEACE RIVER PARTNERS. Stellar MLS
- $210,0002 bd2 ba1.3k sqft5800 SABAL TRACE DRIVE #1201, NORTH PORT, FL 34287New ConstructionMLS ID #C7509701, Chris McMillan, MARINA PARK REALTY LLC. Stellar MLS
- $159,0002 bd2 ba1.1k sqft609 CERVINA DRIVE, VENICE, FL 34285For SaleMLS ID #N6144947, Neville Demo, VENICE ISLE REAL ESTATE SALES. Stellar MLS
- $234,9002 bd2 ba1k sqft433 CERROMAR LANE #541, VENICE, FL 34293For SaleMLS ID #N6146127, Bambi Utton, MICHAEL SAUNDERS & COMPANY. Stellar MLS
- $218,0002 bd2 ba1.1k sqft5725 GREENWOOD AVENUE #5201, NORTH PORT, FL 34287For SaleMLS ID #TB8490480, John Makely, MAKELY REALTY. Stellar MLS
- $204,9002 bd2 ba1.4k sqft730 GLORIOSA ROAD, VENICE, FL 34293For SaleMLS ID #N6145726, Sandi Tresh, RE/MAX PALM REALTY OF VENICE. Stellar MLS
- $229,9002 bd2 ba1.1k sqft7143 WOOD CREEK DRIVE #203, SARASOTA, FL 34231For SaleMLS ID #A4706812, Donna Portale, MICHAEL SAUNDERS & COMPANY. Stellar MLS
- $219,0002 bd2 ba880 sqft603 S GREEN CIRCLE, VENICE, FL 34285For SaleMLS ID #N6145849, Colleen Dilmore, WHITE SANDS REALTY GROUP FL. Stellar MLS
- $215,0002 bd2 ba624 sqft716 CAREFREE, VENICE, FL 34285For SaleMLS ID #N6143588, Sharon Silvers, COUNTRY CLUB ESTATES SALES INC. Stellar MLS
- $179,9001 bd1 ba949 sqft4140 CENTRAL SARASOTA PARKWAY #1235, SARASOTA, FL 34238For SaleMLS ID #O6422771, Bryan Berns, FIRELIGHT REALTY GROUP, LLC. Stellar MLS
