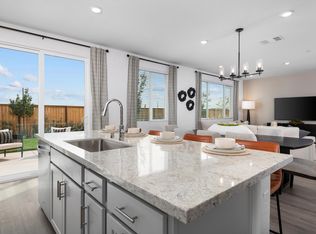
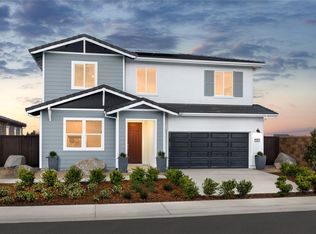
REDUCED!!!30,000 CREDIT for Incentives to buy down rate and move-in ready Residence 4 at Vinterra by Meritage Homes. Offering approximately 2494 sq ft, this new construction home features 4 bedrooms plus loft, 3 full bathrooms, and a 2 car garage with a highly functional two story layout designed for modern living. The open concept main level includes a spacious great room, dining area, and kitchen with a large island, along with a convenient downstairs primary suite.ALL appliances, including washer, dryer, refrigerator, and window coverings, are included. Situated in Sacramento County within Elk Grove Unified School District with no HOA, and close to parks, shopping, dining, and commuter routes. Solar is required for new construction with lease or purchase options available. Mello Roos CFD applies and varies by floor plan; Residence 4 estimated at approximately 450 per month. Buyer to verify all information, features, taxes, assessments, and builder details.
Active
Price cut: $15K (6/21)
$697,900
7565 E Sachet Way, Sacramento, CA 95829
4beds
2,494sqft
Single Family Residence
Built in 2026
5,776 Square Feet Lot
$696,500 Zestimate®
$280/sqft
$-- HOA
What's special
Open concept main levelConvenient downstairs primary suiteDining areaSpacious great room
- 56 days |
- 216 |
- 3 |
Zillow last checked:
Listing updated:
Listed by:
Robyn Thind DRE #02214360 916-225-3350,
GUIDE Real Estate,
Mark McDonough DRE #02016066 916-245-0562,
GUIDE Real Estate
Source: MetroList Services of CA,MLS#: 226064351Originating MLS: MetroList Services, Inc.
Loading...
Facts & features
Interior
Bedrooms & bathrooms
- Bedrooms: 4
- Bathrooms: 3
- Full bathrooms: 3
Rooms
- Room types: Loft, Master Bathroom, Master Bedroom, Dining Room, Great Room, Kitchen, Laundry
Primary bedroom
- Features: Walk-In Closet
Dining room
- Features: Dining/Living Combo
Kitchen
- Features: Kitchen Island
Heating
- Central, Solar
Cooling
- Central Air
Appliances
- Included: Free-Standing Refrigerator, Dishwasher, Microwave, Free-Standing Electric Range, Dryer, Washer
- Laundry: Laundry Room, Inside Room
Features
- Flooring: Carpet, Tile
- Has fireplace: No
Interior area
- Total structure area: 0
- Total interior livable area: 2,494 sqft
Property
Parking
- Total spaces: 2
- Parking features: Private, Garage Faces Front
- Garage spaces: 2
Features
- Levels: Two
- Stories: 2
Lot
- Size: 5,776 Square Feet
- Features: Curb(s), Street Lights
Details
- Zoning: residental
- Special conditions: Standard
Construction
Type & style
- Home type: SingleFamily
- Architectural style: Other
- Property subtype: Single Family Residence
Materials
- Stucco, Glass, Wood
- Foundation: Slab
- Roof: Tile
Condition
- Year built: 2026
Details
- Builder name: Meritage
Utilities & green energy
- Electric: 220 Volts
- Sewer: Public Sewer
- Water: Public
- Utilities for property: Public, Electric, Internet Available, Solar, Natural Gas Available
Green energy
- Energy generation: Solar
Community & HOA
Community
- Subdivision: vinterra
Location
- Region: Sacramento
Financial & listing details
- Price per square foot: $280/sqft
- Price range: $697.9K - $697.9K
- Date on market: 5/21/2026
Estimated market value
$696,500
$662,000 - $731,000
$3,185/mo
Price history
| Date | Event | Price |
|---|---|---|
| 6/21/2026 | Price change | $697,900-2.1%$280/sqft |
Source: MetroList Services of CA #226064351 Report a problem | ||
| 5/21/2026 | Listed for sale | $712,900$286/sqft |
Source: MetroList Services of CA #226064351 Report a problem | ||
Public tax history
Tax history is unavailable.
Monthly payment
Est. payment
Payment breakdown
Explore the cost of this home by adjusting the details. Changes won't be saved.Climate risks
Neighborhood: 95829
Nearby schools
GreatSchools rating
- 5/10Sierra-Enterprise Elementary SchoolGrades: K-6Distance: 2.9 mi
- 8/10Katherine L. Albiani Middle SchoolGrades: 7-8Distance: 4.1 mi
- 9/10Pleasant Grove High SchoolGrades: 9-12Distance: 4.1 mi
- $724,9005 bd3 ba2.8k sqft7569 Sachet Way, Sacramento, CA 95829New Construction
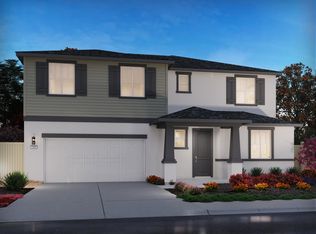
- $739,5005 bd3 ba2.8k sqft7561 Sachet Way, Sacramento, CA 95829Sold
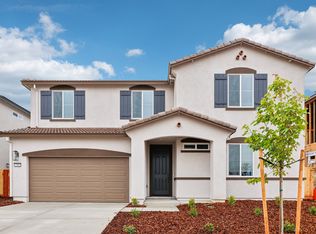
- $705,2004 bd3 ba2.4k sqft7565 Sachet Way, Sacramento, CA 95829Off Market
- $625,0004 bd3 ba2k sqft7573 Sachet Way, Sacramento, CA 95829New Construction

- $725,0005 bd3 ba2.8k sqft7577 Sachet Way, Sacramento, CA 95829New Construction
- $43,064-- bd-- ba-- sqft7564 Fusion Way, Sacramento, CA 95829Off Market
- $43,064-- bd-- ba-- sqft7568 Fusion Way, Sacramento, CA 95829Off Market
- $43,105-- bd-- ba-- sqft7560 Fusion Way, Sacramento, CA 95829Off Market
A local agent can set up tours, give advice and negotiate with sellers.
Similar homes
- $647,9004 bd3 ba2k sqft9235 Biundo Ct, Sacramento, CA 95829New Construction
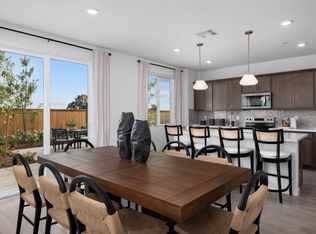 Meritage Homes
 - $649,0004 bd3 ba2k sqft7581 Sachet Way, Sacramento, CA 95829New Construction
 Meritage Homes
 - from $724,9005 bd3 ba2.8k sqftResidence 5 Plan, Vinterra, Sacramento, CA 95829New ConstructionMeritage Homes
- $676,9904 bd4 ba2.4k sqft7375 Hollandaise Way, Sacramento, CA 95829New Construction
 Beazer Homes
 - from $652,9905 bd3 ba2.6k sqftRESIDENCE 2609 Plan, Vineyard Parke : Cascade II, Sacramento, CA 95829New ConstructionLennar Homes
- $727,9904 bd3 ba2.6k sqft7421 Emmy Way, Sacramento, CA 95829New ConstructionLennar Homes
- $688,7664 bd4 ba2.4k sqft7355 Hollandaise Way, Sacramento, CA 95829New ConstructionBeazer Homes
- $702,4904 bd3 ba2.7k sqft8843 Hila Way, Sacramento, CA 95829New ConstructionLennar Homes
- $671,6944 bd4 ba2.4k sqft7347 Hollandaise Way, Sacramento, CA 95829New ConstructionBeazer Homes
- $721,9904 bd3 ba2.6k sqft7409 Emmy Way, Sacramento, CA 95829New ConstructionLennar Homes
- from $644,9904 bd3 ba2.4k sqftMaple Plan, Brookmere at Wildleaf, Sacramento, CA 95829New ConstructionBeazer Homes
- from $696,9994 bd3 ba3k sqftPlan 3 Arrow Plan, Meridian at Wildhawk South, Sacramento, CA 95829New ConstructionTaylor Morrison
- from $754,9904 bd3 ba2.6k sqftRESIDENCE 2689 Plan, Vineyard Parke : Redwood IV, Sacramento, CA 95829New ConstructionLennar Homes
- from $716,9994 bd3 ba3.2k sqftPlan 4 Jaxon Plan, Meridian at Wildhawk South, Sacramento, CA 95829New ConstructionTaylor Morrison
- from $598,9994 bd3 ba2.2k sqftVale Plan 8 Plan, Oakbridge at Wildhawk North, Sacramento, CA 95829New ConstructionTaylor Morrison
- $774,9995 bd4 ba3k sqft9866 Amisha Way, Sacramento, CA 95829New ConstructionTaylor Morrison
- $659,9905 bd3 ba2.5k sqft7835 Rivermeadow Way, Sacramento, CA 95832New ConstructionMetroList Services of CA
- $524,9503 bd3 ba1.6k sqft7325 Dorstone Way, Sacramento, CA 95829For SaleMLS ID #225063431, Marlo Jordan. MetroList Services of CA
- from $721,9904 bd3 ba2.4k sqftResidence 2 Plan, Dockside at Delta Shores, Sacramento, CA 95832New ConstructionMeritage Homes
- from $695,9904 bd4 ba2.6k sqftAlta Plan, Ibiza, Sacramento, CA 95832New ConstructionDR Horton
Local buyer's agents are ready to help
