UNDER CONSTRUCTION Beautiful 4/2 home close to the Argyle/Orange areas, 10 minutes from NASJAX. The open floor plan creates a welcoming atmosphere, perfect for family gatherings or entertaining friends. White cabinets and granite counters bring a modern and stylish touch to the kitchen, while REVWOOD flooring in the living areas add durability and charm. Having carpet in the bedrooms adds a cozy and comfortable feel to those spaces. This home offers a great blend of practicality and aesthetics, with features that are both stylish and easy to maintain. Located near shopping, dining, and other amenities. This is a wonderful place to call home! Staging photos are an example, colors, finishes, fixtures may vary. Included is a stainless-steel kitchen appliance package: side by side fridge with water and ice in door, self-cleaning glass top range, OTR microwave, and dishwasher. (RANGE & FRIDGE GO IN ABOUT A WEEK BEFORE CLOSING). Home comes with 1yr builder warranty and termite bond. **This home has a performance engineered septic system which will have city required yearly maintenance agreement and fee.
Pending
$359,900
7565 NECIA Drive, Jacksonville, FL 32244
4beds
1,759sqft
Single Family Residence
Built in 2026
0.51 Acres Lot
$359,500 Zestimate®
$205/sqft
$-- HOA
What's special
- 57 days |
- 46 |
- 0 |
Likely to sell faster than
Zillow last checked:
Listing updated:
Listed by:
Debarah Percival 904-226-5460,
RPB REALTY,INC 904-396-4955,
RICHARD BRIGGS 904-396-4955
Source: realMLS,MLS#: 2152206
Facts & features
Interior
Bedrooms & bathrooms
- Bedrooms: 4
- Bathrooms: 2
- Full bathrooms: 2
Heating
- Central, Electric
Cooling
- Central Air, Electric
Appliances
- Included: Dishwasher, Electric Range, ENERGY STAR Qualified Water Heater, Microwave, Refrigerator
Features
- Breakfast Bar, Open Floorplan, Split Bedrooms
- Flooring: Carpet, Laminate
Interior area
- Total interior livable area: 1,759 sqft
Property
Parking
- Total spaces: 2
- Parking features: Attached, Garage
- Attached garage spaces: 2
Features
- Levels: One
- Stories: 1
- Patio & porch: Patio
Lot
- Size: 0.51 Acres
- Dimensions: 150 x 148
Details
- Parcel number: 0160170060
Construction
Type & style
- Home type: SingleFamily
- Property subtype: Single Family Residence
Materials
- Fiber Cement, Frame
- Roof: Shingle
Condition
- Under Construction
- New construction: Yes
- Year built: 2026
Utilities & green energy
- Sewer: Septic Tank
- Water: Well
- Utilities for property: Sewer Not Available, Water Not Available
Community & HOA
Community
- Subdivision: Jacksonville Heights
HOA
- Has HOA: No
Location
- Region: Jacksonville
Financial & listing details
- Price per square foot: $205/sqft
- Tax assessed value: $46,232
- Annual tax amount: $1,156
- Date on market: 6/24/2026
- Listing terms: Cash,Conventional,FHA,VA Loan
- Road surface type: Asphalt
Estimated market value
$359,500
$342,000 - $377,000
$2,220/mo
Price history
| Date | Event | Price |
|---|---|---|
| 7/18/2026 | Pending sale | $359,900$205/sqft |
Source:  realMLS #2152206 Report a problem realMLS #2152206 Report a problem | ||
| 6/24/2026 | Listed for sale | $359,900$205/sqft |
Source: realMLS #2152206 Report a problem | ||
Public tax history
| Year | Property taxes | Tax assessment |
|---|---|---|
| 2024 | $1,536 +21.1% | -- |
| 2023 | $1,268 +9.7% | -- |
| 2022 | $1,156 | $33,754 |
Find assessor info on the county website
Monthly payment
Est. payment
Payment breakdown
Explore the cost of this home by adjusting the details. Changes won't be saved.Climate risks
Neighborhood: McGirts Creek
Nearby schools
GreatSchools rating
- 5/10Sadie T. Tillis Elementary SchoolGrades: K-5Distance: 2 mi
- 2/10J. E. B. Stuart Middle SchoolGrades: 6-8Distance: 3.7 mi
- 2/10Westside High SchoolGrades: 9-12Distance: 2.4 mi
- $139,1003 bd2 ba714 sqft7546 Necia Dr, Jacksonville, FL 32244Off Market
- $54,0562 bd1 ba714 sqft7546 Necia Dr, Jacksonville, FL 32244Off Market
- $21,9942 bd2 ba900 sqft7555 Necia Dr, Jacksonville, FL 32244Off Market

- $144,8003 bd2 ba576 sqft7521 Necia Dr, Jacksonville, FL 32244Off Market
- $336,0003 bd2 ba1.6k sqft7607 Necia Dr, Jacksonville, FL 32244Off Market
- $427,6006 bd5 ba8.8k sqft7545 Necia Dr, Jacksonville, FL 32244Off Market
- $--2 bd1 ba-- sqft7498 Necia Dr, Jacksonville, FL 32244Off Market
- $535,2004 bd3 ba3.4k sqft7556 Necia Dr, Jacksonville, FL 32244Off Market
A local agent can set up tours, give advice and negotiate with sellers.
Similar homes
- $359,9004 bd2 ba1.7k sqft6590 ALINE Road, Jacksonville, FL 32244New Construction
 MLS ID #2157877, Debarah Percival. realMLS
 - $364,9005 bd3 ba2.3k sqft7101 MAHOGANY RUN Drive, Jacksonville, FL 32244For Sale
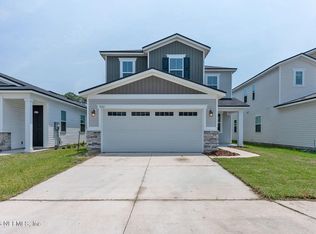 MLS ID #2154630, JOHN GERMAINE. realMLS
 - $345,0003 bd2 ba1.4k sqft4126 COLLINS Road, Jacksonville, FL 32244For Sale
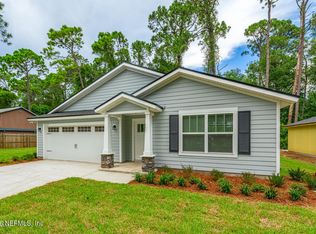 MLS ID #2157665, PARIS YVETTE HURLEY. realMLS
 - $289,9003 bd2 ba1.4k sqft7030 JULIET Lane, Jacksonville, FL 32244New Construction
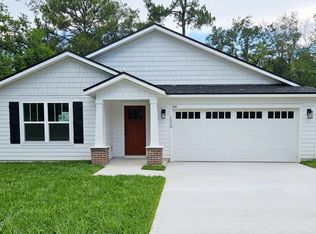 MLS ID #2153741, Debarah Percival. realMLS
 - $286,9003 bd2 ba1.4k sqft7095 MACBETH Road, Jacksonville, FL 32244New ConstructionMLS ID #2150191, Debarah Percival. realMLS
- $330,0003 bd2 ba1.4k sqft1609 DERITO Drive, Jacksonville, FL 32221For SaleMLS ID #2154676, EDMUND AKERS. realMLS
- $349,9004 bd2 ba1.7k sqft9416 JOOS Road, Jacksonville, FL 32220New ConstructionMLS ID #2152221, Debarah Percival. realMLS
- from $364,4904 bd2 ba1.8k sqftNaples Plan, Wilford Oaks, Orange Park, FL 32073New ConstructionDream Finders Homes
- $285,9003 bd2 ba1.4k sqft3902 HUNTERS LAKE Circle W, Jacksonville, FL 32210For SaleMLS ID #2159229, CHRISTINE GASKILL. realMLS
- $320,0003 bd2 ba1.3k sqft2212 CARTER BRAXTON Road, Orange Park, FL 32073For SaleMLS ID #2152023, REBECA PEARSON. realMLS
- $319,9004 bd2 ba1.7k sqft5315 SHIRLEY Avenue, Jacksonville, FL 32210New ConstructionMLS ID #2140948, Debarah Percival. realMLS
- from $373,0504 bd2 ba2.1k sqftMiramar Plan, Cassie Oaks, Jacksonville, FL 32221New ConstructionMaronda Homes
- from $355,9903 bd2 ba1.7k sqftCambridge Plan, Wilford Oaks, Orange Park, FL 32073New ConstructionDream Finders Homes
- $356,0004 bd2 ba1.7k sqft5529 NETTIE Road, Jacksonville, FL 32207For SaleMLS ID #2139768, MENSUR MOLLA. realMLS
- from $385,4904 bd2 ba2.1k sqftAmherst II Plan, Wilford Oaks, Orange Park, FL 32073New ConstructionDream Finders Homes
- from $354,0503 bd2 ba1.9k sqftDrexel Plan, Cassie Oaks, Jacksonville, FL 32221New ConstructionMaronda Homes
- from $396,9904 bd3 ba2.2k sqftMayport Plan, Wilford Oaks, Orange Park, FL 32073New ConstructionDream Finders Homes
- $329,9004 bd3 ba1.8k sqft1266 JEWELSTONE Lane, Jacksonville, FL 32221New ConstructionMLS ID #2128610, Debarah Percival. realMLS
- from $325,9904 bd2 ba1.9k sqftFleetwood Plan, Panther Creek, Jacksonville, FL 32221New ConstructionDRB Homes
- $346,8504 bd2 ba1.7k sqft12205 COPPER MALLARD Place, Jacksonville, FL 32219New ConstructionrealMLS
