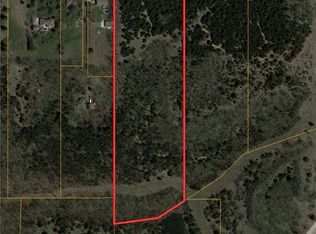
If You Are Looking For One Of The Most Private Treed Estate Lots In Blue Valley, Look No Further! This 6.41-Acre Plot Will Accommodate The Most Palatial Estate Home You Can Dream Up. Just Off Old Metcalf Road And 183rd St, Turn Into The Long Driveway And The Main, 6.41 Acre Wooded Plot Is Hidden Behind Mature Trees. Build Your Home Here Or Plan To Build A Few Hundred Feet Back To Maximize Your Privacy. This Property Is 824 Feet Deep From The Tree Line And 334 Feet Wide. With No HOA, Only County Restrictions, This Expansive Property Presents Endless Possibilities For You To Create Your Ideal Estate. You Can Add Trees Along The Entry Drive To Make It More Private If You Choose. Build Your Dream Home And Enjoy The Bountiful Nature Present, All While Being Less Than 7 Minutes From BluHawk Shopping And Retail Zone, 12 Minutes From Johnson County Executive Airport, And 45 Minutes From Kansas City International Airport. Building On This Exclusive Lot Puts You In The Company Of Some Of The Largest And Most Impressive Estate Homes In All Of Southern Johnson County. There Is Currently A Three-Bed, Two-Full And One Half-Bath, Geometric Home With A Large Two-Story Outbuilding/Two-Car Garage Which You Can Use Or Rent Out Until Your Plans Have Been Drawn. This Property Is Special; Don’t Miss Out! DO NOT ACCESS THE PROPERTY UNDER ANY CIRCUMSTANCES WITHOUT SELLER APPROVAL AND IN THE COMPANY OF A LICENSED AGENT. ****Some Pictures Have Been Edited And Are Renderings Of A Potential Estate Home.**** Property Is Also Listed Under Land - MLS 2504533****
Sold
Zillow last checked:
Listing updated:
Bought with:
Jamie Howell, SP00239117
ReeceNichols - Leawood
Source: Heartland MLS as distributed by MLS GRID,MLS#: 2504531
Price history
| Date | Event | Price |
|---|---|---|
| 10/18/2024 | Sold | -- |
Source:  Heartland MLS as distributed by MLS GRID #2504531 Report a problem Heartland MLS as distributed by MLS GRID #2504531 Report a problem | ||
| 9/21/2024 | Pending sale | $695,000$379/sqft |
Source: Heartland MLS as distributed by MLS GRID #2504531 Report a problem | ||
| 9/11/2024 | Listed for sale | $695,000-12.6%$379/sqft |
Source: Heartland MLS as distributed by MLS GRID #2504531 Report a problem | ||
| 9/9/2024 | Listing removed | $795,000$434/sqft |
Source:  ReeceNichols Real Estate #2486947 Report a problem ReeceNichols Real Estate #2486947 Report a problem | ||
| 5/16/2024 | Listed for sale | $795,000$434/sqft |
Source: Heartland MLS as distributed by MLS GRID #2486947 Report a problem | ||
| 5/1/2024 | Listing removed | -- |
Source: Heartland MLS as distributed by MLS GRID #2462460 Report a problem | ||
| 11/7/2023 | Listed for sale | $795,000+178.9%$434/sqft |
Source: Heartland MLS as distributed by MLS GRID #2462460 Report a problem | ||
| 4/30/2012 | Sold | -- |
Source: Heartland MLS as distributed by MLS GRID #45001_1757329 Report a problem | ||
| 12/20/2011 | Listed for sale | $285,000$155/sqft |
Source: Mather Real Estate Report a problem | ||
Get a cash offer in 3 minutes
Find out how much your home could sell for in as little as 3 minutes with a no-obligation cash offer.
Estimated market value
$703,000
