Skip main navigation
Sold
  • Price Unknown

    7585 W 183rd St, Stilwell, KS 66085

    4beds
    2,398sqft
    Single Family Residence
    Built in 1973
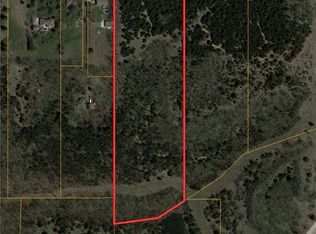
    1.51 Acres Lot
    $525,000 Zestimate®
    $--/sqft
    $3,458 Estimated rent

    Home value

    $525,000

    $488,000 - $562,000

    $3,458/mo

    Zestimate® history
    Loading
    Loading...

    Owner options

    List your home for rent

    $3,458/mo

    Rent Zestimate®

    Find your next renter with Zillow Rental Manager. Plus, with online applications, you can quickly screen prospective tenants – for free.

    Learn more

    $3,458/mo

    Rent Zestimate®

    Refinance and save

    Refinancing to a lower rate could help reduce your monthly payments and save thousands over the life of the loan.

    See today's rates

    Explore your selling options

    Work with a Zillow partner agent

    Leverage their expertise and Zillow's premium Showcase listings to get your home seen by more buyers.

    Get started

    List with your own agent

    Get your home in front of millions of buyers by listing it on Zillow.

    Learn how to do it

    Sell it yourself

    Take full control of how buyers see your home on Zillow by listing For Sale by Owner (FSBO).

    List your home

    What's special

    Exposed brick fireplaceExpansive lotSerene environmentNew mini-split air unitPrivacy and spaceMature treesLight-filled sunroom
    Welcome to this delightful and updated 4-bedroom, 3-bathroom home located in the highly sought-after Blue Valley School District. Situated on over an acre and a half of land, this property offers both privacy and space, without the restrictions of an HOA. The home features a host of recent updates, including a new driveway, energy-efficient windows, and fresh interior and exterior paint. The primary bedroom showcases an exposed brick fireplace, adding both warmth and a touch of character to the room. A new mini-split air unit in the primary ensures a comfortable climate year-round, while the three closets make storage a dream. The light-filled sunroom is another standout feature, with its own separate entrance and bath—making it ideal for guests, a home office, or additional living space. Outside, you’ll find a deck and outbuilding with electricity, perfect for a workshop, studio, or extra storage. The expansive lot is surrounded by mature trees, offering a serene environment while still being conveniently close to top of the line amenities and easy access 69 highway. Don’t miss out on the chance to own this beautifully updated, move-in-ready home in a prime location. Schedule your tour today! OWNER/AGENT (KS/MO)

    Zillow last checked:

    Listing updated:

    Listing Provided by:

    Megan Mackey 913-710-4560,

    ReeceNichols - Overland Park

    Bought with:

    Chrisie Wiseman, 00243012

    ReeceNichols Preferred Realty

    Source: Heartland MLS as distributed by MLS GRID,MLS#: 2520329MLS Logo

    Facts & features

    Interior

    Bedrooms & bathrooms
    • Bedrooms: 4
    • Bathrooms: 3
    • Full bathrooms: 3
    Primary bedroom
    • Features: Brick Floor, Carpet, Walk-In Closet(s)
    • Level: Upper
    • Dimensions: 16 x 14
    Bedroom 2
    • Level: Second
    • Dimensions: 10 x 9
    Bedroom 3
    • Features: Luxury Vinyl
    • Level: Second
    • Dimensions: 10 x 9
    Bedroom 4
    • Features: Ceiling Fan(s), Luxury Vinyl, Shower Only
    • Level: Second
    • Dimensions: 14 x 11
    Bathroom 1
    • Features: Ceramic Tiles, Shower Over Tub
    • Level: Second
    Bathroom 2
    • Features: Ceramic Tiles, Shower Only
    • Level: Second
    Bathroom 3
    • Features: Ceramic Tiles, Shower Only
    • Level: First
    Hearth room
    • Features: Built-in Features, Fireplace
    • Level: First
    • Dimensions: 15 x 14
    Kitchen
    • Features: Ceiling Fan(s), Granite Counters, Linoleum
    • Level: First
    • Dimensions: 15 x 13
    Living room
    • Level: First
    • Dimensions: 16 x 13
    Sun room
    • Features: Ceiling Fan(s), Ceramic Tiles
    • Level: First
    • Dimensions: 22 x 15
    Heating
    • Natural Gas
    Cooling
    • Attic Fan, Electric
    Appliances
    • Included: Dishwasher, Disposal, Microwave, Refrigerator, Free-Standing Electric Oven, Stainless Steel Appliance(s)
    • Laundry: In Garage, Lower Level
    Features
    • Ceiling Fan(s), Painted Cabinets, Walk-In Closet(s)
    • Flooring: Carpet
    • Windows: Thermal Windows
    • Basement: Concrete,Full,Garage Entrance,Unfinished,Sump Pump
    • Number of fireplaces: 1
    • Fireplace features: Hearth Room
    Interior area
    • Total structure area: 2,398
    • Total interior livable area: 2,398 sqft
    • Finished area above ground: 2,398
    • Finished area below ground: 0

    Property

    Parking
    • Total spaces: 2
    • Parking features: Attached, Garage Door Opener, Garage Faces Front
    • Attached garage spaces: 2
    Features
    • Patio & porch: Deck, Porch
    Lot
    • Size: 1.51 Acres
    • Features: Acreage
    Details
    • Additional structures: Outbuilding
    • Parcel number: 1F2514313012

    Construction

    Type & style
    • Home type: SingleFamily
    • Architectural style: Traditional
    • Property subtype: Single Family Residence
    Materials
    • Board & Batten Siding, Vinyl Siding
    • Roof: Composition
    Condition
    • Year built: 1973

    Utilities & green energy

    • Sewer: Septic Tank
    • Water: Public

    Community & neighborhood

    Location
    • Region: Stilwell
    • Subdivision: Aubry Township

    Other

    Other facts
    • Listing terms: Cash,Conventional,FHA,VA Loan
    • Ownership: Private
    • Road surface type: Paved

    Price history

    DateEventPrice
    12/13/2024Sold--
    Source: Heartland MLS as distributed by MLS GRID #2520329 Report a problem
    11/22/2024Pending sale$479,000$200/sqft
    Source: Heartland MLS as distributed by MLS GRID #2520329 Report a problem
    11/20/2024Listed for sale$479,000+40.9%$200/sqft
    Source: Heartland MLS as distributed by MLS GRID #2520329 Report a problem
    12/17/2019Sold--
    Source: Heartland MLS as distributed by MLS GRID #2195120 Report a problem
    11/21/2019Pending sale$339,900$142/sqft
    Source: Jim Beaman Real Estate #2195120 Report a problem
    11/13/2019Price change$339,900-2.9%$142/sqft
    Source: Jim Beaman Real Estate #2195120 Report a problem
    10/25/2019Listed for sale$349,900$146/sqft
    Source: Jim Beaman Real Estate #2195120 Report a problem

    Public tax history

    YearProperty taxesTax assessment
    2025$5,188 +8.8%$49,738 +9.2%
    2024$4,768 -2.7%$45,529 -0.6%
    2023$4,903 +9.7%$45,782 +12.4%
    2022$4,470 $40,733 +9.8%
    2021-- $37,099 +2.4%
    2020$4,311 $36,225 +13.7%
    2019-- $31,855 +5.8%
    2018-- $30,096 +12.1%
    2017$3,419 $26,853 +11.8%
    2016$3,419 +8.1%$24,024 -1.7%
    2015$3,163 +14.1%$24,438 +8.5%
    2013$2,772 -2.1%$22,529 +3.7%
    2012$2,830 +8%$21,735 +1.7%
    2010$2,621 +854.4%$21,379 -11.1%
    2009$275 -90.1%$24,035
    2008$2,764 -0.8%$24,035 -3%
    2007$2,786 +13.2%$24,783 +10.6%
    2006$2,462 $22,415 +9.5%
    2005-- $20,470

    Find assessor info on the county website

    Neighborhood: 66085

    Nearby schools

    GreatSchools rating
    Schools provided by the listing agent
    • Elementary: Stilwell
    • Middle: Stilwell
    • High: Blue Valley

    Source: Heartland MLS as distributed by MLS GRID. This data may not be complete. We recommend contacting the local school district to confirm school assignments for this home.

    Get a cash offer in 3 minutes
    Find out how much your home could sell for in as little as 3 minutes with a no-obligation cash offer.
    Estimated market value
    $525,000
    Get a cash offer in 3 minutes
    Find out how much your home could sell for in as little as 3 minutes with a no-obligation cash offer.
    Estimated market value
    $525,000