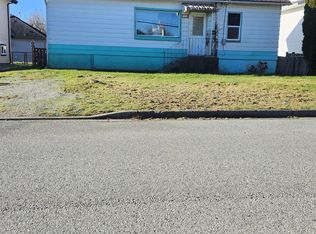
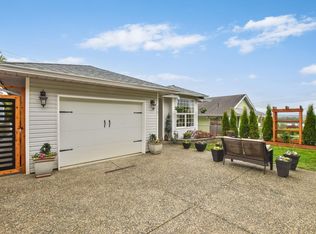
Warm & welcoming 3-bed, 1-bath home nestled on a level, park-like property surrounded by lush greenery, blooming gardens & assorted fruit trees. The flexible 3rd bedroom or bonus/family room offers options for growing families, guests or hobbies. Pride of ownership shines throughout w/ a charming cast iron wood fireplace, 3 separate entrances, a sun-filled solarium & abundant storage. Spend the summer enjoying the peaceful outdoor setting w/ room to entertain, unwind or garden, plus an XL storage shed/workshop. Improvements incl. updated roof & windows. Furnace & central air conditioning 2017. Custom kitchen shelving, appliances, deck canopies, bath updates & interior/exterior paint 2023, & brand new Hot water Tank. Conveniently located near schools, parks, shopping & quick Highway access.
For sale
C$750,000
7566 Dunsmuir St, Mission, BC V2V 4B4
3beds
1,236sqft
Single Family Residence
Built in 1949
5,662 Square Feet Lot
$-- Zestimate®
C$607/sqft
C$-- HOA
What's special
- 144 days
- 24
- 0
Zillow last checked:
Listing updated:
Listed by:
Tobias Williams,
RE/MAX City Realty Brokerage
Source: Greater Vancouver REALTORS®,MLS®#: R3127626 Originating MLS®#: Fraser Valley
Originating MLS®#: Fraser ValleyFacts & features
Interior
Bedrooms & bathrooms
- Bedrooms: 3
- Bathrooms: 1
- Full bathrooms: 1
Heating
- Electric, Forced Air, Natural Gas
Cooling
- Central Air
Appliances
- Included: Washer/Dryer, Dishwasher, Refrigerator, Stove
- Laundry: In Unit
Features
- Storage, Central Vacuum
- Windows: Window Coverings
- Basement: Partial,Unfinished
- Number of fireplaces: 1
- Fireplace features: Wood Burning
Interior area
- Total structure area: 1,387
- Total interior livable area: 1,236 sqft
Video & virtual tour
Property
Parking
- Total spaces: 2
- Parking features: Open, Front Access
- Has uncovered spaces: Yes
Features
- Stories: 1
- Exterior features: Garden, Private Yard
- Frontage length: 50.17
Lot
- Size: 5,662 Square Feet
- Dimensions: 50.17 x 119.34
- Features: Central Location, Private, Recreation Nearby, Wooded
Details
- Additional structures: Workshop, Shed(s)
Construction
Type & style
- Home type: SingleFamily
- Architectural style: Rancher/Bungalow
- Property subtype: Single Family Residence
Condition
- Year built: 1949
Community & HOA
Community
- Features: Near Shopping
HOA
- Has HOA: No
Location
- Region: Mission
Financial & listing details
- Price per square foot: C$607/sqft
- Annual tax amount: C$3,100
- Date on market: 5/25/2026
- Ownership: Freehold NonStrata
Price history
Price history is unavailable.
Public tax history
Tax history is unavailable.
Climate risks
Neighborhood: V2V
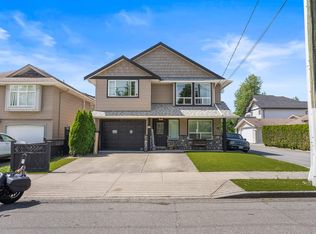

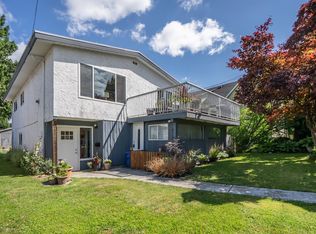
Similar homes
- C$789,9003 bd1 ba1.1k sqft7790 Grand St, Mission, BC V2V 3T3For Sale
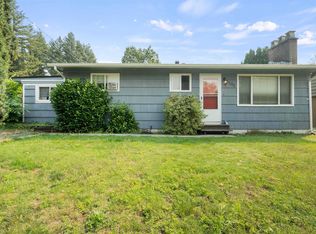 MLS ID #R3173914, David Tsen - PREC, eXp Realty of Canada Inc. Brokerage. Greater Vancouver REALTORS®
 - C$759,9003 bd1 ba1.3k sqft33861 Prentis Ave, Mission, BC V2V 2J7For Sale
 MLS ID #R3169913, David Tsen - PREC, eXp Realty of Canada Inc. Brokerage. Greater Vancouver REALTORS®
 - C$787,0003 bd2 ba1.3k sqft7461 Murray St, Mission, BC V2V 4A8For Sale
 MLS ID #R3169105, Carolyn Carson - PREC, Vybe Realty Brokerage. Greater Vancouver REALTORS®
 - C$815,9003 bd2 ba1.4k sqft7912 Burdock St, Mission, BC V2V 4Y1For Sale
 MLS ID #R3162047, James Minchau, RE/MAX Magnolia Brokerage. Greater Vancouver REALTORS®
