Welcome to Paxton Pointe, where modern elegance meets comfort in this stunning home built in 2022. Nestled within a new subdivision, this residence boasts an inviting open concept design, offering an ideal blend of functionality and style. As you step inside, you'll immediately notice the attention to detail and quality craftsmanship throughout. The spacious living area seamlessly flows into the kitchen and dining space, creating the perfect environment for both entertaining and everyday living. This charming abode features three bedrooms and two bathrooms, with the master suite conveniently located on the main level for added privacy and convenience. Imagine unwinding after a long day in your luxurious retreat, complete with ample closet space and a well-appointed ensuite bath. For those who love to host gatherings or simply need extra space for hobbies or relaxation, the finished bonus room is sure to impress. With an additional 455 square feet of versatile living space, the possibilities are endless. Parking is a breeze with the attached two-car garage, providing plenty of room for vehicles, storage, and more. Outside, the property boasts curb appeal with its manicured landscaping and inviting facade. Located in the desirable Paxton Pointe subdivision, this home offers the perfect blend of tranquility and convenience. Enjoy easy access to local amenities, schools, parks, and more, making it an ideal place to call home. Don't miss your opportunity to own this impeccable residence. Schedule your showing today and experience the epitome of modern living in Paxton Pointe.
Sold for $480,000
$480,000
7568 Paxton Cir, Hixson, TN 37343
3beds
2,339sqft
Single Family Residence
Built in 2022
0.25 Acres Lot
$490,500 Zestimate®
$205/sqft
$2,697 Estimated rent
Home value
$490,500
$466,000 - $515,000
$2,697/mo
Zestimate® history
Owner options
List your home for rent
$2,697/mo
Rent Zestimate®
Find your next renter with Zillow Rental Manager. Plus, with online applications, you can quickly screen prospective tenants – for free.
$2,697/mo
Rent Zestimate®
Refinance and save
$3,153/mo
Est. payment
Refinancing to a lower rate could help reduce your monthly payments and save thousands over the life of the loan.
$3,153/mo
Est. payment
Explore your selling options
Work with a Zillow partner agent
Leverage their expertise and Zillow's premium Showcase listings to get your home seen by more buyers.
Get startedList with your own agent
Get your home in front of millions of buyers by listing it on Zillow.
Learn how to do itSell it yourself
Take full control of how buyers see your home on Zillow by listing For Sale by Owner (FSBO).
List your homeWhat's special
Open concept designModern eleganceCurb appealNew subdivisionPlenty of roomFinished bonus roomPaxton pointe subdivision
Zillow last checked:
Listing updated:
Listed by:
Wesley Bethune 423-309-3069,
BHHS Southern Routes Realty
Bought with:
Daniel J Staub, 333279
Keller Williams Realty
Source: Greater Chattanooga Realtors,MLS#: 1389272
Facts & features
Interior
Bedrooms & bathrooms
- Bedrooms: 3
- Bathrooms: 3
- Full bathrooms: 2
- 1/2 bathrooms: 1
Primary bedroom
- Level: First
Bedroom
- Level: Second
Bedroom
- Level: Second
Bathroom
- Level: First
Bathroom
- Description: Full Bathroom
- Level: Second
Bonus room
- Level: Second
Laundry
- Level: First
Living room
- Level: First
Heating
- Natural Gas
Cooling
- Central Air, Electric, Multi Units
Appliances
- Included: Disposal, Dishwasher, Free-Standing Gas Range, Gas Water Heater, Microwave, Tankless Water Heater
- Laundry: Laundry Room
Features
- Granite Counters, High Ceilings, Open Floorplan, Pantry, Primary Downstairs, Walk-In Closet(s), En Suite
- Flooring: Carpet, Tile, Engineered Hardwood
- Windows: Insulated Windows, Vinyl Frames
- Basement: Crawl Space
- Number of fireplaces: 1
- Fireplace features: Gas Log
Interior area
- Total structure area: 2,339
- Total interior livable area: 2,339 sqft
Property
Parking
- Total spaces: 2
- Parking features: Garage - Attached
- Attached garage spaces: 2
Features
- Levels: Two
- Patio & porch: Covered, Deck, Patio, Porch, Porch - Covered
Lot
- Size: 0.25 Acres
- Dimensions: 75 x 150
- Features: Level
Details
- Parcel number: 083o F 004
Construction
Type & style
- Home type: SingleFamily
- Architectural style: A-Frame
- Property subtype: Single Family Residence
Materials
- Brick, Fiber Cement
- Foundation: Block
- Roof: Asphalt,Shingle
Condition
- New construction: No
- Year built: 2022
Utilities & green energy
- Water: Public
- Utilities for property: Cable Available, Electricity Available, Phone Available, Sewer Connected, Underground Utilities
Community & HOA
Community
- Subdivision: Paxton Pointe
HOA
- Has HOA: Yes
- HOA fee: $300 annually
Location
- Region: Hixson
Financial & listing details
- Price per square foot: $205/sqft
- Tax assessed value: $421,600
- Annual tax amount: $2,288
- Date on market: 3/29/2024
- Listing terms: Cash,Conventional,FHA,Owner May Carry,VA Loan
Price history
| Date | Event | Price |
|---|---|---|
| 6/20/2024 | Sold | $480,000-4%$205/sqft |
Source: Greater Chattanooga Realtors #1389272 Report a problem | ||
| 5/8/2024 | Contingent | $499,900$214/sqft |
Source: Greater Chattanooga Realtors #1389272 Report a problem | ||
| 4/21/2024 | Price change | $499,900-2.9%$214/sqft |
Source: Greater Chattanooga Realtors #1389272 Report a problem | ||
| 3/29/2024 | Listed for sale | $515,000+33.1%$220/sqft |
Source: Greater Chattanooga Realtors #1389272 Report a problem | ||
| 6/3/2022 | Sold | $387,051$165/sqft |
Source: Public Record Report a problem | ||
Public tax history
| Year | Property taxes | Tax assessment |
|---|---|---|
| 2025 | $1,607 -29.8% | $105,400 +3.4% |
| 2024 | $2,289 | $101,900 |
| 2023 | $2,289 +84.1% | $101,900 +84.7% |
| 2022 | $1,243 | $55,175 |
| 2021 | -- | -- |
Find assessor info on the county website
Neighborhood: Middle Valley
Nearby homes
- $450,0003 bd3 ba1.8k sqft7582 Paxton Cir, Hixson, TN 37343Pending
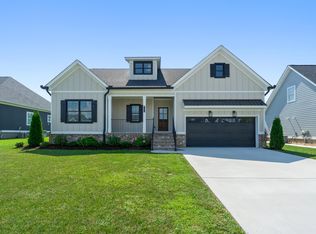
- $571,500-- bd-- ba2.2k sqft7554 Paxton Cir, Hixson, TN 37343Off Market
- $509,100-- bd-- ba2k sqft7596 Paxton Cir, Hixson, TN 37343Off Market
- $75,0001 Acres7540 Paxton Cir, Hixson, TN 37343Off Market
- $526,8003 bd2 ba2.2k sqft7573 Paxton Cir, Hixson, TN 37343Off Market
- $517,400-- bd-- ba2k sqft7559 Paxton Cir, Hixson, TN 37343Off Market
- $563,0001 Acres7090 Paxton Cir, Hixson, TN 37343Sold
- $560,0004 bd3 ba2.2k sqft7587 Paxton Cir LOT 3, Hixson, TN 37343Sold
Nearby schools
GreatSchools rating
- 6/10Ganns Middle Valley Elementary SchoolGrades: PK-5Distance: 0.7 mi
- 5/10Hixson Middle SchoolGrades: 6-8Distance: 2.9 mi
- 7/10Hixson High SchoolGrades: 9-12Distance: 2.8 mi
Schools provided by the listing agent
- Elementary: Middle Valley Elementary
- Middle: Hixson Middle
- High: Hixson High
Source: Greater Chattanooga Realtors. This data may not be complete. We recommend contacting the local school district to confirm school assignments for this home.
Get a cash offer in 3 minutes
Find out how much your home could sell for in as little as 3 minutes with a no-obligation cash offer.
Estimated market value
$490,500
Get a cash offer in 3 minutes
Find out how much your home could sell for in as little as 3 minutes with a no-obligation cash offer.
Estimated market value
$490,500
- Tennessee
- Hamilton County
- Hixson
- 37343
- Middle Valley
- 7568 Paxton Cir
Nearby cities
Nearby neighborhoods
Nearby zip codes
Other Hixson Topics
