This incredible opportunity just got even better with a new price of $450,000!
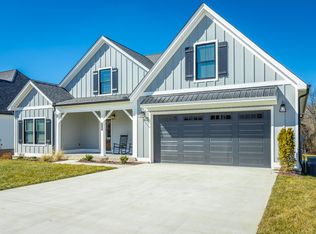
Welcome to your dream home in one of Hixson's most sought-after neighborhoods.
This 3-bedroom, 3-bath residence is located just minutes from Chester Frost Park, giving you the perfect blend of convenience and outdoor living.
Inside, you'll find a bright, open layout designed for both everyday comfort and entertaining. The spacious primary suite features generous his-and-her closets, offering plenty of storage and organization. Step outside to a large backyard that's ready for summer barbecues, backyard games, gardening, or relaxing evenings under the stars.
The neighborhood adds even more to love with a community pool and a scenic 14-acre walking trail perfect for daily strolls and enjoying the outdoors. With comfort, community, and convenience all in one place, this home is ready to welcome its next owners. Schedule your private tour today!
Neighborhood amenities are currently being finalized for residents to enjoy.
Sold for $450,000
$450,000
7582 Paxton Cir, Hixson, TN 37343
3beds
1,893sqft
Single Family Residence
Built in 2022
0.26 Acres Lot
$450,100 Zestimate®
$238/sqft
$2,440 Estimated rent
Home value
$450,100
$428,000 - $473,000
$2,440/mo
Zestimate® history
Owner options
List your home for rent
$2,440/mo
Rent Zestimate®
Find your next renter with Zillow Rental Manager. Plus, with online applications, you can quickly screen prospective tenants – for free.
$2,440/mo
Rent Zestimate®
Refinance and save
$3,460/mo
Est. payment
Refinancing to a lower rate could help reduce your monthly payments and save thousands over the life of the loan.
$3,460/mo
Est. payment
Explore your selling options
Work with a Zillow partner agent
Leverage their expertise and Zillow's premium Showcase listings to get your home seen by more buyers.
Get startedList with your own agent
Get your home in front of millions of buyers by listing it on Zillow.
Learn how to do itSell it yourself
Take full control of how buyers see your home on Zillow by listing For Sale by Owner (FSBO).
List your homeWhat's special
Zillow last checked:
Listing updated:
Listed by:
Lisa Taylor 423-503-8255,
Premier Property Group Inc.
Bought with:
Kim A Bass, 301045
Real Estate Partners Chattanooga LLC
Source: Greater Chattanooga Realtors,MLS#: 1529573
Facts & features
Interior
Bedrooms & bathrooms
- Bedrooms: 3
- Bathrooms: 3
- Full bathrooms: 3
Heating
- Central, Electric, Natural Gas
Cooling
- Central Air, Ceiling Fan(s), Electric, Multi Units
Appliances
- Included: Disposal, Dishwasher, Free-Standing Gas Range, Microwave, Stainless Steel Appliance(s), Tankless Water Heater
- Laundry: Electric Dryer Hookup, Laundry Room, Main Level, Washer Hookup
Features
- Ceiling Fan(s), Double Vanity, Entrance Foyer, High Ceilings, His and Hers Closets, Kitchen Island, Open Floorplan, Pantry, Primary Downstairs, Recessed Lighting, Tray Ceiling(s), Walk-In Closet(s), Tub/shower Combo, En Suite, Split Bedrooms
- Flooring: Carpet, Tile, Engineered Hardwood
- Windows: Vinyl Frames
- Has basement: No
- Number of fireplaces: 1
- Fireplace features: Gas Log, Living Room
Interior area
- Total structure area: 1,893
- Total interior livable area: 1,893 sqft
- Finished area above ground: 1,893
Property
Parking
- Total spaces: 2
- Parking features: Concrete, Driveway, Garage Door Opener, Garage Faces Front
- Attached garage spaces: 2
Features
- Levels: Two
- Patio & porch: Covered, Deck, Front Porch, Porch - Covered
- Exterior features: Rain Gutters
- Fencing: None
Lot
- Size: 0.26 Acres
- Dimensions: 75 x 150
- Features: Level, Sprinklers In Front
Details
- Parcel number: 083o F 003
- Other equipment: Dehumidifier
Construction
Type & style
- Home type: SingleFamily
- Architectural style: Contemporary
- Property subtype: Single Family Residence
Materials
- Brick, Fiber Cement
- Foundation: Block, Permanent
- Roof: Asphalt,Shingle
Condition
- New construction: No
- Year built: 2022
Utilities & green energy
- Sewer: Public Sewer
- Water: Public
- Utilities for property: Cable Available, Electricity Connected, Natural Gas Connected, Phone Available, Sewer Connected, Underground Utilities, Water Connected
Community & HOA
Community
- Features: Other, Pool
- Security: Smoke Detector(s)
- Subdivision: Paxton Pointe
HOA
- Has HOA: Yes
- Amenities included: Pool, Trail(s)
- HOA fee: $650 annually
Location
- Region: Hixson
Financial & listing details
- Price per square foot: $238/sqft
- Tax assessed value: $441,000
- Annual tax amount: $2,301
- Date on market: 3/3/2026
- Listing terms: Cash,Conventional,FHA
Price history
| Date | Event | Price |
|---|---|---|
| 8/5/2026 | Sold | $450,000$238/sqft |
Source: Greater Chattanooga Realtors #1529573 Report a problem | ||
| 6/24/2026 | Contingent | $450,000$238/sqft |
Source: Greater Chattanooga Realtors #1529573 Report a problem | ||
| 6/17/2026 | Price change | $450,000-6.3%$238/sqft |
Source: Greater Chattanooga Realtors #1529573 Report a problem | ||
| 4/7/2026 | Price change | $480,000-3%$254/sqft |
Source: Greater Chattanooga Realtors #1529573 Report a problem | ||
| 3/3/2026 | Listed for sale | $495,000$261/sqft |
Source: Greater Chattanooga Realtors #1529573 Report a problem | ||
| 3/2/2026 | Listing removed | $495,000$261/sqft |
Source: Greater Chattanooga Realtors #1518442 Report a problem | ||
| 11/29/2025 | Price change | $495,000-0.8%$261/sqft |
Source: Greater Chattanooga Realtors #1518442 Report a problem | ||
| 9/26/2025 | Price change | $499,000-2.2%$264/sqft |
Source: Greater Chattanooga Realtors #1518442 Report a problem | ||
| 9/6/2025 | Price change | $510,000-2.9%$269/sqft |
Source: Greater Chattanooga Realtors #1518442 Report a problem | ||
| 8/23/2025 | Listed for sale | $525,000$277/sqft |
Source: Greater Chattanooga Realtors #1518442 Report a problem | ||
Public tax history
| Year | Property taxes | Tax assessment |
|---|---|---|
| 2025 | $1,680 -27% | $110,250 +7.6% |
| 2024 | $2,301 | $102,450 |
| 2023 | $2,301 +39.8% | $102,450 +40% |
| 2022 | $1,646 | $73,175 |
| 2021 | -- | -- |
Find assessor info on the county website
Neighborhood: Middle Valley
Nearby homes
- $480,0003 bd3 ba2.3k sqft7568 Paxton Cir, Hixson, TN 37343Sold

- $499,500-- bd-- ba2k sqft7596 Paxton Cir, Hixson, TN 37343Off Market
- $571,500-- bd-- ba2.2k sqft7554 Paxton Cir, Hixson, TN 37343Off Market
- $560,0004 bd3 ba2.2k sqft7587 Paxton Cir LOT 3, Hixson, TN 37343Sold
- $560,0004 bd3 ba2.2k sqft7587 Paxton Cir, Hixson, TN 37343Sold
- $628,500-- bd-- ba2.8k sqft7612 Paxton Cir, Hixson, TN 37343Off Market
- $517,2003 bd2 ba2.2k sqft7573 Paxton Cir, Hixson, TN 37343Off Market
- $499,0004 bd3 ba2.1k sqft7601 Paxton Cir #2, Hixson, TN 37343Sold
Nearby schools
GreatSchools rating
- 6/10Ganns Middle Valley Elementary SchoolGrades: PK-5Distance: 0.7 mi
- 5/10Hixson Middle SchoolGrades: 6-8Distance: 2.9 mi
- 7/10Hixson High SchoolGrades: 9-12Distance: 2.8 mi
Schools provided by the listing agent
- Elementary: Middle Valley Elementary
- Middle: Loftis Middle
- High: Soddy-Daisy High
Source: Greater Chattanooga Realtors. This data may not be complete. We recommend contacting the local school district to confirm school assignments for this home.
Get a cash offer in 3 minutes
Find out how much your home could sell for in as little as 3 minutes with a no-obligation cash offer.
Estimated market value
$450,100
Get a cash offer in 3 minutes
Find out how much your home could sell for in as little as 3 minutes with a no-obligation cash offer.
Estimated market value
$450,100
- Tennessee
- Hamilton County
- Hixson
- 37343
- Middle Valley
- 7582 Paxton Cir
