Welcome to Paxton Pointe, Hixson's newest community! The builder has carefully curated the design and selections of all of the homes to complement one another to create a distinct style while maintaining a consistent feel throughout the community. The spacious Ivy Springs floor plan is a 4 bedroom, 3 bathroom home with a 2 car garage, and a bonus room. As you step into the home, you'll fall in love with the open concept main living space that is perfect for entertaining with tall ceilings, gorgeous engineered hardwoods, and a beautiful custom kitchen. No detail has been overlooked in this home, from the relaxing back deck, to the beautiful tile selections. You'll find a spacious master suite with a walk-in closet, and ensuite bathroom featuring two separate vanities with plenty of counter space, a separate tiled shower, and a soaker tub. There are 2 additional bedrooms and a full bathroom on the first floor. Upstairs you'll find a bonus room, bedroom, and full bathroom. Come take advantage of all this spacious home has to offer! Photos are of a similar home, not of the particular home listed in the MLS. Call today for your private showing! Estimated completion date: Sep/Oct 2024 Owner/Agent
Sold for $499,000
$499,000
7601 Paxton Cir #2, Hixson, TN 37343
4beds
2,169sqft
Single Family Residence
Built in 2024
0.26 Acres Lot
$502,100 Zestimate®
$230/sqft
$2,722 Estimated rent
Home value
$502,100
$477,000 - $527,000
$2,722/mo
Zestimate® history
Owner options
List your home for rent
$2,722/mo
Rent Zestimate®
Find your next renter with Zillow Rental Manager. Plus, with online applications, you can quickly screen prospective tenants – for free.
$2,722/mo
Rent Zestimate®
Refinance and save
$3,416/mo
Est. payment
Refinancing to a lower rate could help reduce your monthly payments and save thousands over the life of the loan.
$3,416/mo
Est. payment
Explore your selling options
Work with a Zillow partner agent
Leverage their expertise and Zillow's premium Showcase listings to get your home seen by more buyers.
Get startedList with your own agent
Get your home in front of millions of buyers by listing it on Zillow.
Learn how to do itSell it yourself
Take full control of how buyers see your home on Zillow by listing For Sale by Owner (FSBO).
List your homeWhat's special
Zillow last checked:
Listing updated:
Listed by:
Tia Griffin 423-779-4477,
The Group Real Estate Brokerage
Bought with:
Sue K Roberts-Parks, 210769
Source: Greater Chattanooga Realtors,MLS#: 1387450
Facts & features
Interior
Bedrooms & bathrooms
- Bedrooms: 4
- Bathrooms: 3
- Full bathrooms: 3
Primary bedroom
- Level: First
Bedroom
- Level: First
Bedroom
- Level: First
Bedroom
- Level: Second
Bathroom
- Level: First
Bathroom
- Level: First
Bathroom
- Level: Second
Bonus room
- Level: Second
Dining room
- Level: First
Living room
- Level: First
Heating
- Central, Electric, Natural Gas
Cooling
- Central Air, Electric, Multi Units
Appliances
- Included: Disposal, Dishwasher, Free-Standing Gas Range, Gas Water Heater, Microwave, Tankless Water Heater
- Laundry: Laundry Room
Features
- Double Vanity, High Ceilings, Open Floorplan, Pantry, Primary Downstairs, Walk-In Closet(s)
- Flooring: Carpet, Hardwood, Tile, Engineered Hardwood
- Windows: Vinyl Frames
- Basement: None
- Number of fireplaces: 1
- Fireplace features: Gas Log
Interior area
- Total structure area: 2,169
- Total interior livable area: 2,169 sqft
- Finished area above ground: 2,169
- Finished area below ground: 0
Property
Parking
- Total spaces: 2
- Parking features: Off Street, Garage Faces Front
- Attached garage spaces: 2
Features
- Levels: Two
- Patio & porch: Deck, Patio, Porch, Porch - Covered
Lot
- Size: 0.26 Acres
- Dimensions: 75 x 150
- Features: Sprinklers In Front, Sprinklers In Rear
Details
- Parcel number: 0
- Special conditions: Personal Interest
Construction
Type & style
- Home type: SingleFamily
- Property subtype: Single Family Residence
Materials
- Fiber Cement
- Foundation: Block
- Roof: Shingle
Condition
- New construction: Yes
- Year built: 2024
Details
- Builder name: River Stone Construction, LLC
Utilities & green energy
- Water: Public
- Utilities for property: Cable Available, Sewer Connected, Underground Utilities
Community & HOA
Community
- Subdivision: Paxton Pointe
HOA
- Has HOA: Yes
- HOA fee: $300 annually
Location
- Region: Hixson
Financial & listing details
- Price per square foot: $230/sqft
- Date on market: 5/5/2024
- Listing terms: Cash,Conventional,FHA,VA Loan
Price history
| Date | Event | Price |
|---|---|---|
| 9/26/2024 | Sold | $499,000$230/sqft |
Source: Greater Chattanooga Realtors #1387450 Report a problem | ||
| 5/25/2024 | Contingent | $499,000$230/sqft |
Source: Greater Chattanooga Realtors #1387450 Report a problem | ||
| 2/26/2024 | Listed for sale | $499,000$230/sqft |
Source: Greater Chattanooga Realtors #1387450 Report a problem | ||
Public tax history
Tax history is unavailable.
Neighborhood: Middle Valley
Nearby homes
- $499,000-- bd-- ba2.3k sqft7601 Paxton Cir, Hixson, TN 37343Sold
- $489,500-- bd-- ba1.8k sqft7615 Paxton Cir, Hixson, TN 37343Off Market
- $560,0004 bd3 ba2.2k sqft7587 Paxton Cir LOT 3, Hixson, TN 37343Sold
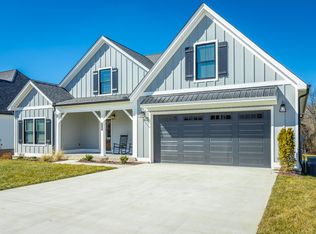
- $560,0004 bd3 ba2.2k sqft7587 Paxton Cir, Hixson, TN 37343Sold
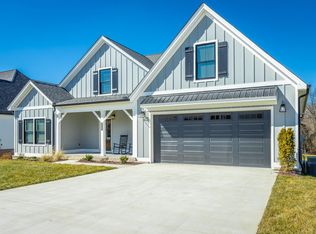
- $517,2003 bd2 ba2.2k sqft7573 Paxton Cir, Hixson, TN 37343Off Market
- $450,0003 bd3 ba1.8k sqft7582 Paxton Cir, Hixson, TN 37343Sold
- $499,500-- bd-- ba2k sqft7596 Paxton Cir, Hixson, TN 37343Off Market
- $425,9003 bd3 ba1.8k sqft7484 Paxton Cir #60, Hixson, TN 37343Off Market
Nearby schools
GreatSchools rating
- 6/10Ganns Middle Valley Elementary SchoolGrades: PK-5Distance: 0.7 mi
- 5/10Hixson Middle SchoolGrades: 6-8Distance: 3 mi
- 7/10Hixson High SchoolGrades: 9-12Distance: 2.8 mi
Schools provided by the listing agent
- Elementary: Middle Valley Elementary
- Middle: Hixson Middle
- High: Hixson High
Source: Greater Chattanooga Realtors. This data may not be complete. We recommend contacting the local school district to confirm school assignments for this home.
Get a cash offer in 3 minutes
Find out how much your home could sell for in as little as 3 minutes with a no-obligation cash offer.
Estimated market value
$502,100
Get a cash offer in 3 minutes
Find out how much your home could sell for in as little as 3 minutes with a no-obligation cash offer.
Estimated market value
$502,100
- Tennessee
- Hamilton County
- Hixson
- 37343
- Middle Valley
- 7601 Paxton Cir Unit 2
