The Model Home at Paxton Pointe Is Now Available!
The highly sought-after Autumnbrook plan on a fantastic lot is now yours for the taking! This thoughtfully designed split-bedroom layout features 4 bedrooms and 3 full baths, making it perfect for your needs.
Key Features:
Spacious Family Room: Enjoy a vaulted ceiling adorned with beautiful smooth pine beams and a cultured stone fireplace that reaches all the way to the ceiling.
Well-Equipped Kitchen: The kitchen boasts an island with bar seating, a ceramic tile backsplash, a pull-out trash can, and ample counter space.
Primary Bedroom Retreat: Step into the primary bedroom complete with a large walk-in closet and an ensuite featuring a ceramic tile shower, a double vanity, and a free-standing tub.
Additional Guest Rooms: Two extra guest rooms are located on the main floor, along with a guest bath that includes an Americast tub and tile surround.
Functional Garage: The garage offers plenty of storage space, with an entry just off the mud room/laundry room, which includes a drop zone, laundry cabinets, and a sink.
Upper Level Bonus: An additional bedroom, full bath and bonus area are located upstairs, along with ample attic storage above the garage.
This home is packed with wonderful features! Schedule your appointment for a tour today to discover all the incredible aspects this property has to offer!
Sold for $560,000
$560,000
7587 Paxton Cir Lot 3, Hixson, TN 37343
4beds
2,214sqft
Single Family Residence
Built in 2024
0.25 Acres Lot
$560,800 Zestimate®
$253/sqft
$2,707 Estimated rent
Home value
$560,800
$527,000 - $594,000
$2,707/mo
Zestimate® history
Owner options
List your home for rent
$2,707/mo
Rent Zestimate®
Find your next renter with Zillow Rental Manager. Plus, with online applications, you can quickly screen prospective tenants – for free.
$2,707/mo
Rent Zestimate®
Refinance and save
$3,971/mo
Est. payment
Refinancing to a lower rate could help reduce your monthly payments and save thousands over the life of the loan.
$3,971/mo
Est. payment
Explore your selling options
Work with a Zillow partner agent
Leverage their expertise and Zillow's premium Showcase listings to get your home seen by more buyers.
Get startedList with your own agent
Get your home in front of millions of buyers by listing it on Zillow.
Learn how to do itSell it yourself
Take full control of how buyers see your home on Zillow by listing For Sale by Owner (FSBO).
List your homeWhat's special
Island with bar seatingUpper level bonusCultured stone fireplaceFunctional garageLarge walk-in closetPlenty of storage spaceAmple counter space
Zillow last checked:
Listing updated:
Listed by:
Kelli Crane 423-994-6608,
The Group Real Estate Brokerage
Bought with:
James Perry, 228482
The James Company Real Estate Brokers & Development
Source: Greater Chattanooga Realtors,MLS#: 1523620
Facts & features
Interior
Bedrooms & bathrooms
- Bedrooms: 4
- Bathrooms: 3
- Full bathrooms: 3
Heating
- Central, Electric, Natural Gas
Cooling
- Central Air, Ceiling Fan(s), Electric, Multi Units
Appliances
- Included: Disposal, Dishwasher, Free-Standing Gas Range, Gas Water Heater, Microwave, Plumbed For Ice Maker, Stainless Steel Appliance(s), Tankless Water Heater
- Laundry: Laundry Room, Main Level
Features
- Beamed Ceilings, Ceiling Fan(s), Crown Molding, Double Vanity, Entrance Foyer, Eat-in Kitchen, High Ceilings, High Speed Internet, Kitchen Island, Open Floorplan, Pantry, Primary Downstairs, Recessed Lighting, Soaking Tub, Storage, Stone Counters, Tray Ceiling(s), Vaulted Ceiling(s), Walk-In Closet(s), Separate Shower, En Suite, Split Bedrooms
- Flooring: Carpet, Ceramic Tile, Engineered Hardwood
- Windows: Clad
- Has basement: No
- Number of fireplaces: 1
- Fireplace features: Family Room, Gas Log, Ventless
Interior area
- Total structure area: 2,214
- Total interior livable area: 2,214 sqft
- Finished area above ground: 2,214
Property
Parking
- Total spaces: 2
- Parking features: Concrete, Driveway, Garage, Garage Door Opener, Garage Faces Front
- Attached garage spaces: 2
Features
- Levels: Two
- Stories: 2
- Patio & porch: Covered, Deck, Front Porch, Rear Porch
- Exterior features: Rain Gutters
- Pool features: Community
- Spa features: None
- Fencing: None
Lot
- Size: 0.25 Acres
- Dimensions: 75 x 150
- Features: Landscaped, Level, Sprinklers In Front
Details
- Parcel number: 083o D 005
- Special conditions: Standard
Construction
Type & style
- Home type: SingleFamily
- Architectural style: Other
- Property subtype: Single Family Residence
Materials
- HardiPlank Type
- Foundation: Block, Permanent
- Roof: Shingle
Condition
- New construction: Yes
- Year built: 2024
Details
- Builder name: River Stone Construction, LLC
Utilities & green energy
- Sewer: Public Sewer
- Water: Public
- Utilities for property: Electricity Connected, Natural Gas Connected, Sewer Connected, Underground Utilities
Community & HOA
Community
- Features: None
- Subdivision: Paxton Pointe
HOA
- Has HOA: Yes
- Amenities included: Pool
- Services included: Other
- HOA fee: $650 annually
Location
- Region: Hixson
Financial & listing details
- Price per square foot: $253/sqft
- Date on market: 11/7/2025
- Listing terms: Cash,Conventional,FHA,VA Loan
- Road surface type: Paved
Price history
| Date | Event | Price |
|---|---|---|
| 1/13/2026 | Sold | $560,000-2.6%$253/sqft |
Source: Greater Chattanooga Realtors #1523620 Report a problem | ||
| 1/4/2026 | Pending sale | $575,000$260/sqft |
Source: Greater Chattanooga Realtors #1523620 Report a problem | ||
| 11/23/2025 | Contingent | $575,000$260/sqft |
Source: Greater Chattanooga Realtors #1523620 Report a problem | ||
| 11/7/2025 | Listed for sale | $575,000$260/sqft |
Source: Greater Chattanooga Realtors #1523620 Report a problem | ||
| 11/6/2025 | Listing removed | $575,000$260/sqft |
Source: Greater Chattanooga Realtors #1502631 Report a problem | ||
| 11/1/2024 | Listed for sale | $575,000$260/sqft |
Source: Greater Chattanooga Realtors #1502631 Report a problem | ||
Public tax history
Tax history is unavailable.
Neighborhood: Middle Valley
Nearby homes
- $560,0004 bd3 ba2.2k sqft7587 Paxton Cir, Hixson, TN 37343Sold
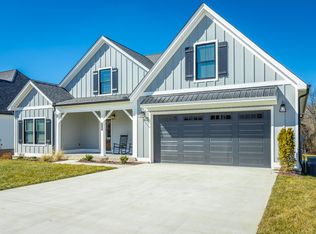
- $523,8003 bd2 ba2.2k sqft7573 Paxton Cir, Hixson, TN 37343Off Market
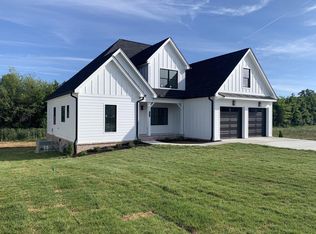
- $499,0004 bd3 ba2.1k sqft7601 Paxton Cir #2, Hixson, TN 37343Sold

- $499,000-- bd-- ba2.3k sqft7601 Paxton Cir, Hixson, TN 37343Sold
- $507,400-- bd-- ba2k sqft7559 Paxton Cir, Hixson, TN 37343Off Market
- $497,600-- bd-- ba1.8k sqft7615 Paxton Cir, Hixson, TN 37343Off Market
- $450,0003 bd3 ba1.8k sqft7582 Paxton Cir, Hixson, TN 37343Pending
- $480,0003 bd3 ba2.3k sqft7568 Paxton Cir, Hixson, TN 37343Sold
Nearby schools
GreatSchools rating
- 6/10Ganns Middle Valley Elementary SchoolGrades: PK-5Distance: 0.7 mi
- 5/10Hixson Middle SchoolGrades: 6-8Distance: 3 mi
- 7/10Hixson High SchoolGrades: 9-12Distance: 2.8 mi
Schools provided by the listing agent
- Elementary: Middle Valley Elementary
- Middle: Hixson Middle
- High: Hixson High
Source: Greater Chattanooga Realtors. This data may not be complete. We recommend contacting the local school district to confirm school assignments for this home.
Get a cash offer in 3 minutes
Find out how much your home could sell for in as little as 3 minutes with a no-obligation cash offer.
Estimated market value
$560,800
Get a cash offer in 3 minutes
Find out how much your home could sell for in as little as 3 minutes with a no-obligation cash offer.
Estimated market value
$560,800
- Tennessee
- Hamilton County
- Hixson
- 37343
- Middle Valley
- 7587 Paxton Cir Lot 3
Nearby cities
Nearby neighborhoods
Nearby zip codes
Other Hixson Topics
