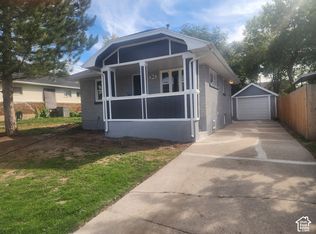
All-brick up and down duplex in central Ogden, renovated in 2018 and producing from day one. Both units are 2 bedroom, 1 bath at roughly 850 square feet, and both are leased through July 31, 2027. Rents are $980 upstairs and $910 downstairs, plus $100 a month in pet rent on the upper unit, so a buyer steps into $23,880 of scheduled annual income with no turnover work to do. Tenants also reimburse $30 per unit each month toward water. Separate gas and electric meters keep the utility split clean: tenants pay their own gas and electric, owner covers water, sewer and garbage. The 2018 renovation included both kitchens with granite counters and luxury vinyl plank, updated furnaces, newer double pane windows and an asphalt shingle roof. The lower unit water heater was replaced again in 2026. The sellers have also added air conditioning and leaf guard gutters. The upper unit opens off a covered front porch and has a fireplace in the living room. The lower unit is a walk out with its own private entrance at grade and full size windows. Concrete driveway with two uncovered spaces, and no HOA. Currently professionally managed, and management can stay in place or be removed at closing for the new owner. Square footage figures are provided as a courtesy estimate only and were obtained from county records. Buyer is advised to obtain an independent measurement.
For sale
$389,000
757 E 30th St S, Ogden, UT 84403
4beds
2baths
1,700sqft
Duplex
Built in 1957
-- sqft lot
$-- Zestimate®
$229/sqft
$-- HOA
What's special
Leaf guard guttersUpdated furnacesCovered front porchAsphalt shingle roofFull size windowsNewer double pane windowsAir conditioning
- 3 days
- 180
- 10
Zillow last checked:
Listing updated:
Listed by:
Thomas Gulbrandsen 801-457-7448,
BOARDWALK REALTY & MANAGEMENT NORTH
Source: UtahRealEstate.com,MLS#: 2191995
Facts & features
Interior
Bedrooms & bathrooms
- Bedrooms: 4
- Bathrooms: 2
Rooms
- Room types: Second Kitchen, Updated Kitchen
Heating
- Forced Air, Central
Features
- Granite Counters
- Flooring: Carpet
- Windows: Double Pane Windows
- Basement: Basement Entrance
- Has fireplace: No
Interior area
- Total structure area: 1,700
- Total interior livable area: 1,700 sqft
Property
Parking
- Total spaces: 2
- Uncovered spaces: 2
Features
- Patio & porch: Porch, Open Porch
Lot
- Size: 6,098 Square Feet
Details
- Parcel number: 020030009
- Zoning: R-1-6
- Zoning description: Single-Family, Multi-Family
Construction
Type & style
- Home type: MultiFamily
- Architectural style: Up And Down
- Property subtype: Duplex
- Attached to another structure: Yes
Materials
- Brick
- Roof: Asphalt
Condition
- Blt./Standing
- New construction: No
- Year built: 1957
- Major remodel year: 2018
Utilities & green energy
- Sewer: Public Sewer, Sewer: Public
- Water: Culinary
- Utilities for property: Natural Gas Connected, Electricity Connected, Sewer Connected, Water Connected
Community & HOA
HOA
- Has HOA: No
Location
- Region: Ogden
Financial & listing details
- Price per square foot: $229/sqft
- Annual tax amount: $2,310
- Date on market: 10/19/2026
- Listing terms: Cash,Conventional,FHA
- Acres allowed for irrigation: 0
- Electric utility on property: Yes
Estimated market value
Not available
Estimated sales range
Not available
Not available
Price history
| Date | Event | Price |
|---|---|---|
| 10/20/2026 | Listed for sale | $389,000$229/sqft |
Source:  UtahRealEstate.com #2191995 Report a problem | ||
Public tax history
Tax history is unavailable.
Monthly payment
Est. payment
Payment breakdown
Explore the cost of this home by adjusting the details. Changes won't be saved.Climate risks
Neighborhood: East Central
Nearby schools
Schools provided by the listing agent
- Middle: Mount Ogden
- High: Ogden
- District: Ogden
Source: UtahRealEstate.com. This data may not be complete. We recommend contacting the local school district to confirm school assignments for this home.


Similar homes
- $364,9004 bd2 ba1.5k sqft915 29th St, Ogden, UT 84403For Sale
 MLS ID #2189109, Benjamin J Wheeler, Golden Spike Realty. UtahRealEstate.com
- $410,0005 bd2 ba2.1k sqft2925 S Madison Ave, Ogden, UT 84403For Sale
 MLS ID #2183917, Kristen Reier, Construction Realty, Inc.. UtahRealEstate.com
- $370,0003 bd2 ba1.2k sqft1731 22nd St, Ogden, UT 84401For Sale
 MLS ID #2192680, Diana Vera, Coldwell Banker Realty (South Ogden). UtahRealEstate.com
- $450,0004 bd2 ba1.8k sqft3369 Gramercy Ave, Ogden, UT 84403For Sale
 MLS ID #2163813, Matt Kartchner, All American Real Estate, LLC. UtahRealEstate.com
- $375,0003 bd1 ba2.2k sqft1104 23rd St, Ogden, UT 84401For SaleMLS ID #2192409, Heidi M Huss, The Brokerage Real Estate Co. LLC. UtahRealEstate.com
- $384,5003 bd2 ba1.8k sqft698 Maple St, Ogden, UT 84403For SaleMLS ID #2157747, Bryce Anderson, Intermountain Properties. UtahRealEstate.com
- $429,0003 bd2 ba1.2k sqft3535 Adams Ave, Ogden, UT 84403For SaleMLS ID #2177152, Liz Sears, EXP Realty, LLC. UtahRealEstate.com
- $327,9003 bd2 ba1.2k sqft3327 S Jefferson Ave E, Ogden, UT 84403For SaleMLS ID #2178413, David C Willis, Equity Real Estate. UtahRealEstate.com
- $433,0004 bd2 ba2.1k sqft1318 29th St, Ogden, UT 84403For SaleMLS ID #2178164, Tara F jones, Opendoor Brokerage LLC. UtahRealEstate.com
- $390,0004 bd2 ba1.9k sqft541 E Cook St, Ogden, UT 84404For SaleMLS ID #2138680, Yung Coburn, Realtypath LLC. UtahRealEstate.com
- $337,4004 bd2 ba1.6k sqft3555 S Porter Ave, Ogden, UT 84403For SaleMLS ID #2178629, Blake Capson, Equity Real Estate (Buckley). UtahRealEstate.com
- $500,0004 bd2 ba2.5k sqft2737 Harrison Blvd, Ogden, UT 84403For SaleMLS ID #2182798, Travis Larsen, KW Success Keller Williams Realty. UtahRealEstate.com
- $429,0004 bd2 ba1.7k sqft4760 Burch Creek Dr, Ogden, UT 84403For SaleMLS ID #2176657, Ken Averett, KW Success Keller Williams Realty. UtahRealEstate.com
- $345,0003 bd1 ba1.2k sqft2928 Fowler Ave, Ogden, UT 84403For SaleMLS ID #2157822, Verneita Whitehead, Unity Group Real Estate LLC. UtahRealEstate.com
- $389,9003 bd3 ba1.7k sqft2136 Monroe Blvd, Ogden, UT 84401For SaleMLS ID #2183842, Jordy Clark, KW Utah Realtors Keller Williams. UtahRealEstate.com
- $275,0002 bd2 ba2.3k sqft2937 Jefferson Ave, Ogden, UT 84403For SaleMLS ID #2178063, Tylor Williamson, Black Sign Real Estate LLC. UtahRealEstate.com
- $385,0004 bd2 ba2k sqft5550 S 1175 W, Riverdale, UT 84405For SaleMLS ID #2187776, Mike Ulrich, Ulrich REALTORS, Inc.. UtahRealEstate.com
