Skip main navigation
Closed
  • $599,000

    757 N Orleans St #907, Chicago, IL 60610

    2beds
    1,279sqft
    Condominium, Single Family Residence
    Built in 2008
    -- sqft lot
    $619,200 Zestimate®
    $468/sqft
    $4,036 Estimated rent

    Home value

    $619,200

    $557,000 - $687,000

    $4,036/mo

    Zestimate® history
    Loading
    Loading...

    Owner options

    List your home for rent

    $4,036/mo

    Rent Zestimate®

    Find your next renter with Zillow Rental Manager. Plus, with online applications, you can quickly screen prospective tenants – for free.

    Learn more

    $4,036/mo

    Rent Zestimate®

    Refinance and save

    $4,475/mo

    Est. payment

    Refinancing to a lower rate could help reduce your monthly payments and save thousands over the life of the loan.

    See today's rates

    $4,475/mo

    Est. payment

    Explore your selling options

    Work with a Zillow partner agent

    Leverage their expertise and Zillow's premium Showcase listings to get your home seen by more buyers.

    Get started

    List with your own agent

    Get your home in front of millions of buyers by listing it on Zillow.

    Learn how to do it

    Sell it yourself

    Take full control of how buyers see your home on Zillow by listing For Sale by Owner (FSBO).

    List your home

    What's special

    Ne corner split two-bedroomNew modern light fixturesOutdoor poolModern cabinetryAmazing floor-to-ceiling windowsSpectacular viewsSecond bedroom
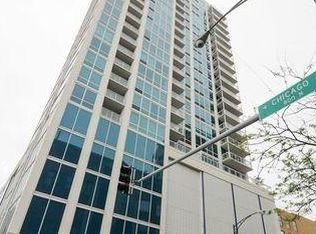
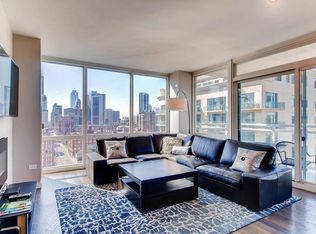
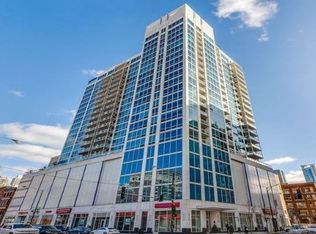
    Stunning renovation completed in 2023 of this exquisite NE Corner split two-bedroom, two-bathroom condo with unobstructed panoramic city views and tons of natural light from amazing floor-to-ceiling windows. This is an entertainer's dream with a sleek and sophisticated Chef's kitchen featuring 42" modern cabinetry, quartz countertops, a cascading quartz waterfall island, Kohler farmhouse sink, LG smart stainless steel appliances, and complimented by a built-in bar with a beautiful butcher block countertop, glass cabinetry, and wine fridge. Enjoy breathtaking urban scenery from any seat in your spacious living room surrounded by the city's dynamic architecture. Retreat to your primary suite which features a professionally organized closet, an ensuite bathroom with a double vanity, shower and a Toto smart toilet that combines luxury, innovation and an eco-conscious design. A second bedroom provides an in-home office or private guest suite with a professionally organized closet and separate full bathroom down the hall. Laundry area with in-unit Washer and Dryer. So many updates including Hunter Douglas automated shades throughout, new modern light fixtures, new LV wide plank flooring, new ss appliances, new modern glass doors, new HVAC and Nest Thermostat, and custom organized closets throughout. Full amenity building features 24/7 doorman, outdoor pool, exercise room, party room, business center, valet dry cleaners and a dog run. Located in Chicago's vibrant River North neighborhood with the city's best dining, nightlife, shopping, parks, and Lake Michigan just steps away. Easy access to train and expressway. Don't miss this opportunity to experience luxurious living with spectacular views in the perfect location. Garage Parking and Storage is included. Pet-friendly and Investor-Friendly. Over 95K in Seller Improvements. There is nothing to do but move in.

    Zillow last checked:

    Listing updated:

    Listed by:

    Carolyn Landis 773-704-0644,

    @properties Christie's International Real Estate

    Bought with:

    Brett Bucholz

    Coldwell Banker Realty

    Source: MRED as distributed by MLS GRID,MLS#: 12417683MLS Logo

    Facts & features

    Interior

    Bedrooms & bathrooms
    • Bedrooms: 2
    • Bathrooms: 2
    • Full bathrooms: 2
    Primary bedroom
    • Features: Bathroom (Full)
    • Level: Main
    • Area: 154 Square Feet
    • Dimensions: 14X11
    Bedroom 2
    • Level: Main
    • Area: 140 Square Feet
    • Dimensions: 14X10
    Bar entertainment
    • Level: Main
    • Area: 25 Square Feet
    • Dimensions: 5X5
    Dining room
    • Level: Main
    • Dimensions: COMBO
    Kitchen
    • Level: Main
    • Area: 140 Square Feet
    • Dimensions: 14X10
    Laundry
    • Level: Main
    • Area: 12 Square Feet
    • Dimensions: 3X4
    Living room
    • Level: Main
    • Area: 300 Square Feet
    • Dimensions: 15X20
    Heating
    • Natural Gas
    Cooling
    • Central Air
    Features
    • Basement: None
    Interior area
    • Total structure area: 0
    • Total interior livable area: 1,279 sqft

    Property

    Parking
    • Total spaces: 1
    • Parking features: Yes, Garage Owned, Attached, Garage
    • Attached garage spaces: 1
    Accessibility
    • Accessibility features: No Disability Access
    Details
    • Parcel number: 17092010181042
    • Special conditions: None

    Construction

    Type & style
    • Home type: Condo
    • Property subtype: Condominium, Single Family Residence
    Materials
    • Brick, Concrete
    Condition
    • New construction: No
    • Year built: 2008
    • Major remodel year: 2023

    Utilities & green energy

    • Sewer: Public Sewer
    • Water: Lake Michigan, Public

    Community & HOA

    HOA
    • Has HOA: Yes
    • Amenities included: Door Person, Elevator(s), Exercise Room, Storage, On Site Manager/Engineer, Party Room, Sundeck, Pool, Receiving Room, Valet/Cleaner, Business Center
    • Services included: Heat, Air Conditioning, Water, Gas, Parking, Insurance, Doorman, Cable TV, Exercise Facilities, Pool, Lawn Care, Scavenger, Snow Removal
    • HOA fee: $949 monthly
    Location
    • Region: Chicago

    Financial & listing details

    • Price per square foot: $468/sqft
    • Tax assessed value: $506,140
    • Annual tax amount: $5,892
    • Date on market: 7/11/2025
    • Listing terms: Cash
    • Ownership: Condo

    Price history

    DateEventPrice
    12/11/2025Sold$599,000-5.7%$468/sqft
    Source: MRED as distributed by MLS GRID #12417683 Report a problem
    12/5/2025Pending sale$635,000$496/sqft
    Source: MRED as distributed by MLS GRID #12417683 Report a problem
    11/13/2025Contingent$635,000$496/sqft
    Source: MRED as distributed by MLS GRID #12417683 Report a problem
    7/11/2025Listed for sale$635,000+22.6%$496/sqft
    Source: MRED as distributed by MLS GRID #12417683 Report a problem
    9/5/2017Sold$518,000+57%$405/sqft
    Source: MRED as distributed by MLS GRID #09694300 Report a problem
    10/24/2013Sold$330,000$258/sqft
    Source: Agent Provided Report a problem

    Public tax history

    YearProperty taxesTax assessment
    2024-- $50,614 +81.2%
    2023$5,892 +2.6%$27,926
    2022$5,744 +2.3%$27,926
    2021$5,616 -14.8%$27,926 -5.7%
    2020$6,595 +10.9%$29,603
    2019$5,948 +1.7%$29,603
    2018$5,848 -1.3%$29,603 +7.6%
    2017$5,923 +7.5%$27,513
    2016$5,511 +9.3%$27,513
    2015$5,042 +9.5%$27,513 +10.8%
    2014$4,605 +2%$24,822
    2013$4,515 +42.2%$24,822 +40.3%
    2012$3,175 $17,695
    Find assessor info on the county website

    Neighborhood: River North

    Nearby schools

    GreatSchools rating
    Schools provided by the listing agent
    • Elementary: Ogden Elementary
    • District: 299

    Source: MRED as distributed by MLS GRID. This data may not be complete. We recommend contacting the local school district to confirm school assignments for this home.

    Get a cash offer in 3 minutes
    Find out how much your home could sell for in as little as 3 minutes with a no-obligation cash offer.
    Estimated market value
    $619,200
    Get a cash offer in 3 minutes
    Find out how much your home could sell for in as little as 3 minutes with a no-obligation cash offer.
    Estimated market value
    $619,200