Step into a sunlit, sophisticated interior where every detail is thoughtfully curated and offers views, Views, VIEWS for days. Expansive layout showcases all new extra-wide pale mocha oak flooring, offering a warm, neutral foundation that complements any design style. Cappuccino color-drenched walls create a soft, luminous backdrop, enhancing natural light and imparting timeless elegance. Entertain with ease in the gourmet kitchen, appointed with custom warm tawny wood cabinetry and premium stainless-steel appliances. Abundant workspace is finished in rich espresso granite, its natural veining and depth beautifully complementing the warm cabinetry and elevating the kitchen's luxurious appeal. Enjoy a versatile dining experience with a breakfast bar and a formal dining area that flows effortlessly into the living room, all opening onto a full-width balcony for seamless indoor-outdoor living. A well-appointed office nook adds functionality and flexibility to the living space. A tranquil haven, the spacious bedroom features custom smoked glass walls, providing a sleek contemporary backdrop. Symmetrically placed sconce lighting on either side of the bed offers functional illumination and refined ambient style, creating a serene and sophisticated retreat. Ample storage is seamlessly integrated, including a wall of closets and deep linen storage, complemented by in-unit laundry. All appliances, new in 2024, combine modern style with practical convenience. 757 N Orleans amenities include 24-hour door service, on-site management, an Amazon package room, fitness center, outdoor pool & sundeck with skyline views, Dog run, Tide Cleaners, 4x5 storage cage, and bike storage. Located steps from top restaurants, including Michelin Star, coffee shops, fitness studios, and nightlife. Brown and purple lines are just steps away, offering easy access to expressways, and you're minutes from the lake or Mag-Mile. This home offers unmatched convenience and lifestyle in one of Chicago's most dynamic neighborhoods. Assessments include all amenities, heat, air, cable, gas (cooking), internet, water, sewer, and trash. All you pay is electric.
Closed
$308,500
757 N Orleans St APT 1602, Chicago, IL 60654
1beds
795sqft
Condominium, Single Family Residence
Built in 2008
-- sqft lot
$322,100 Zestimate®
$388/sqft
$2,834 Estimated rent
Home value
$322,100
$290,000 - $358,000
$2,834/mo
Zestimate® history
Owner options
List your home for rent
$2,834/mo
Rent Zestimate®
Find your next renter with Zillow Rental Manager. Plus, with online applications, you can quickly screen prospective tenants – for free.
$2,834/mo
Rent Zestimate®
Refinance and save
$2,879/mo
Est. payment
Refinancing to a lower rate could help reduce your monthly payments and save thousands over the life of the loan.
$2,879/mo
Est. payment
Explore your selling options
Work with a Zillow partner agent
Leverage their expertise and Zillow's premium Showcase listings to get your home seen by more buyers.
Get startedList with your own agent
Get your home in front of millions of buyers by listing it on Zillow.
Learn how to do itSell it yourself
Take full control of how buyers see your home on Zillow by listing For Sale by Owner (FSBO).
List your homeWhat's special
Full-width balconySpacious bedroomSconce lightingOutdoor pool and sundeckIn-unit laundryPremium stainless-steel appliancesGourmet kitchen
Zillow last checked:
Listing updated:
Listed by:
Tracy Boyce 312-371-8168,
@properties Christie's International Real Estate
Bought with:
Mark C Fischer
Redfin Corporation
Source: MRED as distributed by MLS GRID,MLS#: 12467063
Facts & features
Interior
Bedrooms & bathrooms
- Bedrooms: 1
- Bathrooms: 1
- Full bathrooms: 1
Rooms
- Room types: No additional rooms
Primary bedroom
- Features: Flooring (Hardwood)
- Level: Main
- Area: 99 Square Feet
- Dimensions: 11X9
Dining room
- Features: Flooring (Hardwood)
- Level: Main
- Dimensions: COMBO
Kitchen
- Features: Kitchen (Eating Area-Breakfast Bar), Flooring (Hardwood)
- Level: Main
- Area: 80 Square Feet
- Dimensions: 8X10
Laundry
- Level: Main
- Area: 35 Square Feet
- Dimensions: 5X7
Living room
- Features: Flooring (Hardwood)
- Level: Main
- Area: 255 Square Feet
- Dimensions: 17X15
Heating
- Forced Air, Heat Pump, Sep Heating Systems - 2+, Indv Controls
Cooling
- Central Air
Appliances
- Included: Range, Microwave, Dishwasher, Refrigerator, Stainless Steel Appliance(s)
- Laundry: Washer Hookup, In Unit
Features
- Flooring: Hardwood
- Windows: Screens
- Basement: None
Interior area
- Total structure area: 0
- Total interior livable area: 795 sqft
Property
Parking
- Total spaces: 1
- Parking features: Heated Garage, On Site, Garage Owned, Attached, Garage
- Attached garage spaces: 1
Accessibility
- Accessibility features: No Disability Access
Details
- Parcel number: 17092010181101
- Special conditions: None
- Other equipment: TV-Cable
Construction
Type & style
- Home type: Condo
- Property subtype: Condominium, Single Family Residence
Materials
- Glass, Concrete
Condition
- New construction: No
- Year built: 2008
- Major remodel year: 2024
Utilities & green energy
- Electric: 100 Amp Service
- Sewer: Public Sewer
- Water: Public
Community & HOA
Community
- Security: Fire Sprinkler System, Carbon Monoxide Detector(s)
HOA
- Has HOA: Yes
- Amenities included: Bike Room/Bike Trails, Door Person, Elevator(s), Exercise Room, Storage, Health Club, On Site Manager/Engineer, Park, Party Room, Sundeck, Pool
- Services included: Heat, Air Conditioning, Water, Gas, Parking, Insurance, Security, Doorman, Cable TV, Exercise Facilities, Pool, Exterior Maintenance, Lawn Care, Scavenger, Snow Removal, Internet
- HOA fee: $688 monthly
Location
- Region: Chicago
Financial & listing details
- Price per square foot: $388/sqft
- Tax assessed value: $356,050
- Annual tax amount: $7,806
- Date on market: 9/9/2025
- Listing terms: Cash
- Ownership: Condo
Price history
| Date | Event | Price |
|---|---|---|
| 10/9/2025 | Sold | $308,500-2.1%$388/sqft |
Source:  MRED as distributed by MLS GRID #12467063 Report a problem MRED as distributed by MLS GRID #12467063 Report a problem | ||
| 10/3/2025 | Pending sale | $315,000$396/sqft |
Source: MRED as distributed by MLS GRID #12467063 Report a problem | ||
| 9/19/2025 | Contingent | $315,000$396/sqft |
Source: MRED as distributed by MLS GRID #12467063 Report a problem | ||
| 9/9/2025 | Listed for sale | $315,000+40%$396/sqft |
Source: MRED as distributed by MLS GRID #12467063 Report a problem | ||
| 8/25/2011 | Sold | $225,000$283/sqft |
Source: Public Record Report a problem | ||
Public tax history
| Year | Property taxes | Tax assessment |
|---|---|---|
| 2024 | -- | $35,605 -3.8% |
| 2023 | $7,806 +2.6% | $36,999 |
| 2022 | $7,610 +2.3% | $36,999 |
| 2021 | $7,440 +11.6% | $36,999 +23.6% |
| 2020 | $6,669 +2.1% | $29,936 -7.9% |
| 2019 | $6,530 +1.7% | $32,502 |
| 2018 | $6,420 +15.5% | $32,502 +25.8% |
| 2017 | $5,560 +7.5% | $25,826 |
| 2016 | $5,173 +9.3% | $25,826 |
| 2015 | $4,733 +29.6% | $25,826 +31.2% |
| 2014 | $3,651 +2% | $19,677 |
| 2013 | $3,579 +1.4% | $19,677 |
| 2012 | $3,531 | $19,677 |
Find assessor info on the county website
Neighborhood: River North
Nearby homes
- $414,8002 bd2 ba1.2k sqft757 N Orleans St #603, Chicago, IL 60610Off Market
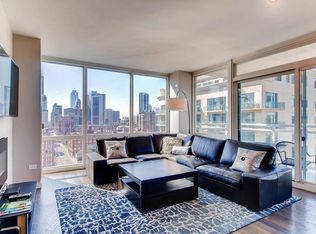
- $400,0001 bd1 ba898 sqft757 N Orleans St #605, Chicago, IL 60610For Sale

- $392,5001 bd1 ba931 sqft757 N Orleans St APT 610, Chicago, IL 60654For Sale
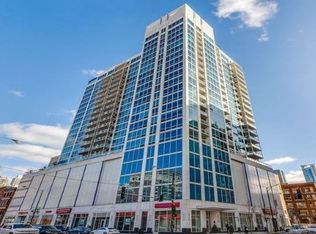
- $495,7002 bd2 ba1.4k sqft757 N Orleans St #611, Chicago, IL 60610Off Market

- $441,000-- bd-- ba-- sqft757 N Orleans St #709, Chicago, IL 60610Off Market
- $370,1001 bd1 ba931 sqft757 N Orleans St #1010, Chicago, IL 60610Off Market
- $305,300-- bd1 ba657 sqft757 N Orleans St #1101, Chicago, IL 60610Off Market
- $373,5001 bd1 ba981 sqft757 N Orleans St #1103, Chicago, IL 60610Off Market
- $428,0002 bd2 ba1.2k sqft757 N Orleans St #1104, Chicago, IL 60610Sold
Nearby schools
GreatSchools rating
- 4/10Ogden Elementary SchoolGrades: PK-8Distance: 0.5 mi
- 1/10Wells Community Academy High SchoolGrades: 9-12Distance: 1.7 mi
Schools provided by the listing agent
- District: 299
Source: MRED as distributed by MLS GRID. This data may not be complete. We recommend contacting the local school district to confirm school assignments for this home.
Get a cash offer in 3 minutes
Find out how much your home could sell for in as little as 3 minutes with a no-obligation cash offer.
Estimated market value
$322,100
Get a cash offer in 3 minutes
Find out how much your home could sell for in as little as 3 minutes with a no-obligation cash offer.
Estimated market value
$322,100
- Illinois
- Cook County
- Chicago
- 60654
- River North
- 757 N Orleans St Apartment 1602
Nearby cities
Nearby neighborhoods
Nearby zip codes
Other Chicago Topics
