Move-in ready and brand new! Nestled in the quiet and highly desirable Pheasantbrook community, this beautiful 3-bedroom, 2.5-bath end-unit townhome offers the perfect blend of modern living and established neighborhood charm. One of only 12 newly built townhomes in the heart of Centerville, this home features a spacious two-car garage and is surrounded by a park-like setting with a pond, walking paths, clubhouse, community pool, and more. Step inside to a light, bright, and open floor plan designed for comfortable living and entertaining. The stunning kitchen boasts quartz countertops, abundant cabinetry, and a large walk-in pantry. Throughout the home, you'll find quality finishes and thoughtful details, including quartz countertops in all bathrooms. The spacious primary bath features dual sinks and ample storage, creating a relaxing retreat. Enjoy low-maintenance living with access to exceptional community amenities, all while being conveniently located near shopping, dining, schools, and major commuter routes. This is a rare opportunity to own a brand-new home in one of Centerville's most established and sought-after communities.
For sale
$479,000
757 N Pheasantbrook Cir #3C, Centerville, UT 84014
3beds
2,117sqft
Townhouse
Built in 2026
435 Square Feet Lot
$478,600 Zestimate®
$226/sqft
$360/mo HOA
What's special
Spacious two-car garageLarge walk-in pantryAbundant cabinetryStunning kitchenQuartz countertops
- 27 days |
- 165 |
- 13 |
Zillow last checked:
Listing updated:
Listed by:
Christian W Knudsen 801-997-9273,
Utah's Properties LLC,
Sarah M Kaiser,
Utah's Properties LLC
Source: UtahRealEstate.com,MLS#: 2165766
Loading...
Facts & features
Interior
Bedrooms & bathrooms
- Bedrooms: 3
- Bathrooms: 3
- Full bathrooms: 2
- 1/2 bathrooms: 1
- Partial bathrooms: 1
Rooms
- Room types: Great Room
Heating
- Forced Air, Central
Cooling
- Central Air
Appliances
- Included: Disposal, Free-Standing Range
- Laundry: Electric Dryer Hookup
Features
- Separate Bath/Shower, Walk-In Closet(s), Vaulted Ceiling(s)
- Flooring: Carpet
- Windows: Double Pane Windows
- Has fireplace: No
Interior area
- Total structure area: 2,117
- Total interior livable area: 2,117 sqft
- Finished area above ground: 2,117
Property
Parking
- Total spaces: 2
- Parking features: Garage - Attached
- Attached garage spaces: 2
Features
- Stories: 2
- Patio & porch: Porch, Open Porch
- Has private pool: Yes
- Pool features: Fenced, Heated, In Ground, Association
- Has view: Yes
- View description: Mountain(s)
Lot
- Size: 435 Square Feet
- Features: Sprinkler: Auto-Full
- Residential vegetation: Landscaping: Full
Construction
Type & style
- Home type: Townhouse
- Property subtype: Townhouse
Materials
- Brick, Cement Siding
- Foundation: Slab
- Roof: Asphalt
Condition
- Blt./Standing
- New construction: No
- Year built: 2026
Details
- Warranty included: Yes
Utilities & green energy
- Sewer: Public Sewer, Sewer: Public
- Water: Culinary
Community & HOA
Community
- Features: Clubhouse, Sidewalks
- Subdivision: Pheasantbrook
HOA
- Has HOA: Yes
- Amenities included: Clubhouse, Insurance, Maintenance, Picnic Area, Playground, Pool, Snow Removal, Trash, Water
- Services included: Insurance, Maintenance Grounds, Trash, Water
- HOA fee: $360 monthly
- HOA name: Andrea Herring
- HOA phone: 801-893-1755
Location
- Region: Centerville
Financial & listing details
- Price per square foot: $226/sqft
- Date on market: 6/6/2026
- Listing terms: Cash,Conventional,FHA,VA Loan
- Acres allowed for irrigation: 0
- Road surface type: Paved
Estimated market value
$478,600
$455,000 - $503,000
$2,663/mo
Price history
| Date | Event | Price |
|---|---|---|
| 6/17/2026 | Listed for sale | $479,000$226/sqft |
Source:  UtahRealEstate.com #2165766 Report a problem UtahRealEstate.com #2165766 Report a problem | ||
Public tax history
Tax history is unavailable.
Monthly payment
Est. payment
Payment breakdown
Explore the cost of this home by adjusting the details. Changes won't be saved.Climate risks
Neighborhood: 84014
Nearby schools
GreatSchools rating
- 5/10Stewart SchoolGrades: PK-6Distance: 0.4 mi
- 6/10Centerville Jr HighGrades: 7-9Distance: 1.1 mi
- 8/10Viewmont High SchoolGrades: 10-12Distance: 1.8 mi
Schools provided by the listing agent
- Elementary: Stewart
- Middle: Centerville
- High: Viewmont
- District: Davis
Source: UtahRealEstate.com. This data may not be complete. We recommend contacting the local school district to confirm school assignments for this home.
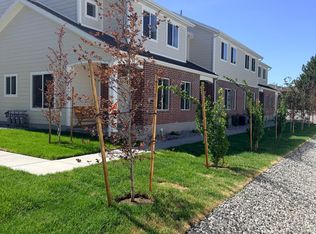
- $479,0004 bd3 ba1.9k sqft755 N Pheasantbrook Cir #3D, Centerville, UT 84014For Sale
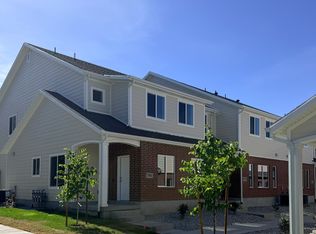
- $499,0003 bd3 ba1.9k sqft785 Pheasantbrook Cir #3A, Centerville, UT 84014For Sale
- $499,0003 bd3 ba2.1k sqft773 N Pheasantbrook Cir #3B, Centerville, UT 84014For Sale

- $473,6003 bd2 ba274 sqft296 W 710 N, Centerville, UT 84014Off Market
- $449,9003 bd3 ba1.8k sqft290 W 710 N, Centerville, UT 84014Off Market
- $420,1003 bd2 ba253 sqft300 W 710 N, Centerville, UT 84014Off Market
- $--3 bd3 ba1.5k sqft304 W 710 N, Centerville, UT 84014Sold
- $508,2003 bd3 ba1.8k sqft286 W 710 N, Centerville, UT 84014Off Market
A local agent can set up tours, give advice and negotiate with sellers.
Similar homes
- $479,0004 bd3 ba1.9k sqft755 N Pheasantbrook Cir #3D, Centerville, UT 84014For Sale
 MLS ID #2165768, Christian W Knudsen, Utah's Properties LLC. UtahRealEstate.com
 - $499,0003 bd3 ba2.1k sqft773 N Pheasantbrook Cir #3B, Centerville, UT 84014For SaleMLS ID #2165765, Christian W Knudsen, Utah's Properties LLC. UtahRealEstate.com
- $499,0003 bd3 ba1.9k sqft785 Pheasantbrook Cir #3A, Centerville, UT 84014For SaleMLS ID #2165769, Christian W Knudsen, Utah's Properties LLC. UtahRealEstate.com
- $466,9003 bd3 ba2k sqft520 Orchard Dr Unit 3, Bountiful, UT 84010For Sale
 MLS ID #2168929, Shauna Hillstead, Imagine Real Estate, LLC. UtahRealEstate.com
 - $515,0003 bd3 ba1.8k sqft917 W Stonehaven Dr, North Salt Lake, UT 84054For SaleMLS ID #2171272, Heather J Craig, Real Broker, LLC. UtahRealEstate.com
- $475,0004 bd3 ba1.8k sqft808 W Ivywell Ln #210, North Salt Lake, UT 84054New ConstructionMLS ID #2159171, Martin R Everett, Brighton Realty LLC. UtahRealEstate.com
- from $459,9993 bd3 ba1.6k sqftCHARLESTON Plan, Clifton Place Townhomes, North Salt Lake, UT 84054New ConstructionBrighton Homes
- $455,0002 bd3 ba1.4k sqft25 E Ctr #76, North Salt Lake, UT 84054For SaleMLS ID #2160570, Eva Vincent, Equity Real Estate (Select). UtahRealEstate.com
- $484,0004 bd3 ba2.3k sqft2024 W 775 N, Layton, UT 84041For SaleMLS ID #2162859, Abril Burgoyne, PAK Home Realty. UtahRealEstate.com
- $415,0002 bd2 ba1.3k sqft1154 N Meridian Ln W #131, North Salt Lake, UT 84054For SaleMLS ID #2170549, Julie Blum, Brighton Realty LLC. UtahRealEstate.com
- $324,9002 bd2 ba1k sqft449 W 200 N APT 3, Bountiful, UT 84010For SaleMLS ID #2167023, LeeAnn Sulser, Coldwell Banker Realty (Davis County). UtahRealEstate.com
- $439,9003 bd3 ba2.1k sqft2120 N 750 W, Layton, UT 84041For SaleMLS ID #2152469, Lindee Bess, Besst Realty Group LLC. UtahRealEstate.com
- $535,0004 bd3 ba1.9k sqft1179 N Downfield Ln W #208, North Salt Lake, UT 84054For SaleMLS ID #2166446, Julie Blum, Brighton Realty LLC. UtahRealEstate.com
- $435,0002 bd3 ba1.7k sqft359 N 700 W #3, Salt Lake City, UT 84116For SaleMLS ID #2163711, Emily Hayes, KW South Valley Keller Williams. UtahRealEstate.com
- $460,0003 bd3 ba2.4k sqft3543 S Early Bright Ct W #118, West Valley City, UT 84120New ConstructionMLS ID #2167193, Christian W Knudsen, Utah's Properties LLC. UtahRealEstate.com
- $419,9003 bd3 ba1.5k sqft1846 W 2280 S, Woods Cross, UT 84087For SaleMLS ID #2134505, Jeff Palmer, Equity Real Estate. UtahRealEstate.com
- $450,0003 bd3 ba2.4k sqft3558 S Early Bright Ct W #124, West Valley City, UT 84120New ConstructionMLS ID #2167192, Christian W Knudsen, Utah's Properties LLC. UtahRealEstate.com
- $440,0003 bd3 ba2k sqft638 N Autumn Ash Cir #9, Kaysville, UT 84037For SaleMLS ID #2150980, G. Lance Froerer, Froerer Real Estate and Property Management LLC. UtahRealEstate.com
- $420,0003 bd3 ba1.6k sqft469 E Alice Way, Layton, UT 84041For SaleMLS ID #2164635, Carrie Carroll, Equity Real Estate (Select). UtahRealEstate.com
- $429,9003 bd3 ba1.5k sqft798 E Ruby Dr, Morgan, UT 84050For SaleMLS ID #2160021, Justin Scott, ERA Brokers Consolidated (Ogden). UtahRealEstate.com
