Located on Florida’s East Coast, this centrally situated property offers easy access to both the beaches and Orlando’s world-famous theme parks, attractions, and entertainment. This unique 3-bedroom, 2-bath home features solid concrete and rock construction and must be seen to truly appreciate its quality and character. Custom designed and built by the original owner and only occupant the home reflects pride of ownership throughout. The property includes a versatile den, spacious screened patio, and a fenced backyard perfect for relaxing, entertaining, or pets. A standout feature is the attached 1-bedroom, 1-bath ADU with its own private entrance off the carport, offering excellent flexibility for guests, extended family, rental income, craft/hobby space or a home office. A rare opportunity to own a truly distinctive home in a convenient Central Florida location. Roof: 2024, Water Heater : 2022, AC 2019
For sale
$215,000
757 TALMADGE AVENUE SE, PALM BAY, FL 32909
3beds
1,128sqft
:
Get pre-qualified$1,412/mo
Single Family Residence
Built in 1981
10,019 Square Feet Lot
$212,400 Zestimate®
$191/sqft
$-- HOA
What's special
Versatile denSpacious screened patio
- 70 days |
- 1,305 |
- 75 |
Zillow last checked:
Listing updated:
Listed by:
Glendora Merchant 561-900-5948,
DABAR & ASSOCIATES REAL ESTATE 813-576-9477
Source: Stellar MLS,MLS#: TB8510693 Originating MLS: Suncoast Tampa
Originating MLS: Suncoast Tampa
Facts & features
Interior
Bedrooms & bathrooms
- Bedrooms: 3
- Bathrooms: 2
- Full bathrooms: 2
Primary bedroom
- Features: Single Vanity, Built-in Closet
- Level: First
- Area: 169 Square Feet
- Dimensions: 13x13
Bedroom 2
- Features: Single Vanity, Built-in Closet
- Level: First
- Area: 144 Square Feet
- Dimensions: 12x12
Bathroom 1
- Features: Tub With Shower, No Closet
- Level: First
- Area: 50 Square Feet
- Dimensions: 5x10
Den
- Features: Ceiling Fan(s), No Closet
- Level: First
- Area: 162.5 Square Feet
- Dimensions: 12.5x13
Great room
- Features: No Closet
- Level: First
- Area: 310.5 Square Feet
- Dimensions: 13.5x23
Kitchen
- Features: No Closet
- Level: First
- Area: 144 Square Feet
- Dimensions: 12x12
Heating
- Electric
Cooling
- Central Air
Appliances
- Included: Electric Water Heater, Microwave, Range, Refrigerator
- Laundry: Laundry Room
Features
- Ceiling Fan(s), Eating Space In Kitchen, Living Room/Dining Room Combo
- Flooring: Carpet, Ceramic Tile
- Has fireplace: Yes
- Fireplace features: Decorative
Interior area
- Total structure area: 1,128
- Total interior livable area: 1,128 sqft
Property
Parking
- Total spaces: 2
- Parking features: Carport
- Carport spaces: 2
Features
- Levels: One
- Stories: 1
- Exterior features: Private Entrance
Lot
- Size: 10,019 Square Feet
- Dimensions: 80 x 125
Details
- Parcel number: 29 3709GO6725
- Zoning: RS2
- Special conditions: None
Construction
Type & style
- Home type: SingleFamily
- Property subtype: Single Family Residence
Materials
- Concrete, Stone
- Foundation: Slab
- Roof: Shingle
Condition
- New construction: No
- Year built: 1981
Utilities & green energy
- Sewer: Septic Tank
- Water: Public
- Utilities for property: BB/HS Internet Available, Electricity Available
Community & HOA
Community
- Pet fee: $0 monthly
- Subdivision: PORT MALABAR UNIT 15
HOA
- Has HOA: No
Location
- Region: Palm Bay
Financial & listing details
- Price per square foot: $191/sqft
- Tax assessed value: $160,000
- Annual tax amount: $97
- Date on market: 5/20/2026
- Cumulative days on market: 46 days
- Ownership: Fee Simple
- Total actual rent: 0
- Electric utility on property: Yes
- Road surface type: Asphalt
Estimated market value
$212,400
$202,000 - $223,000
$1,811/mo
Price history
| Date | Event | Price |
|---|---|---|
| 7/13/2026 | Listed for sale | $215,000$191/sqft |
Source:  Stellar MLS #TB8510693 Report a problem Stellar MLS #TB8510693 Report a problem | ||
| 7/8/2026 | Contingent | $215,000$191/sqft |
Source: Stellar MLS #TB8510693 Report a problem | ||
| 6/26/2026 | Pending sale | $215,000$191/sqft |
Source: Stellar MLS #TB8510693 Report a problem | ||
| 6/13/2026 | Listed for sale | $215,000$191/sqft |
Source: Stellar MLS #TB8510693 Report a problem | ||
| 6/8/2026 | Pending sale | $215,000$191/sqft |
Source: Stellar MLS #TB8510693 Report a problem | ||
| 5/20/2026 | Listed for sale | $215,000+14233.3%$191/sqft |
Source: Stellar MLS #TB8510693 Report a problem | ||
| 6/1/1973 | Sold | $1,500$1/sqft |
Source: Agent Provided Report a problem | ||
Public tax history
| Year | Property taxes | Tax assessment |
|---|---|---|
| 2025 | $98 +3.1% | $51,820 +2.9% |
| 2024 | $95 +3.6% | $50,360 +3% |
| 2023 | $91 +5% | $48,900 +3% |
| 2022 | $87 +6.6% | $47,480 +3% |
| 2021 | $82 | $46,100 +1.4% |
| 2020 | -- | $45,470 +2.3% |
| 2019 | $229 | $44,450 +1.9% |
| 2018 | $229 -1.8% | $43,630 +2.1% |
| 2017 | $233 -8.6% | $42,740 +2.1% |
| 2016 | $255 +227.3% | $41,870 +0.7% |
| 2015 | $78 +2.5% | $41,580 +0.8% |
| 2014 | $76 | $41,250 -7.8% |
| 2013 | -- | $44,750 +12% |
| 2012 | -- | $39,970 -12.7% |
| 2011 | -- | $45,760 -29.8% |
| 2010 | -- | $65,150 -16.9% |
| 2009 | -- | $78,400 -27.1% |
| 2008 | -- | $107,500 -2% |
| 2007 | -- | $109,700 +14.9% |
| 2005 | -- | $95,510 +48% |
| 2004 | -- | $64,550 +12.8% |
| 2003 | -- | $57,230 +7.9% |
| 2002 | -- | $53,050 +10.7% |
| 2001 | -- | $47,930 +3.5% |
| 2000 | -- | $46,330 |
Find assessor info on the county website
Monthly payment
Est. payment
Payment breakdown
Explore the cost of this home by adjusting the details. Changes won't be saved.Climate risks
Neighborhood: 32909
Nearby schools
GreatSchools rating
- 3/10John F. Turner, Senior Elementary SchoolGrades: PK-6Distance: 1.6 mi
- 3/10Southwest Middle SchoolGrades: 7-8Distance: 1.6 mi
- 2/10Palm Bay Magnet Senior High SchoolGrades: PK,8-12Distance: 4.8 mi
- $306,6003 bd2 ba1.6k sqft743 Talmadge Ave SE, Palm Bay, FL 32909Off Market

- $31,000-- bd-- ba-- sqft771 Talmadge Ave SE, Palm Bay, FL 32909Off Market
- $435,9904 bd2 ba2k sqft756 Taluga Ave SE, Palm Bay, FL 32909Pending
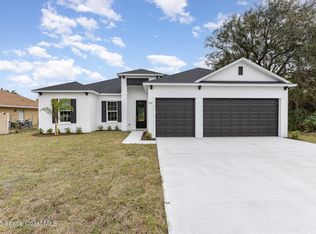
- $174,9002 bd2 ba912 sqft742 Taluga Ave SE, Palm Bay, FL 32909Off Market
- $430,8004 bd3 ba2.6k sqft770 Taluga Ave SE, Palm Bay, FL 32909Off Market
- $31,000-- bd-- ba-- sqft785 Talmadge Ave SE, Palm Bay, FL 32909Off Market
- $333,3004 bd2 ba1.8k sqft756 Talmadge Ave SE, Palm Bay, FL 32909Off Market
- $428,9005 bd4 ba2.5k sqft742 Talmadge Ave SE, Palm Bay, FL 32909Off Market
A local agent can set up tours, give advice and negotiate with sellers.
Similar homes
- $200,0003 bd2 ba1.3k sqft1657 Waltz St SE, Palm Bay, FL 32909For Sale
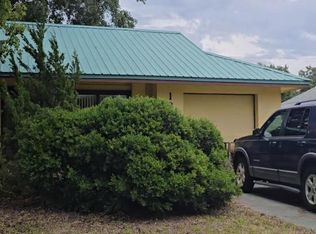 MLS ID #1078786, Steven Koleno. Space Coast AOR
 - $--3 bd2 ba912 sqft406 Karney Ave NE, Palm Bay, FL 32907Auction
 Xome
Xome - $239,9004 bd2 ba1.2k sqft3611 Jupiter Boulevard SE, Palm Bay, FL 32909For Sale
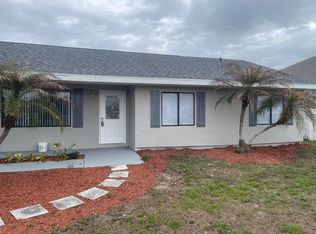
 MLS ID #B26006221, Kenneth Pacevich, Silver Palms Real Estate. BeachesMLS
 - $195,0002 bd2 ba1.2k sqft688 AIROSO ROAD SE, PALM BAY, FL 32909For Sale

 MLS ID #O6420173, Michelle Rains, SYNCHRONICITY REAL ESTATE SOLUTIONS. Stellar MLS
 - $--4 bd2 ba1.4k sqft170 Bayamo Ave NE, Palm Bay, FL 32907AuctionXome
- $254,9003 bd2 ba1.4k sqft363 Comet Ave SE, Palm Bay, FL 32909For SaleMLS ID #1072673, Nicole D Grammer. Space Coast AOR
- $255,0003 bd2 ba1k sqft271 Anthony Ave SE, Palm Bay, FL 32909For SaleMLS ID #1072222, George Alfy Shenoda. Space Coast AOR
- $279,9003 bd2 ba1.5k sqft771 Vantage St SE, Palm Bay, FL 32909For SaleMLS ID #1081086, Cliff Glansen. Space Coast AOR
- $255,5502 bd2 ba1k sqft219 Eldron Blvd SE #10, Palm Bay, FL 32909For SaleMLS ID #1081300, Sohanne Weston. Space Coast AOR
- $229,0003 bd1 ba1.1k sqft278 Greenway Ave NE, Palm Bay, FL 32907For Sale By Owner
- $263,0003 bd2 ba1k sqft2123 RAMSDALE DRIVE SE, PALM BAY, FL 32909For SaleMLS ID #P4938069, Barbara Taylor, COLDWELL BANKER REALTY. Stellar MLS
- $260,0003 bd2 ba1.1k sqft1130 Lynbrook St NW, Palm Bay, FL 32907For SaleMLS ID #1078562, Jacqueline Scipion Pierre. Space Coast AOR
- $274,0003 bd2 ba1.3k sqft349 Hammock Road SE, Palm Bay, FL 32909For SaleMLS ID #B26030426, Matthew Alex Chapman, LoKation. BeachesMLS
- $225,0003 bd2 ba1k sqft839 Custer St NW, Palm Bay, FL 32907For SaleMLS ID #1081519, Darlene Broadway. Space Coast AOR
- $225,0003 bd2 ba1.5k sqft1515 Hamilton Ave SW, Palm Bay, FL 32908For SaleMLS ID #1072964, Diane Sapp. Space Coast AOR
- $245,0003 bd2 ba1k sqft581 Borraclough Ave NW, Palm Bay, FL 32907For SaleMLS ID #1082417, Jason Carrasquillo. Space Coast AOR
- $230,0002 bd2 ba1k sqft1614 Riviera Dr NE, Palm Bay, FL 32905For SaleMLS ID #1067857, Mark Spencer. Space Coast AOR
- $260,0003 bd3 ba1.4k sqft2235 Macedo Rd NE, Palm Bay, FL 32907For SaleMLS ID #1082247, Patricia Lorenzo. Space Coast AOR
- $249,9993 bd2 ba1.3k sqft379 MOTT STREET SW, PALM BAY, FL 32908For SaleMLS ID #O6417960, Steven Koleno, BEYCOME OF FLORIDA LLC. Stellar MLS
- $179,9903 bd2 ba1.1k sqft1430 Malibu Cir NE APT 111, Palm Bay, FL 32905For SaleMLS ID #1082678, Rachel N Feiss. Space Coast AOR
