The best views of the Catalina and Rincon Mountains in the entire community can be yours! When it comes to real estate, location and views matter-and this exceptional home offers both. Perfectly situated on a premium lot, this beautifully maintained home has everything you're looking for. Inside, you'll find attractive laminate flooring throughout, an upgraded kitchen featuring granite countertops, and virtually new appliances. The spacious prep island provides plenty of workspace while overlooking the expansive living room, making it ideal for both everyday living and entertaining. With abundant storage and numerous upgrades throughout, this home has been lightly lived in and shows like new. Step outside to the large north-facing porch, where you can relax and take in the breathtaking mountain views year-round. The carport is equipped with solar screening, providing added privacy and comfort. This exceptional home has just become available, and opportunities like this don't come along often. Schedule your private tour today and experience the views and quality for yourself-you won't be disappointed!
Under contract
$139,900
7570 E Speedway Blvd #614, Tucson, AZ 85710
2beds
--sqft
Manufactured Home
Built in 2019
-- sqft lot
$137,900 Zestimate®
$--/sqft
$-- HOA
What's special
Breathtaking mountain views year-roundVirtually new appliancesNumerous upgrades throughoutSpacious prep islandLarge north-facing porchAbundant storageAttractive laminate flooring throughout
- 29 days |
- 180 |
- 8 |
Zillow last checked:
Listing updated:
Listed by:
Terry Rigney 520-827-9872,
Far Horizons East
Source: My State MLS,MLS#: 11855692
Facts & features
Interior
Bedrooms & bathrooms
- Bedrooms: 2
- Bathrooms: 2
- Full bathrooms: 2
Rooms
- Room types: Dining Room, First Floor Bathroom, First Floor Master Bedroom, Kitchen, Laundry Room, Living Room, Master Bedroom, Private Guest Room, Walk-in Closet
Kitchen
- Features: Laminate Counters
Basement
- Area: 0
Heating
- Gas
Cooling
- Central
Appliances
- Included: Dishwasher, Disposal, Dryer, Refrigerator, Microwave, Oven, Washer, Stainless Steel Appliances
Features
- Laundry
- Doors: Doorman
- Has basement: No
- Has fireplace: No
Interior area
- Total structure area: 1,200
- Finished area above ground: 1,200
Video & virtual tour
Property
Parking
- Parking features: Carport
- Has carport: Yes
Features
- Stories: 1
- Patio & porch: Patio, Covered Porch
Details
- Additional structures: Shed(s), Carport
- On leased land: Yes
- Lease amount: $906
Construction
Type & style
- Home type: MobileManufactured
- Property subtype: Manufactured Home
Materials
- HardiPlank Type
- Roof: Asphalt
Condition
- New construction: No
- Year built: 2019
Utilities & green energy
- Electric: Amps(0)
- Sewer: Municipal
- Water: Municipal
Community & HOA
Community
- Features: Gym, Pool, 55 and Over, Clubhouse, Laundry, Recreation Room
- Senior community: Yes
- Subdivision: Far Horizons
HOA
- Has HOA: No
- Amenities included: Gym, Pool, 55 and Over, Clubhouse, Laundry, Recreation Room
Location
- Region: Tucson
Financial & listing details
- Date on market: 7/2/2026
- Date available: 06/26/2026
Terry Rigney
Terry Rigney
(520) 827-9872
By pressing Contact Agent, you agree that the real estate professional identified above may call/text you about your search, which may involve use of automated means and pre-recorded/artificial voices. You don't need to consent as a condition of buying any property, goods, or services. Message/data rates may apply. You also agree to our Terms of Use. Zillow does not endorse any real estate professionals. We may share information about your recent and future site activity with your agent to help them understand what you're looking for in a home.
Estimated market value
$137,900
$131,000 - $145,000
Not available
Price history
| Date | Event | Price |
|---|---|---|
| 7/16/2026 | Contingent | $139,900 |
Source: My State MLS #11855692 Report a problem | ||
| 7/2/2026 | Listed for sale | $139,900+3.7% |
Source: My State MLS #11855692 Report a problem | ||
| 6/25/2026 | Listing removed | $134,900 |
Source: My State MLS #11585630 Report a problem | ||
| 3/10/2026 | Price change | $134,900-6.9% |
Source: My State MLS #11585630 Report a problem | ||
| 10/5/2025 | Listed for sale | $144,900 |
Source: My State MLS #11585630 Report a problem | ||
Public tax history
Tax history is unavailable.
Monthly payment
Climate risks
Neighborhood: 85710
Nearby schools
GreatSchools rating
- 4/10Bloom Elementary SchoolGrades: PK-6Distance: 1.1 mi
- 4/10Magee Middle SchoolGrades: 6-8Distance: 0.9 mi
- 5/10Sahuaro High SchoolGrades: 8-12Distance: 1.4 mi
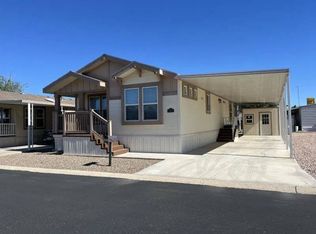
- $147,9003 bd2 ba1.2k sqft7570 E Speedway Blvd UNIT 362, Tucson, AZ 85710For Sale
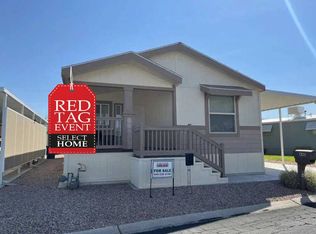
- $196,9002 bd2 ba1.2k sqft7570 E Speedway Blvd UNIT 440, Tucson, AZ 85710For Sale
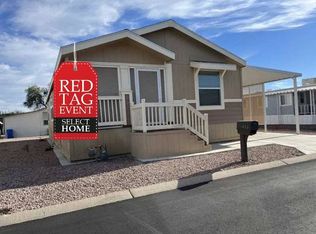
- $189,9002 bd2 ba1.3k sqft7570 E Speedway Blvd UNIT 416, Tucson, AZ 85710For Sale
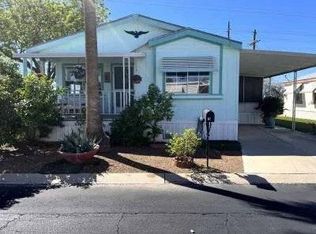
- $59,9002 bd2 ba1.2k sqft7570 E Speedway Blvd UNIT 19, Tucson, AZ 85710For Sale
- $192,9003 bd2 ba1.3k sqft7570 E Speedway Blvd UNIT 428, Tucson, AZ 85710For Sale
- $193,9003 bd2 ba1.3k sqft7570 E Speedway Blvd UNIT 460, Tucson, AZ 85710For Sale
- $35,0002 bd1 ba832 sqft7570 E Speedway Blvd SPACE 366, Tucson, AZ 85710For Sale
- $196,9002 bd2 ba1.1k sqft7570 E Speedway Blvd UNIT 234, Tucson, AZ 85710For Sale
Similar homes
- $120,0002 bd2 ba1.2k sqft7570 E Speedway Blvd #561, Tucson, AZ 85710For Sale
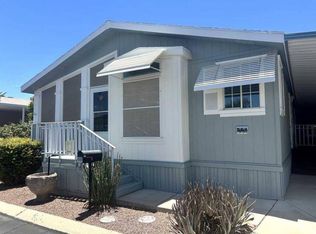 MLS ID #11855681, Terry Rigney, Far Horizons East. My State MLS
 - $147,9003 bd2 ba1.2k sqft7570 E Speedway Blvd Unit 362, Tucson, AZ 85710For SaleMLS ID #11600322, Terry Rigney, Far Horizons East. My State MLS
- $139,9003 bd2 ba1.2k sqft7570 E Speedway Boulevard #573, Tucson, AZ 85710For Sale
 MLS ID #6919663, Kevin S Sarullo, NextHome Complete Realty. ARMLS
 - $124,9002 bd2 ba1.3k sqft7570 E Speedway Blvd Unit 124, Tucson, AZ 85710For Sale
 MLS ID #11652374, Justin Dempsey, Harris Mobile Home Sales. My State MLS
 - $189,9002 bd2 ba1.3k sqft7570 E Speedway Blvd Unit 416, Tucson, AZ 85710For SaleMLS ID #11619528, Terry Rigney, Far Horizons East. My State MLS
- $139,0002 bd2 ba945 sqft828 S Langley Ave Unit 101, Tucson, AZ 85710For Sale
 MLS ID #22613646, Michael D Rhodes, Realty Executives Arizona Territory. MLS of Southern Arizona
 - $142,9003 bd2 ba1.1k sqft5000 E Grant Rd Unit 155, Tucson, AZ 85712For SaleMLS ID #11874910, Justin Dempsey, Harris Mobile Home Sales. My State MLS
- $159,9002 bd2 ba886 sqft8080 E Speedway Blvd Unit 611, Tucson, AZ 85710For SaleMLS ID #22614344, Vincent Kang, Realty Executives Arizona Territory. MLS of Southern Arizona
- $196,9002 bd2 ba1.2k sqft7570 E Speedway Blvd Unit 440, Tucson, AZ 85710For SaleMLS ID #11561209, Terry Rigney, Far Horizons East. My State MLS
- $196,9002 bd2 ba1.1k sqft7570 E Speedway Blvd Unit 234, Tucson, AZ 85710For SaleMLS ID #11561181, Terry Rigney, Far Horizons East. My State MLS
- $144,9003 bd2 ba1.6k sqftHarrison Hills, Tucson, AZ 85730For SaleMLS ID #11905650, Jillian Barnes, Valley Vista Homes Sales, LLC. My State MLS
- $190,9002 bd2 ba960 sqft7570 E Speedway Blvd Unit 555, Tucson, AZ 85710For SaleMLS ID #11275348, Terry Rigney, Far Horizons East. My State MLS
- $190,9003 bd2 ba1.2k sqft7570 E Speedway Blvd Unit 334, Tucson, AZ 85710For SaleMLS ID #11609670, Terry Rigney, Far Horizons East. My State MLS
- $132,9001 bd1 ba508 sqft1745 E Glenn St APT 228, Tucson, AZ 85719For SaleMLS ID #22618422, Daniel J Demers, Sell Your Home Services Inc.. MLS of Southern Arizona
- $130,0002 bd2 ba1.1k sqft1600 N Wilmot Rd Unit 290, Tucson, AZ 85712For SaleMLS ID #22616757, Renee L Wilson, Jason Mitchell Real Estate. MLS of Southern Arizona
- $165,0002 bd2 ba1.1k sqft8450 E Old Spanish Trl APT 206, Tucson, AZ 85710For SaleMLS ID #22610389, Stephen H McNair-Larese, Keller Williams Integrity First. MLS of Southern Arizona
- $130,0003 bd2 ba1.6k sqft4675 S Harrison Rd #10, Tucson, AZ 85730For SaleMLS ID #11871448, Jillian Barnes, Valley Vista Homes Sales, LLC. My State MLS
- $139,0002 bd2 ba849 sqft6615 E Golf Links Rd, Tucson, AZ 85730For SaleMLS ID #22614139, Denise Nicole Newton, Realty Executives Arizona Territory. MLS of Southern Arizona
- $139,9003 bd2 ba1.8k sqft4675 S Harrison Rd #199, Tucson, AZ 85730For SaleMLS ID #11694874, Jillian Barnes, Valley Vista Homes Sales, LLC. My State MLS
- $134,9002 bd2 ba1.6k sqftPantano Vista, Tucson, AZ 85730For SaleMLS ID #11738943, Jillian Barnes, Valley Vista Homes Sales, LLC. My State MLS
