Over 1200 feet of elegant living space.
Open concept kitchen with island, dining area, living area in one lovely space. Ideal for entertaining and family gatherings.
Large windows for that all important light.
This sophisticated home has clerestory windows in dining area and extra kitchen cabinets for storage. Large island between kitchen and living room for cooking and prep.
All appliances included, large farmhouse sink, and recessed lighting throughout.
Large primary bedroom with walk in closet and oversized bathroom with extra cabinets.
Third bedroom could be used for craft room or office space.
Located near the back of community with a 5x12 Trex deck facing East with Santa Catalina mountain views, perfect for morning sun. Includes: Dishwasher, Disposal, Dryer, Refrigerator, Microwave, Stove, Washer, Water Heater, Stainless Steel Appliances
We are located on 60 acres of gorgeous desert landscaping with direct access to walking and biking paths that lead to the Pantano River Park.
We are close to shopping centers, restaurants, golf courses, and medical facilities. We are also a short drive from the Tucson International Airport and the Saguaro National Park.
Two Swimming Pools, Indoor Spa, Covered Shuffleboard Court, Putting Green with Driving Area, Community Garden, Card Room, Billiards, Library, Fitness Room, Swimnastics / Chair Exercises, Bingo., Coffee Hour at Both Clubhouses, Yoga Class, All Game Afternoon, Zumba, Line Dancing, Book Club, Casino Trips and Much More
For sale
$139,900
7570 E Speedway Boulevard #573, Tucson, AZ 85710
3beds
1,296sqft
Manufactured Home
Built in 2019
-- sqft lot
$-- Zestimate®
$108/sqft
$869/mo HOA
What's special
Elegant living spaceExtra kitchen cabinetsGorgeous desert landscapingClerestory windowsLarge islandRecessed lightingTrex deck
- 328 days |
- 170 |
- 4 |
Zillow last checked:
Listing updated:
Listed by:
Kevin S Sarullo 520-429-2291,
NextHome Complete Realty
Source: ARMLS,MLS#: 6919663
Facts & features
Interior
Bedrooms & bathrooms
- Bedrooms: 3
- Bathrooms: 2
- Full bathrooms: 2
Heating
- Natural Gas
Cooling
- Central Air
Appliances
- Included: Refrigerator, Dishwasher, Disposal, Gas Range, Gas Oven
Features
- Eat-in Kitchen, Breakfast Bar
- Flooring: Carpet, Laminate
- Has basement: No
- Has fireplace: No
Interior area
- Total structure area: 1,296
- Total interior livable area: 1,296 sqft
Property
Parking
- Total spaces: 4
- Parking features: Carport, Open
- Carport spaces: 2
- Uncovered spaces: 2
Features
- Stories: 1
- Has spa: Yes
- Spa features: Heated
- Fencing: None
Lot
- Features: Natural Desert Back, Natural Desert Front
Details
- Parcel number: 13340001
Construction
Type & style
- Home type: MobileManufactured
- Architectural style: Contemporary
- Property subtype: Manufactured Home
Materials
- Board & Batten Siding, Wood Frame
- Roof: Composition
Condition
- Year built: 2019
Utilities & green energy
- Sewer: Public Sewer
- Water: City Water
Community & HOA
Community
- Features: Pool, Gated, Community Spa Htd
- Subdivision: Far Horizons East
HOA
- Has HOA: Yes
- Services included: Maintenance Grounds, Street Maint
- HOA fee: $869 monthly
- HOA name: Far Horizons East
- HOA phone: 520-750-1594
Location
- Region: Tucson
Financial & listing details
- Price per square foot: $108/sqft
- Annual tax amount: $806
- Date on market: 9/15/2025
- Cumulative days on market: 329 days
- Listing terms: Cash,Conventional
- Ownership: Leasehold

Kevin Sarullo
(520) 429-2291
By pressing Contact Agent, you agree that the real estate professional identified above may call/text you about your search, which may involve use of automated means and pre-recorded/artificial voices. You don't need to consent as a condition of buying any property, goods, or services. Message/data rates may apply. You also agree to our Terms of Use. Zillow does not endorse any real estate professionals. We may share information about your recent and future site activity with your agent to help them understand what you're looking for in a home.
Estimated market value
Not available
Estimated sales range
Not available
Not available
Price history
| Date | Event | Price |
|---|---|---|
| 5/31/2026 | Contingent | $120,000$93/sqft |
Source: My State MLS #11622318 Report a problem | ||
| 3/20/2026 | Price change | $120,000-17.2%$93/sqft |
Source: My State MLS #11622318 Report a problem | ||
| 12/30/2025 | Price change | $145,000+3.6%$112/sqft |
Source: My State MLS #11622318 Report a problem | ||
| 9/15/2025 | Listed for sale | $139,900$108/sqft |
Source:  ARMLS #6919663 Report a problem ARMLS #6919663 Report a problem | ||
| 8/28/2025 | Listing removed | $139,900$108/sqft |
Source: My State MLS #11550162 Report a problem | ||
| 8/6/2025 | Listed for sale | $139,900$108/sqft |
Source: My State MLS #11550162 Report a problem | ||
Public tax history
Tax history is unavailable.
Monthly payment
Climate risks
Neighborhood: 85710
Nearby schools
GreatSchools rating
- 4/10Bloom Elementary SchoolGrades: PK-6Distance: 1.2 mi
- 4/10Magee Middle SchoolGrades: 6-8Distance: 0.9 mi
- 5/10Sahuaro High SchoolGrades: 8-12Distance: 1.3 mi
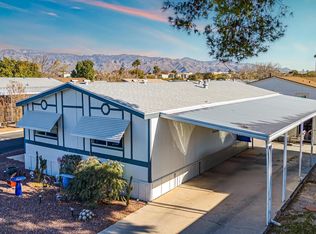
- $35,0003 bd2 ba1.3k sqft7570 E Speedway Blvd UNIT 132, Tucson, AZ 85710Sold
- $46,5002 bd1 ba750 sqft7570 E Speedway Blvd UNIT 452, Tucson, AZ 85710Sold
- $108,0003 bd2 ba1.3k sqft7570 E Speedway Blvd UNIT 156, Tucson, AZ 85710For Sale

- $70,0002 bd2 ba1.2k sqft7570 E Speedway Blvd UNIT 406, Tucson, AZ 85710Off Market
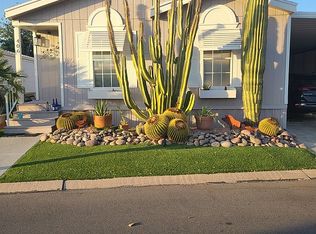
- $15,9993 bd2 ba1k sqft7570 E Speedway Blvd #UXYQPM, Tucson, AZ 85710For Sale
- $--1 bd2 ba796 sqft7570 E Speedway Blvd UNIT 335, Tucson, AZ 85710Off Market
- $73,3002 bd2 ba1.5k sqft7570 E Speedway Blvd UNIT 549, Tucson, AZ 85710Off Market
- $58,9002 bd2 ba960 sqft7570 Speedway Blvd #UNIT 449, Tucson, AZ 85710Off Market
Similar homes
- $147,9003 bd2 ba1.2k sqft7570 E Speedway Blvd Unit 362, Tucson, AZ 85710For Sale
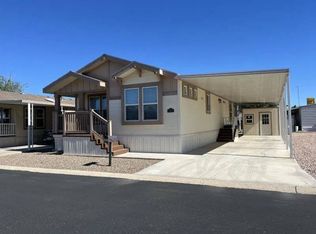 MLS ID #11600322, Terry Rigney, Far Horizons East. My State MLS
 - $120,0002 bd2 ba1.2k sqft7570 E Speedway Blvd #561, Tucson, AZ 85710For Sale
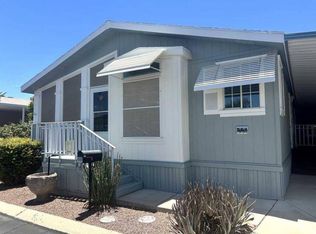 MLS ID #11855681, Terry Rigney, Far Horizons East. My State MLS
 - $142,9003 bd2 ba1.1k sqft5000 E Grant Rd Unit 155, Tucson, AZ 85712For Sale
 MLS ID #11874910, Justin Dempsey, Harris Mobile Home Sales. My State MLS
 - $158,9003 bd2 ba1.1k sqft8160 E Broadway Blvd #J4, Tucson, AZ 85710For Sale
 MLS ID #22609124, Rebecca Jean Dwaileebe, RE/MAX Horizon. MLS of Southern Arizona
 - $196,9002 bd2 ba1.2k sqft7570 E Speedway Blvd Unit 440, Tucson, AZ 85710For SaleMLS ID #11561209, Terry Rigney, Far Horizons East. My State MLS
- $189,9002 bd2 ba1.3k sqft7570 E Speedway Blvd Unit 416, Tucson, AZ 85710For SaleMLS ID #11619528, Terry Rigney, Far Horizons East. My State MLS
- $196,9002 bd2 ba1.1k sqft7570 E Speedway Blvd Unit 234, Tucson, AZ 85710For SaleMLS ID #11561181, Terry Rigney, Far Horizons East. My State MLS
- $144,9003 bd2 ba1.6k sqftHarrison Hills, Tucson, AZ 85730For SaleMLS ID #11905650, Jillian Barnes, Valley Vista Homes Sales, LLC. My State MLS
- $160,0002 bd2 ba1k sqft3411 S CAMINO SECO -- #254, Tucson, AZ 85730For SaleMLS ID #7029492, Kevin S Sarullo, NextHome Complete Realty. ARMLS
- $190,9003 bd2 ba1.2k sqft7570 E Speedway Blvd Unit 334, Tucson, AZ 85710For SaleMLS ID #11609670, Terry Rigney, Far Horizons East. My State MLS
- $125,0002 bd2 ba919 sqft834 S Langley Ave Unit 204, Tucson, AZ 85710For SaleMLS ID #22604580, Elise Danielle Teyechea, United Real Estate Specialists. MLS of Southern Arizona
- $139,9003 bd2 ba1.8k sqft4675 S Harrison Rd #199, Tucson, AZ 85730For SaleMLS ID #11694874, Jillian Barnes, Valley Vista Homes Sales, LLC. My State MLS
- $155,0003 bd2 ba1.5k sqft9855 E Irvington Rd #272, Tucson, AZ 85730For SaleMLS ID #11611757, Jillian Barnes, Valley Vista Homes Sales, LLC. My State MLS
- $79,9002 bd2 ba1k sqft2121 S Pantano Rd Unit 408, Tucson, AZ 85710For SaleMLS ID #11654229, Justin Dempsey, Harris Mobile Home Sales. My State MLS
- $193,9002 bd2 ba1k sqft7570 E Speedway Blvd #513, Tucson, AZ 85710For SaleMLS ID #11368769, Terry Rigney, Far Horizons East. My State MLS
- $72,0002 bd2 ba1.3k sqft2121 S Pantano Rd #159, Tucson, AZ 85710For SaleMLS ID #11883703, Paige Thurman, Graham MH Sales. My State MLS
- $95,0003 bd2 ba1.3k sqft3411 S CAMINO SECO -- #189, Tucson, AZ 85730For SaleMLS ID #6964739, Kevin S Sarullo, NextHome Complete Realty. ARMLS
- $134,9002 bd2 ba1.6k sqftPantano Vista, Tucson, AZ 85730For SaleMLS ID #11738943, Jillian Barnes, Valley Vista Homes Sales, LLC. My State MLS
- $90,0003 bd2 ba1.2k sqft3411 S Camino Seco #332, Tucson, AZ 85730For SaleNextHome
- $90,0003 bd2 ba1.5k sqft3411 S CAMINO SECO -- #431, Tucson, AZ 85730For SaleMLS ID #6987264, Kevin S Sarullo, NextHome Complete Realty. ARMLS
