Spacious Cavco Home with Stunning Sunset Views! This large Cavco 2 bedroom / 2 bath home offers comfort, space, and a layout designed for easy living. At the heart of the home is a beautiful island kitchen that comes complete with all stainless steel appliances, making it perfect for cooking, entertaining, or casual dining. The living room is large and bright, creating a welcoming space to relax or host guests. The primary bedroom is generously sized and can easily accommodate a king-size bedroom set. It also features a walk-in closet and a spacious primary bath with a walk-in shower and dual sinks for added convenience. Located toward the front of the home is a nice-sized guest bedroom, ideal for visitors, hobbies, or a home office. One of the standout features is the large west-facing front porch - the perfect place to unwind and enjoy beautiful Arizona sunsets every evening. Special Financing Available - Now Through April 30, 2026! Take advantage of 30-40 year financing with only $5,000 down at 3.99% interest (OAC). Don't wait - call today to schedule your private showing and see this wonderful home for yourself!
For sale
$196,900
7570 E Speedway Blvd Unit 234, Tucson, AZ 85710
2beds
1,152sqft
Manufactured Home
Built in 2022
-- sqft lot
$193,000 Zestimate®
$171/sqft
$-- HOA
What's special
Stunning sunset viewsLarge west-facing front porchWalk-in closetWalk-in showerBeautiful island kitchenNice-sized guest bedroomAll stainless steel appliances
- 350 days |
- 40 |
- 1 |
Zillow last checked:
Listing updated:
Listed by:
Terry Rigney 520-827-9872,
Far Horizons East
Source: My State MLS,MLS#: 11561181
Facts & features
Interior
Bedrooms & bathrooms
- Bedrooms: 2
- Bathrooms: 2
- Full bathrooms: 2
Rooms
- Room types: Dining Room, En Suite, First Floor Bathroom, First Floor Master Bedroom, Kitchen, Laundry Room, Living Room, Master Bedroom, Private Guest Room, Walk-in Closet
Kitchen
- Features: Laminate Counters
Basement
- Area: 0
Heating
- Gas
Cooling
- Central
Appliances
- Included: Dishwasher, Disposal, Dryer, Refrigerator, Microwave, Oven, Washer, Stainless Steel Appliances
Features
- Laundry
- Flooring: Carpet
- Doors: Doorman
- Has basement: No
- Has fireplace: No
Interior area
- Total structure area: 1,152
- Total interior livable area: 1,152 sqft
- Finished area above ground: 1,152
Video & virtual tour
Property
Parking
- Parking features: Carport
- Has carport: Yes
Features
- Stories: 1
- Patio & porch: Patio, Covered Porch
Details
- Additional structures: Carport
- On leased land: Yes
- Lease amount: $906
Construction
Type & style
- Home type: MobileManufactured
- Property subtype: Manufactured Home
Materials
- HardiPlank Type
- Roof: Asphalt
Condition
- New construction: No
- Year built: 2022
Utilities & green energy
- Electric: Amps(0)
- Sewer: Municipal
- Water: Municipal
Community & HOA
Community
- Features: Gym, Pool, 55 and Over, Clubhouse, Laundry, Recreation Room
- Senior community: Yes
- Subdivision: Far Horizons
HOA
- Has HOA: No
- Amenities included: Gym, Pool, 55 and Over, Clubhouse, Laundry, Recreation Room
Location
- Region: Tucson
Financial & listing details
- Price per square foot: $171/sqft
- Date on market: 8/25/2025
- Date available: 08/22/2025
Estimated market value
$193,000
$183,000 - $203,000
Not available
Price history
| Date | Event | Price |
|---|---|---|
| 10/3/2025 | Price change | $196,900+1%$171/sqft |
Source: My State MLS #11561181 Report a problem | ||
| 8/25/2025 | Listed for sale | $194,900$169/sqft |
Source: My State MLS #11561181 Report a problem | ||
Public tax history
Tax history is unavailable.
Monthly payment
Climate risks
Neighborhood: 85710
Nearby schools
GreatSchools rating
- 4/10Bloom Elementary SchoolGrades: PK-6Distance: 1.1 mi
- 4/10Magee Middle SchoolGrades: 6-8Distance: 0.9 mi
- 5/10Sahuaro High SchoolGrades: 8-12Distance: 1.4 mi
- $147,9003 bd2 ba1.2k sqft7570 E Speedway Blvd UNIT 362, Tucson, AZ 85710For Sale
- $196,9002 bd2 ba1.2k sqft7570 E Speedway Blvd UNIT 440, Tucson, AZ 85710For Sale
- $189,9002 bd2 ba1.3k sqft7570 E Speedway Blvd UNIT 416, Tucson, AZ 85710For Sale
- $59,9002 bd2 ba1.2k sqft7570 E Speedway Blvd UNIT 19, Tucson, AZ 85710For Sale
- $192,9003 bd2 ba1.3k sqft7570 E Speedway Blvd UNIT 428, Tucson, AZ 85710For Sale
- $193,9003 bd2 ba1.3k sqft7570 E Speedway Blvd UNIT 460, Tucson, AZ 85710For Sale
- $35,0002 bd1 ba832 sqft7570 E Speedway Blvd SPACE 366, Tucson, AZ 85710For Sale
- $190,9003 bd2 ba1.2k sqft7570 E Speedway Blvd UNIT 334, Tucson, AZ 85710For Sale
Similar homes
- $196,9002 bd2 ba1.2k sqft7570 E Speedway Blvd Unit 440, Tucson, AZ 85710For SaleMLS ID #11561209, Terry Rigney, Far Horizons East. My State MLS
- $189,9002 bd2 ba1.3k sqft7570 E Speedway Blvd Unit 416, Tucson, AZ 85710For SaleMLS ID #11619528, Terry Rigney, Far Horizons East. My State MLS
- $190,9003 bd2 ba1.2k sqft7570 E Speedway Blvd Unit 334, Tucson, AZ 85710For Sale
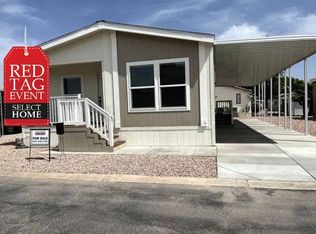 MLS ID #11609670, Terry Rigney, Far Horizons East. My State MLS
 - $190,9002 bd2 ba960 sqft7570 E Speedway Blvd Unit 555, Tucson, AZ 85710For Sale
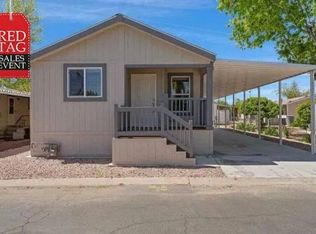 MLS ID #11275348, Terry Rigney, Far Horizons East. My State MLS
 - $193,9002 bd2 ba1k sqft7570 E Speedway Blvd #513, Tucson, AZ 85710For SaleMLS ID #11368769, Terry Rigney, Far Horizons East. My State MLS
- $147,9003 bd2 ba1.2k sqft7570 E Speedway Blvd Unit 362, Tucson, AZ 85710For SaleMLS ID #11600322, Terry Rigney, Far Horizons East. My State MLS
- $120,0002 bd2 ba1.2k sqft7570 E Speedway Blvd #561, Tucson, AZ 85710For SaleMLS ID #11855681, Terry Rigney, Far Horizons East. My State MLS
- $139,9003 bd2 ba1.2k sqft7570 E Speedway Boulevard #573, Tucson, AZ 85710For SaleMLS ID #6919663, Kevin S Sarullo, NextHome Complete Realty. ARMLS
- $212,0002 bd2 ba1k sqft7610 E Callisto Cir #Circle45, Tucson, AZ 85715For SaleLong Realty Company
- $212,0002 bd2 ba1k sqft7610 E Callisto Cir, Tucson, AZ 85715For Sale
 MLS ID #22612193, Kelly Bradstreet, Long Realty. MLS of Southern Arizona
 - $190,0002 bd2 ba1.2k sqft5756 W Flying M St, Tucson, AZ 85713For SaleMLS ID #22618356, Bill Sartor, HomeSmart Advantage Group. MLS of Southern Arizona
- $185,0002 bd2 ba1.2k sqft7860 E Benson Hwy #B120, Tucson, AZ 85756For SaleMLS ID #11671099, Steve Erickson, Voyager RV Resort and Hotel. My State MLS
- $142,9003 bd2 ba1.1k sqft5000 E Grant Rd Unit 155, Tucson, AZ 85712For SaleMLS ID #11874910, Justin Dempsey, Harris Mobile Home Sales. My State MLS
- $152,9002 bd2 ba1.1k sqft5000 E Grant Rd Unit 203, Tucson, AZ 85712For SaleMLS ID #22609614, Marcus Adam Hinojosa, United Real Estate Specialists. MLS of Southern Arizona
- $295,0003 bd2 ba1.4k sqft8273 E Sundew Dr, Tucson, AZ 85710For SaleMLS ID #22618591, Tom Ebenhack, Long Realty. MLS of Southern Arizona
- $160,0002 bd2 ba1k sqft3411 S CAMINO SECO -- #254, Tucson, AZ 85730For SaleMLS ID #7029492, Kevin S Sarullo, NextHome Complete Realty. ARMLS
- $185,5003 bd2 ba1.6k sqft9855 E Irvington Rd Unit 159, Tucson, AZ 85730For SaleMLS ID #11693551, Jillian Barnes, Valley Vista Homes Sales, LLC. My State MLS
- $188,7003 bd2 ba1.2k sqft5061 S Mesquite Club Ln, Tucson, AZ 85706For SaleMLS ID #22514544, Luis Andrade, Alpha Realty & Investments. MLS of Southern Arizona
- $210,0002 bd2 ba1.1k sqft7860 E Benson Hwy #B224, Tucson, AZ 85756For SaleMLS ID #11655951, Steve Erickson, Voyager RV Resort and Hotel. My State MLS
- $--3 bd2 ba1.3k sqft7139 S Prospector Peak Dr, Tucson, AZ 85756AuctionAuction.com 2
