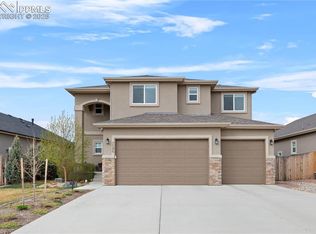
This stunning stucco ranch home with a finished basement offers the perfect blend of style, comfort, and functionality. From the moment you arrive, you'll appreciate the manicured landscaping in both the front and back yards, complete with a sprinkler and drip system for easy maintenance. Enjoy Colorado living year-round with covered front and back porches—ideal for relaxing or entertaining. Inside, the main level boasts gorgeous, wide-plank laminate hardwood flooring that flows throughout. The open-concept layout seamlessly connects the kitchen, dining, and living spaces, all enhanced by vaulted ceilings that create a light and airy feel. The kitchen is a true showstopper with stainless steel appliances, a wine fridge, an oversized island, stylish backsplash, and a generous walk-in pantry—perfect for both entertaining and everyday living.The living room centers around a cozy fireplace, adding warmth and charm. The main-level primary suite is a peaceful retreat, featuring abundant natural light, a luxurious 5-piece ensuite bath, and a spacious walk-in closet. An additional bedroom, full hallway bathroom, and a convenient laundry room complete the main floor. Wrought-iron railings lead you to the expansive basement where endless possibilities await. Whether you're hosting guests, creating a media room, play space, or game area—the massive rec room offers room for it all. Two additional bedrooms and a full bath provide plenty of space for family or visitors. You'll also find a large utility/storage room, ideal for keeping everything organized. This home combines beauty, functionality, and thoughtful design—ready to welcome you home.
Sold for $500,000
$500,000
7572 Peachleaf Dr, Colorado Springs, CO 80925
4beds
3,546sqft
Single Family Residence
Built in 2018
6,873 Square Feet Lot
$493,900 Zestimate®
$141/sqft
$3,015 Estimated rent
Home value
$493,900
$469,000 - $519,000
$3,015/mo
Zestimate® history
Owner options
List your home for rent
$3,015/mo
Rent Zestimate®
Find your next renter with Zillow Rental Manager. Plus, with online applications, you can quickly screen prospective tenants – for free.
$3,015/mo
Rent Zestimate®
Refinance and save
$3,040/mo
Est. payment
Refinancing to a lower rate could help reduce your monthly payments and save thousands over the life of the loan.
$3,040/mo
Est. payment
Explore your selling options
Work with a Zillow partner agent
Leverage their expertise and Zillow's premium Showcase listings to get your home seen by more buyers.
Get startedList with your own agent
Get your home in front of millions of buyers by listing it on Zillow.
Learn how to do itSell it yourself
Take full control of how buyers see your home on Zillow by listing For Sale by Owner (FSBO).
List your homeWhat's special
Cozy fireplaceStylish backsplashExpansive basementPrimary suiteGenerous walk-in pantryManicured landscapingVaulted ceilings
Zillow last checked:
Listing updated:
Listed by:
Cortney Pittman 719-308-4959,
Iconic Colorado Properties, LLC
Bought with:
Julius Garcia
HomeSmart Preferred Realty
Source: elevateMLS,MLS#: 4147785
Facts & features
Interior
Bedrooms & bathrooms
- Bedrooms: 4
- Bathrooms: 3
- Full bathrooms: 3
Other
- Level: Main
- Area: 238 Square Feet
- Dimensions: 17 x 14
Heating
- Forced Air, Hot Water
Cooling
- Ceiling Fan(s), Central Air
Appliances
- Included: 220v in Kitchen, Dishwasher, Disposal, Microwave, Refrigerator
- Laundry: Main Level
Features
- 9Ft + Ceilings
- Flooring: Carpet, Ceramic Tile, Wood Laminate
- Basement: Full,Partially Finished
- Has fireplace: Yes
Interior area
- Total structure area: 3,546
- Total interior livable area: 3,546 sqft
- Finished area above ground: 1,773
- Finished area below ground: 1,773
Property
Parking
- Total spaces: 3
- Parking features: Attached, Tandem
- Attached garage spaces: 3
Lot
- Size: 6,873 Square Feet
- Features: Level
Details
- Parcel number: 5527204030
Construction
Type & style
- Home type: SingleFamily
- Architectural style: Ranch
- Property subtype: Single Family Residence
Materials
- Stucco, Framed on Lot
- Roof: Composite Shingle
Condition
- Existing Home
- New construction: No
- Year built: 2018
Utilities & green energy
- Water: Assoc/Distr
- Utilities for property: Electricity Connected, Natural Gas Connected
Community & HOA
HOA
- Has HOA: Yes
- Services included: Covenant Enforcement, Management
- HOA fee: $110 annually
Location
- Region: Colorado Springs
Financial & listing details
- Price per square foot: $141/sqft
- Tax assessed value: $571,859
- Annual tax amount: $4,958
- Date on market: 9/15/2025
- Listing terms: Cash,Conventional,FHA,VA Loan
- Electric utility on property: Yes
Price history
| Date | Event | Price |
|---|---|---|
| 12/5/2025 | Sold | $500,000-3.8%$141/sqft |
Source:  elevateMLS #4147785 Report a problem elevateMLS #4147785 Report a problem | ||
| 11/14/2025 | Contingent | $520,000$147/sqft |
Source: elevateMLS #4147785 Report a problem | ||
| 10/6/2025 | Price change | $520,000-3.7%$147/sqft |
Source: elevateMLS #4147785 Report a problem | ||
| 9/15/2025 | Listed for sale | $540,000$152/sqft |
Source: elevateMLS #4147785 Report a problem | ||
| 9/15/2025 | Listing removed | $540,000$152/sqft |
Source: elevateMLS #9709044 Report a problem | ||
| 7/22/2025 | Price change | $540,000-1.8%$152/sqft |
Source: elevateMLS #9709044 Report a problem | ||
| 6/18/2025 | Price change | $550,000-4.3%$155/sqft |
Source: elevateMLS #9709044 Report a problem | ||
| 6/6/2025 | Listed for sale | $575,000+46.4%$162/sqft |
Source: elevateMLS #9709044 Report a problem | ||
| 10/9/2020 | Sold | $392,700+4.4%$111/sqft |
Source: Public Record Report a problem | ||
| 2/19/2019 | Sold | $376,100$106/sqft |
Source: Public Record Report a problem | ||
Public tax history
| Year | Property taxes | Tax assessment |
|---|---|---|
| 2024 | $4,924 +31.3% | $38,320 |
| 2023 | $3,751 -5.3% | $38,320 +37.2% |
| 2022 | $3,962 | $27,940 -2.8% |
| 2021 | -- | $28,740 +8.3% |
| 2020 | $3,688 +0.3% | $26,530 |
| 2019 | $3,676 +1388.2% | $26,530 +112.9% |
| 2018 | $247 -86.2% | $12,460 +628.7% |
| 2017 | $1,788 | $1,710 |
Find assessor info on the county website
Neighborhood: 80925
Nearby homes
- $507,6004 bd3 ba3k sqft7558 Peachleaf Dr, Colorado Springs, CO 80925Off Market

- $565,0005 bd4 ba3.3k sqft7586 Peachleaf Dr, Colorado Springs, CO 80925Sold
- $480,9003 bd2 ba2.3k sqft7544 Peachleaf Dr, Colorado Springs, CO 80925Off Market
- $531,1005 bd3 ba3.3k sqft7591 Bigtooth Maple Dr, Colorado Springs, CO 80925Off Market
- $531,0004 bd3 ba3.5k sqft7600 Peachleaf Dr, Colorado Springs, CO 80925Off Market
- $548,0003 bd3 ba2.7k sqft7605 Bigtooth Maple Dr, Colorado Springs, CO 80925Sold
- $497,3004 bd3 ba2.3k sqft7577 Bigtooth Maple Dr, Colorado Springs, CO 80925Off Market
- $549,2005 bd3 ba3.5k sqft7563 Bigtooth Maple Dr, Colorado Springs, CO 80925Off Market
Nearby schools
GreatSchools rating
- 5/10Webster Elementary SchoolGrades: K-5Distance: 3 mi
- 5/10Janitell Junior High SchoolGrades: 6-8Distance: 2.1 mi
- 5/10Mesa Ridge High SchoolGrades: 9-12Distance: 2.8 mi
Schools provided by the listing agent
- District: Widefield-3
Source: elevateMLS. This data may not be complete. We recommend contacting the local school district to confirm school assignments for this home.
Get a cash offer in 3 minutes
Find out how much your home could sell for in as little as 3 minutes with a no-obligation cash offer.
Estimated market value
$493,900
Get a cash offer in 3 minutes
Find out how much your home could sell for in as little as 3 minutes with a no-obligation cash offer.
Estimated market value
$493,900
- Colorado
- El Paso County
- Security-Widefield
- 80925
- 7572 Peachleaf Dr
Nearby cities
Nearby zip codes
Other Security-Widefield Topics
- Apartments for Rent in 80925
- Houses for Sale in 80925
- Houses for Rent in 80925
- 80925 Real Estate
- Security-Widefield Condos
- Houses for Sale in Security-Widefield
- Newest Listings in Security-Widefield
- Security-Widefield Home Values
- Security-Widefield Real Estate Agents
- Security-Widefield Refinance
- Security-Widefield Mortgage Rates
