Skip main navigation
Sold for $548,000
  • $548,000

    7605 Bigtooth Maple Dr, Colorado Springs, CO 80925

    3beds
    2,741sqft
    Single Family Residence
    Built in 2017
    6,870 Square Feet Lot
    $515,900 Zestimate®
    $200/sqft
    $2,764 Estimated rent

    Home value

    $515,900

    $490,000 - $542,000

    $2,764/mo

    Zestimate® history
    Loading
    Loading...

    Owner options

    List your home for rent

    $2,764/mo

    Rent Zestimate®

    Find your next renter with Zillow Rental Manager. Plus, with online applications, you can quickly screen prospective tenants – for free.

    Learn more

    $2,764/mo

    Rent Zestimate®

    Refinance and save

    $3,267/mo

    Est. payment

    Refinancing to a lower rate could help reduce your monthly payments and save thousands over the life of the loan.

    See today's rates

    $3,267/mo

    Est. payment

    Explore your selling options

    Work with a Zillow partner agent

    Leverage their expertise and Zillow's premium Showcase listings to get your home seen by more buyers.

    Get started

    List with your own agent

    Get your home in front of millions of buyers by listing it on Zillow.

    Learn how to do it

    Sell it yourself

    Take full control of how buyers see your home on Zillow by listing For Sale by Owner (FSBO).

    List your home

    What's special

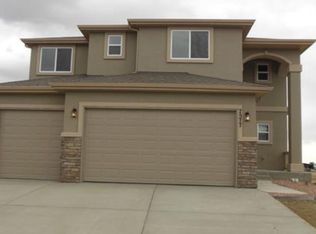
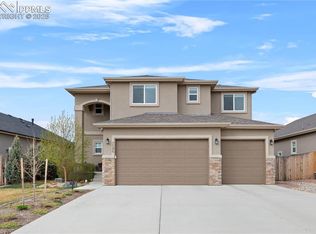
    Experience the tranquility of suburban living in the captivating community of the Glen at Widefield. This highly customized home offers an exquisite blend of elegance, comfort, and functionality. This residence boasts three bedrooms and three bathrooms, each meticulously designed to offer a haven of relaxation and rejuvenation. Upon entering, you are greeted by the tile plank flooring that exudes the warmth of wood and custom accent walls adorned with ship lap and wainscoting that create a cozy ambiance throughout the home. Continue on to the gourmet kitchen that would delight even the most discerning chef, complete with custom white cabinets, quartz counter tops and subway tile backsplash that adds a touch of timeless elegance. Adjacent to the kitchen is a butler's pantry, perfect for hosting and entertaining, while a spacious pantry ensures ample storage space for all your culinary essentials. Entertain guests in style within the formal dining room, where every meal becomes a memorable occasion. The heart of the home is the great room, featuring a cozy gas fireplace and seamless access to the backyard oasis, allowing for effortless indoor-outdoor living and entertaining. Ascend the stairs to discover a spacious loft area, ideal for a home office, media room, or additional living space to suit your lifestyle needs. Retreat to the expansive primary suite, a sanctuary of serenity, boasting a luxurious private bathroom adorned with lavish finishes and a huge closet to accommodate your wardrobe with ease. Outside, the meticulously landscaped yard offers a tranquil retreat, where you can unwind amidst the beauty of nature or host gatherings with friends and family. With attention to detail at every turn, this home exemplifies the pinnacle of refined living. Enjoy the 3 car garage with ample space for vehicles & storage. Easy access to Ft. Carson, Schriever Space Force Base, Peterson Space Force Base, Colorado Springs Airport, I25, shopping, services, parks and trails.

    Zillow last checked:

    Listing updated:

    Listed by:

    Julie Randall CRS GRI MRP PSA SFR 719-510-8288,

    Exp Realty LLC

    Bought with:

    Taylor Cardines

    LPT Realty LLC

    Source: elevateMLS,MLS#: 1458097MLS Logo

    Facts & features

    Interior

    Bedrooms & bathrooms
    • Bedrooms: 3
    • Bathrooms: 3
    • Full bathrooms: 2
    • 1/2 bathrooms: 1
    Heating
    • Forced Air, Natural Gas
    Cooling
    • Central Air
    Appliances
    • Included: Dishwasher, Disposal, Dryer, Gas in Kitchen, Microwave, Oven, Refrigerator, Washer
    • Laundry: Upper Level
    Features
    • Great Room, See Prop Desc Remarks, High Speed Internet, Pantry
    • Flooring: Carpet, Tile
    • Has basement: No
    • Number of fireplaces: 1
    • Fireplace features: Gas, One
    Interior area
    • Total structure area: 2,741
    • Total interior livable area: 2,741 sqft
    • Finished area above ground: 2,741
    • Finished area below ground: 0

    Property

    Parking
    • Total spaces: 3
    • Parking features: Attached, Tandem, Even with Main Level, Garage Door Opener, Concrete Driveway
    • Attached garage spaces: 3
    Features
    • Levels: Two
    • Stories: 2
    • Patio & porch: Concrete
    • Fencing: Back Yard
    Lot
    • Size: 6,870 Square Feet
    • Features: Level, Hiking Trail, Near Fire Station, Near Park, Near Schools, Near Shopping Center, HOA Required $, Landscaped
    Details
    • Parcel number: 5527204010

    Construction

    Type & style
    • Home type: SingleFamily
    • Property subtype: Single Family Residence
    Materials
    • Masonite
    • Foundation: Slab
    • Roof: Composite Shingle
    Condition
    • Existing Home
    • New construction: No
    • Year built: 2017

    Utilities & green energy

    • Water: Assoc/Distr

    Community & HOA

    Community
    • Security: Security System
    HOA
    • Services included: Covenant Enforcement, Management
    • HOA fee: $132 annually
    Location
    • Region: Colorado Springs

    Financial & listing details

    • Price per square foot: $200/sqft
    • Tax assessed value: $520,217
    • Annual tax amount: $3,484
    • Date on market: 8/1/2024
    • Listing terms: Cash,Conventional,FHA,VA Loan

    Price history

    DateEventPrice
    7/31/2024Sold$548,000$200/sqft
    Source: elevateMLS #1458097 Report a problem
    6/19/2024Contingent$548,000$200/sqft
    Source: elevateMLS #1458097 Report a problem
    6/19/2024Pending sale$548,000$200/sqft
    Source: REcolorado as distributed by MLS GRID #6240680 Report a problem
    5/15/2024Listed for sale$548,000+30.5%$200/sqft
    Source: elevateMLS #1458097 Report a problem
    3/16/2021Listing removed--
    Source: Owner Report a problem
    9/24/2020Sold$420,000$153/sqft
    Source: Public Record Report a problem
    7/21/2020Listed for sale$420,000+38.5%$153/sqft
    Source: Owner Report a problem
    11/22/2017Sold$303,300$111/sqft
    Source: Public Record Report a problem

    Public tax history

    YearProperty taxesTax assessment
    2024$4,419 +26.8%$34,860
    2023$3,485 -5.3%$34,860 +34.3%
    2022$3,681 $25,960 -2.8%
    2021-- $26,700 +10.2%
    2020$3,369 +0.3%$24,230
    2019$3,357 +1259.2%$24,230 +13.3%
    2018$247 -92%$21,390
    2017$3,070 $21,390
    Find assessor info on the county website

    Neighborhood: 80925

    Nearby schools

    GreatSchools rating
    Schools provided by the listing agent
    • District: Widefield-3

    Source: elevateMLS. This data may not be complete. We recommend contacting the local school district to confirm school assignments for this home.

    Get a cash offer in 3 minutes
    Find out how much your home could sell for in as little as 3 minutes with a no-obligation cash offer.
    Estimated market value
    $515,900
    Get a cash offer in 3 minutes
    Find out how much your home could sell for in as little as 3 minutes with a no-obligation cash offer.
    Estimated market value
    $515,900