Elegance & Sophistication best describes this 2-STORY STUCCO home. The DRAMATIC PILLARD entrance gives this home a stricking impression. As you enter the vaulted foyer suggests grandeur!! Luxurious finishes, LUXURY VINYL FLOORING throught the main floor, GRANITE COUNTERTOPS in the kitchen, STAINLESS STEEL APPLIANCES in the kitchen, beautiful WINDOW COVERINGS, as the main level layout is practical for a all gatherings in any lifestyle. Upstairs you will find 4 bedroooms with walk-in closets, 2 full baths and convenient upper level Laundry. The Prestine primary suite is designed with you in mind. COFFERED CEILING, AMPLE SPACE, ADJOINING 5 PC SPA-LIKE BATHROOM. WALK-IN CLOSET. Primary bathroom has GRANITE COUNTERTOPS, DOUBLE SINKS, TILE FLOORING, TILE BATHROOM SURROUND, and seperate shower and tub. A CUSTOMIZED FINISHED BASEMENT. ELEGANT WOOD COUNTERTOP on the bar, bedroom suite with an adjoining bathroom. Great space for entertaining. The backyard speaks for its self. Take a tour!
Sold for $565,000
$565,000
7586 Peachleaf Dr, Colorado Springs, CO 80925
5beds
3,388sqft
Single Family Residence
Built in 2018
6,991 Square Feet Lot
$548,700 Zestimate®
$167/sqft
$3,125 Estimated rent
Home value
$548,700
$521,000 - $582,000
$3,125/mo
Zestimate® history
Owner options
List your home for rent
$3,125/mo
Rent Zestimate®
Find your next renter with Zillow Rental Manager. Plus, with online applications, you can quickly screen prospective tenants – for free.
$3,125/mo
Rent Zestimate®
Refinance and save
$3,421/mo
Est. payment
Refinancing to a lower rate could help reduce your monthly payments and save thousands over the life of the loan.
$3,421/mo
Est. payment
Explore your selling options
Work with a Zillow partner agent
Leverage their expertise and Zillow's premium Showcase listings to get your home seen by more buyers.
Get startedList with your own agent
Get your home in front of millions of buyers by listing it on Zillow.
Learn how to do itSell it yourself
Take full control of how buyers see your home on Zillow by listing For Sale by Owner (FSBO).
List your homeWhat's special
Customized finished basementLuxurious finishesPrestine primary suiteTile bathroom surroundStainless steel appliancesGranite countertopsElegant wood countertop
Zillow last checked:
Listing updated:
Listed by:
Marisol Quijada PPRES GRI 719-571-0221,
Keller Williams Clients Choice Realty
Bought with:
Brittany Winn
Keller Williams Partners
Source: elevateMLS,MLS#: 5639159
Facts & features
Interior
Bedrooms & bathrooms
- Bedrooms: 5
- Bathrooms: 4
- Full bathrooms: 1
- 3/4 bathrooms: 2
- 1/2 bathrooms: 1
Primary bedroom
- Level: Upper
Heating
- Forced Air
Cooling
- Ceiling Fan(s), Central Air
Appliances
- Included: 220v in Kitchen, Dishwasher, Disposal, Dryer, Gas in Kitchen, Exhaust Fan, Microwave, Oven, Range, Refrigerator, Self Cleaning Oven, Washer, Water Softener
- Laundry: Electric Hook-up, Upper Level
Features
- 5-Pc Bath, Dry Bar, Pantry
- Flooring: Carpet, Tile, Luxury Vinyl
- Windows: Window Coverings
- Basement: Full,Partially Finished
- Number of fireplaces: 1
- Fireplace features: Gas, One
Interior area
- Total structure area: 3,388
- Total interior livable area: 3,388 sqft
- Finished area above ground: 2,393
- Finished area below ground: 995
Property
Parking
- Total spaces: 3
- Parking features: Attached, Tandem, Even with Main Level, Garage Door Opener, Oversized, Workshop in Garage, Concrete Driveway
- Attached garage spaces: 3
Features
- Levels: Two
- Stories: 2
- Patio & porch: Concrete, Covered
- Exterior features: Auto Sprinkler System
- Fencing: Full
Lot
- Size: 6,991 Square Feet
- Features: Level, HOA Required $, Landscaped
Details
- Additional structures: Storage, Workshop
- Parcel number: 5527204029
- Other equipment: Sump Pump
Construction
Type & style
- Home type: SingleFamily
- Property subtype: Single Family Residence
Materials
- Stucco, Frame
- Roof: Composite Shingle
Condition
- Existing Home
- New construction: No
- Year built: 2018
Utilities & green energy
- Water: Municipal
- Utilities for property: Cable Connected, Electricity Connected, Natural Gas Connected
Green energy
- Indoor air quality: Radon System
Community & HOA
Community
- Security: Security System
HOA
- Has HOA: Yes
- Services included: Covenant Enforcement, Management
- HOA fee: $110 annually
Location
- Region: Colorado Springs
Financial & listing details
- Price per square foot: $167/sqft
- Tax assessed value: $571,860
- Annual tax amount: $4,958
- Date on market: 4/11/2025
- Listing terms: Cash,Conventional,FHA,VA Loan
- Electric utility on property: Yes
Price history
| Date | Event | Price |
|---|---|---|
| 6/30/2025 | Sold | $565,000-0.9%$167/sqft |
Source:  elevateMLS #5639159 Report a problem elevateMLS #5639159 Report a problem | ||
| 5/23/2025 | Pending sale | $570,000$168/sqft |
Source: elevateMLS #5639159 Report a problem | ||
| 5/21/2025 | Listing removed | $570,000$168/sqft |
Source: elevateMLS #5639159 Report a problem | ||
| 5/7/2025 | Price change | $570,000-1.7%$168/sqft |
Source: elevateMLS #5639159 Report a problem | ||
| 4/11/2025 | Listed for sale | $580,000+53.2%$171/sqft |
Source: elevateMLS #5639159 Report a problem | ||
| 10/1/2018 | Sold | $378,500$112/sqft |
Source: Public Record Report a problem | ||
Public tax history
| Year | Property taxes | Tax assessment |
|---|---|---|
| 2024 | $4,925 +72.4% | $38,320 |
| 2023 | $2,857 -28.6% | $38,320 +35.7% |
| 2022 | $4,003 | $28,230 -2.8% |
| 2021 | -- | $29,040 +8.6% |
| 2020 | $3,717 +0.3% | $26,740 |
| 2019 | $3,705 +1399.9% | $26,740 +114.6% |
| 2018 | $247 -86.2% | $12,460 +628.7% |
| 2017 | $1,788 | $1,710 |
Find assessor info on the county website
Neighborhood: 80925
Nearby homes
- $500,0004 bd3 ba3.5k sqft7572 Peachleaf Dr, Colorado Springs, CO 80925Sold

- $531,0004 bd3 ba3.5k sqft7600 Peachleaf Dr, Colorado Springs, CO 80925Off Market

- $507,6004 bd3 ba3k sqft7558 Peachleaf Dr, Colorado Springs, CO 80925Off Market

- $548,0003 bd3 ba2.7k sqft7605 Bigtooth Maple Dr, Colorado Springs, CO 80925Sold
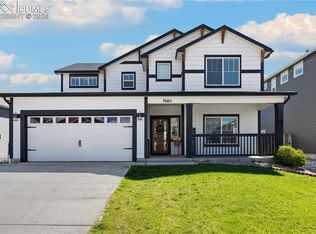
- $517,3004 bd3 ba2.9k sqft7614 Peachleaf Dr, Colorado Springs, CO 80925Off Market
- $531,1005 bd3 ba3.3k sqft7591 Bigtooth Maple Dr, Colorado Springs, CO 80925Off Market
- $523,8003 bd2 ba3k sqft7619 Bigtooth Maple Dr, Colorado Springs, CO 80925Off Market
- $480,9003 bd2 ba2.3k sqft7544 Peachleaf Dr, Colorado Springs, CO 80925Off Market
Nearby schools
GreatSchools rating
- 5/10Webster Elementary SchoolGrades: K-5Distance: 3 mi
- 5/10Janitell Junior High SchoolGrades: 6-8Distance: 2.1 mi
- 5/10Mesa Ridge High SchoolGrades: 9-12Distance: 2.8 mi
Schools provided by the listing agent
- District: Widefield-3
Source: elevateMLS. This data may not be complete. We recommend contacting the local school district to confirm school assignments for this home.
Get a cash offer in 3 minutes
Find out how much your home could sell for in as little as 3 minutes with a no-obligation cash offer.
Estimated market value
$548,700
Get a cash offer in 3 minutes
Find out how much your home could sell for in as little as 3 minutes with a no-obligation cash offer.
Estimated market value
$548,700
- Colorado
- El Paso County
- Security-Widefield
- 80925
- 7586 Peachleaf Dr
Nearby cities
Nearby zip codes
Other Security-Widefield Topics
- Apartments for Rent in 80925
- Houses for Sale in 80925
- Houses for Rent in 80925
- 80925 Real Estate
- Security-Widefield Condos
- Houses for Sale in Security-Widefield
- Newest Listings in Security-Widefield
- Security-Widefield Home Values
- Security-Widefield Real Estate Agents
- Security-Widefield Refinance
- Security-Widefield Mortgage Rates
