Modern 3BR/2.5BA townhome in the heart of Huntsville! This stylish home features an open-concept layout, gourmet kitchen with beautiful countertops, stainless steel appliances, and a spacious living area perfect for entertaining. The primary suite offers a walk-in closet and private bath. Home will also come with a new refrigerator and blinds. Enjoy low-maintenance living with a private patio and attached garage. Convenient to Redstone Arsenal, Research Park, and the Midtown development with dining and shopping. All information to be verified by purchaser.
New construction
$229,900
7574 Discovery Point Dr, Huntsville, AL 35806
3beds
1,470sqft
Townhouse
Built in ----
-- sqft lot
$229,100 Zestimate®
$156/sqft
$75/mo HOA
What's special
Attached garagePrivate patioBeautiful countertopsPrimary suiteWalk-in closetOpen-concept layoutGourmet kitchen
- 304 days
- 181
- 17
Zillow last checked:
Listing updated:
Listed by:
Bethany Dean 256-701-4839,
Capstone Realty
Source: ValleyMLS,MLS#: 21904415
Facts & features
Interior
Bedrooms & bathrooms
- Bedrooms: 3
- Bathrooms: 3
- Full bathrooms: 2
- 1/2 bathrooms: 1
Rooms
- Room types: Master Bedroom, Living Room, Bedroom 2, Bedroom 3, Kitchen
Primary bedroom
- Features: Ceiling Fan(s), Carpet, Tray Ceiling(s)
- Level: Second
- Area: 195
- Dimensions: 15 x 13
Bedroom 2
- Features: Ceiling Fan(s), Carpet, Tray Ceiling(s)
- Level: Second
- Area: 108
- Dimensions: 12 x 9
Bedroom 3
- Features: Ceiling Fan(s), Carpet, Tray Ceiling(s)
- Level: Second
- Area: 90
- Dimensions: 10 x 9
Kitchen
- Features: Laminate Floor
- Level: First
- Area: 132
- Dimensions: 12 x 11
Living room
- Features: Ceiling Fan(s), Laminate Floor
- Level: First
- Area: 228
- Dimensions: 19 x 12
Heating
- Central 1
Cooling
- Central 1
Appliances
- Included: Range, Microwave, Refrigerator
Features
- Has basement: No
- Has fireplace: No
- Fireplace features: None
Interior area
- Total interior livable area: 1,470 sqft
Property
Parking
- Parking features: Garage-One Car
Features
- Levels: Two
- Stories: 2
Construction
Type & style
- Home type: Townhouse
- Property subtype: Townhouse
Materials
- Foundation: Slab
Condition
- New Construction
- New construction: Yes
Details
- Builder name: VALOR COMMUNITIES LLC
Utilities & green energy
- Sewer: Public Sewer
- Water: Public
Community & HOA
Community
- Subdivision: Discovery Point
HOA
- Has HOA: Yes
- Services included: Maintenance Grounds
- HOA fee: $75 monthly
Location
- Region: Huntsville
Financial & listing details
- Price per square foot: $156/sqft
- Date on market: 11/21/2025
Estimated market value
$229,100
$218,000 - $241,000
$1,713/mo
Price history
| Date | Event | Price |
|---|---|---|
| 1/30/2026 | Price change | $229,900-2.2%$156/sqft |
Source:  ValleyMLS #21904415 Report a problem ValleyMLS #21904415 Report a problem | ||
| 11/21/2025 | Listed for sale | $235,000$160/sqft |
Source: ValleyMLS #21904415 Report a problem | ||
Public tax history
Tax history is unavailable.
Monthly payment
Est. payment
Payment breakdown
Explore the cost of this home by adjusting the details. Changes won't be saved.Climate risks
Neighborhood: 35806
Nearby schools
Schools provided by the listing agent
- Elementary: Providence Elementary
- Middle: Williams
- High: Columbia High
Source: ValleyMLS. This data may not be complete. We recommend contacting the local school district to confirm school assignments for this home.
- $1,7203 bd3 ba1.5k sqft7574 Discovery Point Dr NW, Huntsville, AL 35806For Rent

- $229,9003 bd3 ba1.4k sqft7576 Discovery Point Dr, Huntsville, AL 35806Sold

- $229,9003 bd3 ba1.4k sqft7578 Discovery Point Dr, Huntsville, AL 35806Sold
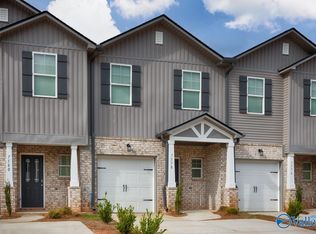
- $229,9003 bd3 ba-- sqft7578 Discovery Point Dr NW, Huntsville, AL 35806Off Market

Similar homes
- $229,9003 bd3 ba1.5k sqft7580 Discovery Point Dr, Huntsville, AL 35806New Construction
 MLS ID #21922921, Bethany Dean. ValleyMLS
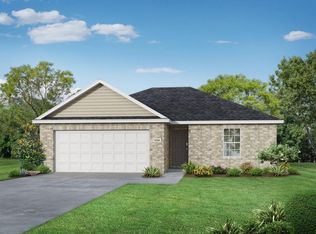
 - from $239,9003 bd2 ba1.2k sqftThe Butler Plan, Blue Spring, Huntsville, AL 35810New Construction
 Davidson Homes, Inc.
 - from $249,9003 bd2 ba1.4k sqftThe Asheville Plan, Blue Spring, Huntsville, AL 35810New Construction
 Davidson Homes, Inc.
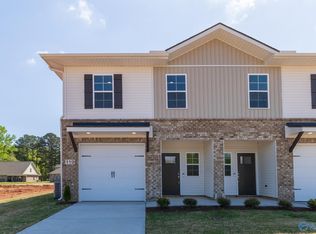
 - $239,9003 bd3 ba1.5k sqft119 Mongoose Ln, Toney, AL 35773New Construction
 MLS ID #21900936, Charlene Denton. ValleyMLS
