Skip main navigation
Sold for $759,999
  • $759,999

    7576 Nighthawk Dr, Sarasota, FL 34241

    5beds
    3,521sqft
    Single Family Residence
    Built in 2025
    8,609 Square Feet Lot
    $750,000 Zestimate®
    $216/sqft
    $3,830 Estimated rent

    Home value

    $750,000

    $683,000 - $825,000

    $3,830/mo

    Zestimate® history
    Loading
    Loading...

    Owner options

    List your home for rent

    $3,830/mo

    Rent Zestimate®

    Find your next renter with Zillow Rental Manager. Plus, with online applications, you can quickly screen prospective tenants – for free.

    Learn more

    $3,830/mo

    Rent Zestimate®

    Refinance and save

    $5,135/mo

    Est. payment

    Refinancing to a lower rate could help reduce your monthly payments and save thousands over the life of the loan.

    See today's rates

    $5,135/mo

    Est. payment

    Explore your selling options

    Work with a Zillow partner agent

    Leverage their expertise and Zillow's premium Showcase listings to get your home seen by more buyers.

    Get started

    List with your own agent

    Get your home in front of millions of buyers by listing it on Zillow.

    Learn how to do it

    Sell it yourself

    Take full control of how buyers see your home on Zillow by listing For Sale by Owner (FSBO).

    List your home

    What's special

    Oversized island with seatingBonus roomBright breakfast nookLarge bonus roomFlex roomImpressive great roomGourmet kitchen
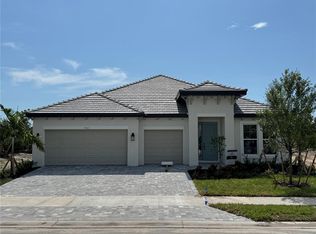
    Finished and Move in ready! NO CDD Fees, Low HOA, Hurricane impact windows! New Home in the gated community of Hawkstone! This expansive two-story Wekiva floor plan offers 5 bedrooms, 4 full bathrooms, a flex room, bonus room, and a 3-car tandem garage. Step into the grand foyer, where a versatile flex room awaits. A spacious utility room provides ample storage and organization, while the heart of the home opens into a stunning gourmet kitchen with elegant cabinetry, an oversized island with seating, and a walk-in pantry. The kitchen flows seamlessly into a bright breakfast nook and an impressive great room with two sets of sliding glass doors leading to the covered lanai, ideal for indoor-outdoor living. A first-floor guest suite and pool bath make entertaining easy. Upstairs, retreat to the luxurious owner’s suite, complete with abundant natural light, dual vanities, an enclosed shower, water closet, and a massive walk-in closet. Three additional bedrooms and a large bonus room provide the perfect space for family, guests, or entertainment. Hawkstone offers the ultimate in Florida living, gated community, low HOA that includes lawn maintenance, and convenience, just minutes from Sarasota’s world-renowned beaches, fine dining, shopping, and top-rated schools. ****$10,000 off Closing Costs, SPECIAL Very LOW RATE FINANCING AVAILABLE FOR A LIMITED TIME ONLY FROM PREFERRED LENDER. RESTRICTIONS APPLY, FOR QUALIFIED BUYERS, SUBJECT TO APPLICABLE TERMS AND CONDITIONS. SUBJECT TO CHANGE WITHOUT NOTICE****

    Zillow last checked:

    Listing updated:

    Listed by:

    Michael Gray, LLC 941-720-5466,

    COLDWELL BANKER REALTY 941-388-3966

    Bought with:

    Non-Member Agent

    STELLAR NON-MEMBER OFFICE

    Source: Stellar MLS,MLS#: A4662304MLS LogoOriginating MLS: Sarasota - Manatee

    Facts & features

    Interior

    Bedrooms & bathrooms
    • Bedrooms: 5
    • Bathrooms: 4
    • Full bathrooms: 4
    Rooms
    • Room types: Bonus Room, Den/Library/Office, Utility Room, Loft
    Primary bedroom
    • Features: Walk-In Closet(s)
    • Level: Second
    • Area: 330 Square Feet
    • Dimensions: 22x15
    Bedroom 2
    • Features: Walk-In Closet(s)
    • Level: Second
    • Area: 143 Square Feet
    • Dimensions: 13x11
    Bedroom 3
    • Features: Walk-In Closet(s)
    • Level: Second
    • Area: 156 Square Feet
    • Dimensions: 13x12
    Bedroom 4
    • Features: Built-in Closet
    • Level: Second
    • Area: 192 Square Feet
    • Dimensions: 16x12
    Bedroom 5
    • Features: Built-in Closet
    • Level: First
    • Area: 286 Square Feet
    • Dimensions: 13x22
    Bonus room
    • Features: No Closet
    • Level: First
    • Area: 132 Square Feet
    • Dimensions: 11x12
    Dining room
    • Features: No Closet
    • Level: First
    • Area: 132 Square Feet
    • Dimensions: 12x11
    Great room
    • Level: First
    • Area: 315 Square Feet
    • Dimensions: 15x21
    Kitchen
    • Level: First
    • Area: 168 Square Feet
    • Dimensions: 12x14
    Laundry
    • Level: First
    • Area: 72 Square Feet
    • Dimensions: 9x8
    Loft
    • Level: Second
    • Area: 340 Square Feet
    • Dimensions: 20x17
    Heating
    • Heat Pump
    Cooling
    • Central Air
    Appliances
    • Included: Dishwasher, Disposal, Microwave, Range, Tankless Water Heater
    • Laundry: Inside
    Features
    • Eating Space In Kitchen, High Ceilings, Open Floorplan, Solid Surface Counters, Tray Ceiling(s), Walk-In Closet(s)
    • Flooring: Carpet, Tile
    • Doors: Sliding Doors
    • Windows: Storm Window(s)
    • Has fireplace: No
    Interior area
    • Total structure area: 4,613
    • Total interior livable area: 3,521 sqft

    Property

    Parking
    • Total spaces: 3
    • Parking features: Oversized, Tandem
    • Attached garage spaces: 3
    • Details: Garage Dimensions: 38x19
    Features
    • Levels: Two
    • Stories: 2
    • Patio & porch: Patio, Rear Porch
    • Exterior features: Irrigation System, Other, Sidewalk
    Lot
    • Size: 8,609 Square Feet
    • Features: Corner Lot, In County, Landscaped, Sidewalk
    Details
    • Parcel number: 0284080024
    • Special conditions: None

    Construction

    Type & style
    • Home type: SingleFamily
    • Property subtype: Single Family Residence
    Materials
    • Block
    • Foundation: Slab
    • Roof: Tile
    Condition
    • Completed
    • New construction: Yes
    • Year built: 2025
    Details
    • Builder model: WEKIVA
    • Builder name: M/I HOMES

    Utilities & green energy

    • Sewer: Public Sewer
    • Water: Public
    • Utilities for property: Cable Available, Electricity Available, Natural Gas Available, Sewer Available, Water Available

    Community & HOA

    Community
    • Features: Community Mailbox, Deed Restrictions, Gated Community - No Guard, Irrigation-Reclaimed Water, Sidewalks
    • Security: Security Gate
    • Pet fee: $0 monthly
    • Subdivision: HAWKSTONE
    HOA
    • Has HOA: Yes
    • Services included: Maintenance Grounds
    • HOA fee: $290 monthly
    • HOA name: SIGNATURE ONE / KEITH WILKING
    • HOA phone: 941-730-9610
    Location
    • Region: Sarasota

    Financial & listing details

    • Price per square foot: $216/sqft
    • Annual tax amount: $500
    • Date on market: 8/16/2025
    • Cumulative days on market: 177 days
    • Listing terms: Cash,Conventional,FHA,VA Loan
    • Ownership: Fee Simple
    • Total actual rent: 0
    • Electric utility on property: Yes
    • Road surface type: Paved, Asphalt

    Price history

    DateEventPrice
    1/12/2026Sold$759,999$216/sqft
    Source: Stellar MLS #A4662304 Report a problem
    11/23/2025Pending sale$759,999$216/sqft
    Source: Stellar MLS #A4662304 Report a problem
    11/17/2025Price change$759,999-1.3%$216/sqft
    Source: Stellar MLS #A4662304 Report a problem
    10/28/2025Price change$769,999-2.5%$219/sqft
    Source: Stellar MLS #A4662304 Report a problem
    10/14/2025Price change$789,999-3.7%$224/sqft
    Source: Stellar MLS #A4662304 Report a problem
    9/30/2025Price change$819,999+2.5%$233/sqft
    Source: M/I Homes Report a problem
    9/22/2025Price change$799,999-2.4%$227/sqft
    Source: Stellar MLS #A4662304 Report a problem
    9/11/2025Price change$819,999-1.2%$233/sqft
    Source: Stellar MLS #A4662304 Report a problem
    8/16/2025Price change$829,999-1.2%$236/sqft
    Source: Stellar MLS #A4662304 Report a problem
    7/21/2025Price change$839,999+5%$239/sqft
    Source: Stellar MLS #R4909401 Report a problem
    7/14/2025Price change$799,999-4.8%$227/sqft
    Source: Stellar MLS #R4909401 Report a problem
    7/8/2025Price change$839,999-4.5%$239/sqft
    Source: Stellar MLS #R4909401 Report a problem
    5/29/2025Price change$879,999-3.8%$250/sqft
    Source: Stellar MLS #R4909401 Report a problem
    4/3/2025Price change$915,078-0.3%$260/sqft
    Source: M/I Homes Report a problem
    3/25/2025Price change$917,728+0.8%$261/sqft
    Source: M/I Homes Report a problem
    3/5/2025Listed for sale$910,278+9.9%$259/sqft
    Source: M/I Homes Report a problem
    2/5/2025Listing removed$828,044$235/sqft
    Source: M/I Homes Report a problem
    1/30/2025Listed for sale$828,044$235/sqft
    Source: M/I Homes Report a problem

    Public tax history

    YearProperty taxesTax assessment
    2025-- --
    Find assessor info on the county website

    Neighborhood: 34241

    Nearby schools

    GreatSchools rating
    Schools provided by the listing agent
    • Middle: Sarasota Middle
    • High: Riverview High

    Source: Stellar MLS. This data may not be complete. We recommend contacting the local school district to confirm school assignments for this home.

    Get a cash offer in 3 minutes
    Find out how much your home could sell for in as little as 3 minutes with a no-obligation cash offer.
    Estimated market value
    $750,000
    Get a cash offer in 3 minutes
    Find out how much your home could sell for in as little as 3 minutes with a no-obligation cash offer.
    Estimated market value
    $750,000