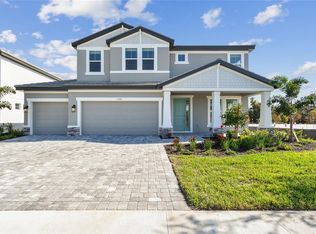
Welcome to your dream Florida 5 bed, 3 bath home in a premier Sarasota location, offering exceptional convenience and endless lifestyle appeal! Situated just minutes from the world-famous white sands of Siesta Key Beach, you can easily spend your weekends enjoying pristine Gulf waters. Outdoor recreation is right around the corner with the county park and soccer fields situated less than a mile down the road. Families will appreciate the current school assignments, as this residence is zoned for the desirable schools in the area. Commuting and daily errands are an absolute breeze thanks to quick access to major highways, putting premier shopping, dining, and vibrant local attractions just minutes from your front door. Loaded with high-end builder upgrades! This beautifully appointed home features whole-house impact windows, a gourmet kitchen with upgraded Level 4 cabinetry, premium Cambria quartz countertops and Butler’s Pantry, upgraded tile and luxury vinyl, 8-ft interior doors, stained oak staircase with open railings, extensive recessed LED lighting, and an upgraded Owner’s Suite and bath. Enjoy an extended lanai plus outdoor kitchen rough-in with plumbing, electrical and gas already in place. Additional upgrades include tray ceilings, under-cabinet lighting, gutters, tankless water heater, enhanced networking, audio and security pre-wiring. Over $80,000 in builder options and upgrades! Every detail of this property was designed for comfort and quality living in one of Sarasota's most accessible corridors. Come see this extraordinary home today!
For sale
$899,000
7595 SEAHAWK AVENUE, SARASOTA, FL 34241
5beds
3,349sqft
Single Family Residence
Built in 2025
8,620 Square Feet Lot
$869,800 Zestimate®
$268/sqft
$289/mo HOA
What's special
Extended lanaiPremium cambria quartz countertopsGourmet kitchenWhole-house impact windowsTray ceilingsExtensive recessed led lightingUnder-cabinet lighting
- 11 days
- 438
- 19
Likely to sell faster than
Zillow last checked:
Listing updated:
Listed by:
Nastassia Chasnyk 206-902-7995,
PREFERRED SHORE LLC 941-999-1179
Source: Stellar MLS,MLS#: A4704968 Originating MLS: Sarasota - Manatee
Originating MLS: Sarasota - Manatee
Facts & features
Interior
Bedrooms & bathrooms
- Bedrooms: 5
- Bathrooms: 3
- Full bathrooms: 3
Primary bedroom
- Features: En Suite Bathroom, Walk-In Closet(s)
- Level: Second
- Area: 143 Square Feet
- Dimensions: 13x11
Bedroom 2
- Features: Built-in Closet
- Level: First
- Area: 121 Square Feet
- Dimensions: 11x11
Bedroom 3
- Features: No Closet
- Level: Second
- Area: 143 Square Feet
- Dimensions: 13x11
Bedroom 4
- Features: Built-in Closet
- Level: Second
- Area: 143 Square Feet
- Dimensions: 13x11
Bedroom 5
- Features: Built-in Closet
- Level: Second
- Area: 154 Square Feet
- Dimensions: 11x14
Primary bathroom
- Level: Second
- Area: 156 Square Feet
- Dimensions: 13x12
Bathroom 2
- Level: First
- Area: 56 Square Feet
- Dimensions: 7x8
Bathroom 3
- Level: Second
- Area: 56 Square Feet
- Dimensions: 8x7
Dining room
- Level: First
- Area: 120 Square Feet
- Dimensions: 12x10
Family room
- Level: Second
- Area: 399 Square Feet
- Dimensions: 19x21
Foyer
- Level: First
- Area: 66 Square Feet
- Dimensions: 6x11
Kitchen
- Level: First
- Area: 168 Square Feet
- Dimensions: 12x14
Laundry
- Level: First
- Area: 48 Square Feet
- Dimensions: 8x6
Living room
- Level: First
- Area: 280 Square Feet
- Dimensions: 14x20
Office
- Level: First
- Area: 156 Square Feet
- Dimensions: 12x13
Heating
- Central, Natural Gas
Cooling
- Central Air
Appliances
- Included: Other
- Laundry: Laundry Room
Features
- Kitchen/Family Room Combo, Living Room/Dining Room Combo, Open Floorplan, PrimaryBedroom Upstairs, Tray Ceiling(s)
- Flooring: Carpet, Ceramic Tile, Luxury Vinyl
- Doors: Sliding Doors
- Has fireplace: No
Interior area
- Total structure area: 4,205
- Total interior livable area: 3,349 sqft
Video & virtual tour
Property
Parking
- Total spaces: 2
- Parking features: Garage - Attached
- Attached garage spaces: 2
- Details: Garage Dimensions: 18x19
Features
- Levels: Two
- Stories: 2
- Exterior features: Sidewalk
Lot
- Size: 8,620 Square Feet
Details
- Parcel number: 0284080036
- Special conditions: None
Construction
Type & style
- Home type: SingleFamily
- Property subtype: Single Family Residence
Materials
- Stucco
- Foundation: Slab
- Roof: Tile
Condition
- New construction: No
- Year built: 2025
Utilities & green energy
- Sewer: Public Sewer
- Water: Public
- Utilities for property: Electricity Connected
Community & HOA
Community
- Pet fee: $0 monthly
- Subdivision: HAWKSTONE
HOA
- Has HOA: Yes
- HOA fee: $289 monthly
- HOA name: Julia Jensen
- HOA phone: 888-813-3435
Location
- Region: Sarasota
Financial & listing details
- Price per square foot: $268/sqft
- Annual tax amount: $10,056
- Date on market: 9/4/2026
- Cumulative days on market: 12 days
- Listing terms: Cash,Conventional,FHA,VA Loan
- Ownership: Fee Simple
- Total actual rent: 0
- Electric utility on property: Yes
- Road surface type: Paved
Estimated market value
$869,800
$826,000 - $913,000
Not available
Price history
| Date | Event | Price |
|---|---|---|
| 9/4/2026 | Listed for sale | $899,000$268/sqft |
Source:  Stellar MLS #A4704968 Report a problem Stellar MLS #A4704968 Report a problem | ||
Public tax history
Tax history is unavailable.
Monthly payment
Est. payment
Payment breakdown
Explore the cost of this home by adjusting the details. Changes won't be saved.Climate risks
Neighborhood: 34241
Nearby schools
Schools provided by the listing agent
- Elementary: K-8 At Clark And Lorriane
- High: Riverview High
Source: Stellar MLS. This data may not be complete. We recommend contacting the local school district to confirm school assignments for this home.

Similar homes
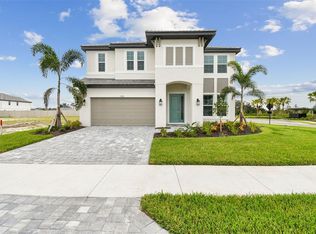
- $900,0004 bd4 ba3.4k sqft6847 ARECA BOULEVARD, SARASOTA, FL 34241For Sale

 MLS ID #A4704907, Judy Wright, PA, MICHAEL SAUNDERS & COMPANY. Stellar MLS
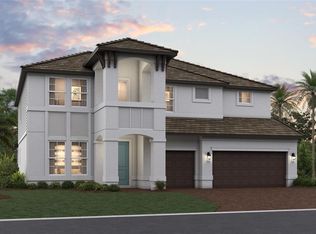
 - $775,0005 bd4 ba3.5k sqft6233 RIVO LAKES BOULEVARD, SARASOTA, FL 34241Auction
 MLS ID #A4704789, Michael Amerine, BANG REALTY - NAPLES. Stellar MLS
 - $899,0005 bd4 ba3k sqft7336 GREAT EGRET BOULEVARD, SARASOTA, FL 34241For Sale
 MLS ID #A4691490, Jan Jordan, BETTER HOMES AND GARDENS REAL ESTATE ATCHLEY PROPE. Stellar MLS
 - $1,019,9995 bd4 ba3.5k sqft7627 SEAHAWK AVENUE, SARASOTA, FL 34241New Construction
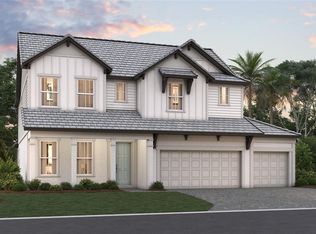 Stellar MLS
 - $945,9995 bd4 ba3.5k sqft7547 HAWKSTONE DRIVE, SARASOTA, FL 34241New ConstructionStellar MLS
- $865,9994 bd3 ba2.3k sqft7643 SEAHAWK AVENUE, SARASOTA, FL 34241New ConstructionStellar MLS
- $750,0003 bd2 ba2.2k sqft8256 LARKSPUR CIRCLE, SARASOTA, FL 34241For SaleMLS ID #A4706034, Jennifer Thompson, PA, COLDWELL BANKER REALTY. Stellar MLS
- $925,0004 bd3 ba3k sqft7373 S SERENOA DRIVE, SARASOTA, FL 34241For SaleMLS ID #A4699588, Karie Backman, KELLER WILLIAMS ON THE WATER S. Stellar MLS
- $809,9994 bd3 ba2.3k sqft7582 HAWKSTONE DRIVE, SARASOTA, FL 34241New ConstructionStellar MLS
- $874,9903 bd3 ba3.1k sqft8208 SUMMER NIGHT ROAD, SARASOTA, FL 34241For SaleMLS ID #O6437975, Brent DeHoop, RE/MAX ASSURED. Stellar MLS
- $999,9903 bd3 ba3.1k sqft7716 MOONBEAM AVENUE, SARASOTA, FL 34241For SaleMLS ID #O6438809, Brent DeHoop, RE/MAX ASSURED. Stellar MLS
- $1,000,0005 bd5 ba3.9k sqft7635 SEAHAWK AVENUE, SARASOTA, FL 34241New ConstructionStellar MLS
- $1,000,9995 bd4 ba3.9k sqft7639 SEAHAWK AVENUE, SARASOTA, FL 34241New ConstructionStellar MLS
- $849,9994 bd4 ba3.1k sqft7574 HAWKSTONE DRIVE, SARASOTA, FL 34241New ConstructionStellar MLS
- $799,9995 bd4 ba3.2k sqft7559 HAWKSTONE DRIVE, SARASOTA, FL 34241New ConstructionStellar MLS
- $739,0004 bd4 ba2.5k sqft7717 SANDHILL LAKE DRIVE, SARASOTA, FL 34241For SaleMLS ID #A4705683, Kristen Redding, MICHAEL SAUNDERS & COMPANY. Stellar MLS
- $930,0004 bd4 ba3.3k sqft9085 LUNA LANE, SARASOTA, FL 34241For SaleMLS ID #A4691879, Chelsie Mocoroa Gobel, KELLER WILLIAMS ON THE WATER S. Stellar MLS
