Under Construction. Pre-Construction. Welcome to the Yorkshire, an impressive two-story residence designed for comfortable everyday living and effortless entertaining. This spacious five-bedroom home offers 3,415 square feet of air-conditioned living space, with thoughtfully designed gathering areas and flexible spaces throughout. At the heart of the home is a generous open-concept living area featuring a large Gathering Room, Café, and well-appointed Kitchen, creating an ideal setting for entertaining family and friends. The main level also offers a dedicated Flex Room, providing the versatility to create a home office, study, playroom, or additional living space. Step outside to the expansive covered lanai, offering an exceptional extension of the home's living space and the perfect setting for outdoor dining, relaxing, and entertaining. Pre-plumbing for an outdoor kitchen provides the opportunity to further enhance the outdoor living experience. The second floor offers a spacious Owner's Suite along with three additional bedrooms and a large Loft, providing plenty of room for family, guests, or a dedicated home office. With five bedrooms and up to 4.5 baths, the Yorkshire Grande is designed to accommodate today's lifestyle with room to grow. A standout feature is the three-car tandem garage, providing flexibility for vehicles, recreational equipment, or additional storage needs. Ideally located in Grandura, this new construction home puts you 10 minutes from Sarasota's beautiful beaches, top-rated schools, vibrant dining and shopping, cultural attractions, outdoor recreation, and all the amenities that make Sarasota one of Florida's most desirable places to call home.
New construction
$1,100,900
7413 SUMMER COURT, SARASOTA, FL 34231
5beds
3,415sqft
Single Family Residence
Built in 2026
6,124 Square Feet Lot
$1,069,800 Zestimate®
$322/sqft
$378/mo HOA
What's special
Large loftThree-car tandem garageExpansive covered lanaiSpacious five-bedroom homeLarge gathering roomWell-appointed kitchenDedicated flex room
- 17 days
- 171
- 5
Likely to sell faster than
Zillow last checked:
Listing updated:
Listed by:
Dan Wenstrom 941-229-3395,
PULTE REALTY INC 561-206-1417
Source: Stellar MLS,MLS#: TB8555530 Originating MLS: Suncoast Tampa
Facts & features
Interior
Bedrooms & bathrooms
- Bedrooms: 5
- Bathrooms: 5
- Full bathrooms: 4
- 1/2 bathrooms: 1
Primary bedroom
- Features: Walk-In Closet(s)
- Level: Second
- Area: 224 Square Feet
- Dimensions: 16x14
Great room
- Level: First
- Area: 315 Square Feet
- Dimensions: 21x15
Kitchen
- Level: First
Heating
- Heat Pump
Cooling
- Central Air
Appliances
- Included: Oven, Dishwasher, Disposal, Dryer, Exhaust Fan, Microwave, Range Hood, Refrigerator, Washer
- Laundry: Laundry Room
Features
- In Wall Pest System, Open Floorplan, Smart Home, Solid Surface Counters, Thermostat, Walk-In Closet(s)
- Flooring: Tile
- Doors: Sliding Doors
- Has fireplace: No
Interior area
- Total structure area: 4,025
- Total interior livable area: 3,415 sqft
Property
Parking
- Parking features: Garage - Attached
- Has attached garage: Yes
- Details: Garage Dimensions: 19x20
Features
- Levels: Two
- Stories: 2
- Exterior features: Irrigation System, Sidewalk
- Has private pool: Yes
- Pool features: In Ground, Gunite, Heated, Screen Enclosure
- Has spa: Yes
- Spa features: Heated
Lot
- Size: 6,124 Square Feet
- Features: Landscaped
Details
- Parcel number: 0087120101
- Special conditions: None
Construction
Type & style
- Home type: SingleFamily
- Property subtype: Single Family Residence
Materials
- Block, Concrete
- Foundation: Slab
- Roof: Concrete,Tile
Condition
- Under Construction
- New construction: Yes
- Year built: 2026
Details
- Builder model: Yorkshire
- Builder name: Pulte Homes
Utilities & green energy
- Sewer: Public Sewer
- Water: Public
- Utilities for property: BB/HS Internet Available, Cable Available, Electricity Connected, Phone Available, Sewer Connected, Sprinkler Recycled, Street Lights, Underground Utilities, Water Connected
Community & HOA
Community
- Pet fee: $0 monthly
- Subdivision: GRANDURA
HOA
- Has HOA: Yes
- HOA fee: $378 monthly
- HOA name: TBD
Location
- Region: Sarasota
Financial & listing details
- Price per square foot: $322/sqft
- Annual tax amount: $11,328
- Date on market: 10/6/2026
- Cumulative days on market: 18 days
- Listing terms: Cash,Conventional,FHA,VA Loan
- Ownership: Fee Simple
- Total actual rent: 0
- Electric utility on property: Yes
- Road surface type: Paved, Asphalt
Estimated market value
$1,069,800
$1.02M - $1.12M
$5,203/mo
Price history
| Date | Event | Price |
|---|---|---|
| 10/6/2026 | Listed for sale | $1,100,900$322/sqft |
Source:  Stellar MLS #TB8555530 Report a problem | ||
Public tax history
Tax history is unavailable.
Monthly payment
Est. payment
Payment breakdown
Explore the cost of this home by adjusting the details. Changes won't be saved.Climate risks
Neighborhood: Ridge Wood Heights
Nearby schools
Schools provided by the listing agent
- Elementary: Wilkinson Elementary
- Middle: Brookside Middle
- High: Riverview High
Source: Stellar MLS. This data may not be complete. We recommend contacting the local school district to confirm school assignments for this home.


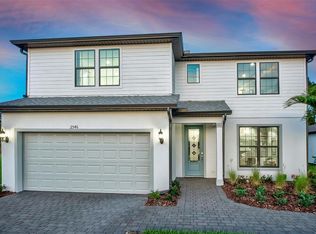

Similar homes
- $1,079,3005 bd4 ba2.8k sqft7437 SUMMER COURT, SARASOTA, FL 34231New Construction
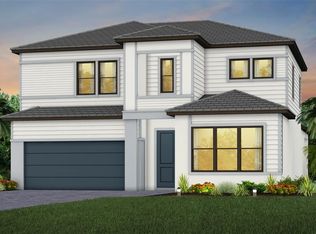
 Stellar MLS
- from $815,0005 bd4 ba3.4k sqftYorkshire Plan, Grandura, Sarasota, FL 34231New Construction
 Pulte
- $860,0003 bd2 ba2k sqft7452 SUMMER COURT, SARASOTA, FL 34231New Construction
 Stellar MLS
- $958,0004 bd4 ba3.5k sqft9113 LUNA LANE, SARASOTA, FL 34241For Sale
 MLS ID #A4709882, Alison Stottlemyer, COLDWELL BANKER REALTY. Stellar MLS
- $1,149,0005 bd5 ba3.5k sqft10203 MILKY WAY CIRCLE, SARASOTA, FL 34241For SaleMLS ID #A4707102, William Glade, WILLIAM GLADE LIC. REAL ESTATE BROKER. Stellar MLS
- $899,0005 bd3 ba3.3k sqft7595 SEAHAWK AVENUE, SARASOTA, FL 34241For SaleMLS ID #A4704968, Nastassia Chasnyk, PREFERRED SHORE LLC. Stellar MLS
- $1,250,0003 bd4 ba2.7k sqft72 N SCHOOL AVENUE, SARASOTA, FL 34237For SaleMLS ID #A4703244, Marta Altizer, MICHAEL SAUNDERS & COMPANY. Stellar MLS
- $925,0004 bd4 ba2.9k sqft721 ANEGADA LANE, SARASOTA, FL 34234New ConstructionStellar MLS
- $1,354,0005 bd5 ba3.8k sqft9297 TEQUILA SUNRISE DRIVE, SARASOTA, FL 34241For SaleMLS ID #A4703754, Karie Backman, KELLER WILLIAMS ON THE WATER S. Stellar MLS
- $975,0003 bd3 ba3.1k sqft10342 MORNING MIST LANE, SARASOTA, FL 34241For SaleMLS ID #N6145223, Ashley LeRoy, EVOLVE REAL ESTATE. Stellar MLS
- $820,0004 bd3 ba2.1k sqft2369 BAHIA VISTA STREET, SARASOTA, FL 34239New ConstructionMLS ID #A4676532, Rory McDonald, PREFERRED SHORE LLC. Stellar MLS
- $1,120,0003 bd3 ba2.2k sqft4730 SARCA COURT, BRADENTON, FL 34211For SaleMLS ID #A4708857, Rebecca Zimmerman, PREMIER SOTHEBY'S INTERNATIONAL REALTY. Stellar MLS
- $899,9004 bd3 ba2.5k sqft4645 ANTRIM DRIVE, SARASOTA, FL 34240For SaleMLS ID #A4694391, Mark Tateosian, SABAL REAL ESTATE. Stellar MLS
- $1,074,0003 bd3 ba2.8k sqft8154 REDONDA LOOP, LAKEWOOD RANCH, FL 34202For SaleMLS ID #A4695943, Kathy Barrie, MICHAEL SAUNDERS & COMPANY. Stellar MLS
- $835,0003 bd3 ba2.4k sqft5745 LONG SHORE LOOP, SARASOTA, FL 34238For SaleMLS ID #A4686023, Pascale Durand, COLDWELL BANKER SARASOTA CENT.. Stellar MLS
- $679,0004 bd4 ba2.9k sqft8366 VELDA TRAIL, SARASOTA, FL 34241For SaleMLS ID #A4693975, Dawnelle Lanners, KW COASTAL LIVING III. Stellar MLS
- $1,599,0006 bd5 ba2.7k sqft2430 FLOYD STREET, SARASOTA, FL 34239New ConstructionMLS ID #A4697497, Banning Tibbetts, KW SUNCOAST. Stellar MLS
- $829,9904 bd4 ba2.8k sqft7249 MEADOWSHADE COURT, SARASOTA, FL 34241New ConstructionStellar MLS
