Welcome to 7577 Simmons Drive! Conveniently located on the south end of Foley, this property is 7 miles from the beach, less than 20 minutes from Gulf State Park, and Gulf Shores International Airport, and less than 15 minutes from Tanger Outlets. Enjoy easy access to shopping, dining, and entertainment, all from a half-acre lot with no HOA! This beautifully renovated 1,919-square-foot home featuring 3 bedrooms and 2 bathrooms. Updates include a fortified roof installed in 2021, new windows in 2019, a tankless gas water heater installed in 2017, new LVP flooring and granite finishes throughout, and all-new interior and exterior doors and trim. An RV plug in the driveway makes for easy charging. The spacious, open-concept kitchen features a breakfast bar, custom tile backsplash, stainless steel appliances, and a gas range, flowing seamlessly into the main living area with a gas fireplace. A separate, generously sized den offers additional living space, perfect for relaxing, entertaining, or creating a home office. The primary suite features an ensuite bathroom with a custom tile shower and double vanity. Two additional bedrooms and a full hall bathroom complete the interior layout. Step outside to enjoy the private backyard, enclosed by an 8-foot fence. A covered porch leads to an open patio with a fireplace, creating an inviting space for outdoor gatherings. Cool off in the above-ground pool, and take advantage of the 16' x 40' storage building for additional storage. The property also features a septic system. With extensive updates, versatile living spaces, and a spacious half-acre lot in a convenient Foley location, this property offers plenty of room to enjoy both indoor and outdoor living! Buyer to verify all information during due diligence.
Active
Price cut: $36K (11/3)
$399,000
7577 Simmons Dr, Foley, AL 36535
3beds
1,919sqft
Single Family Residence
Built in 1976
0.59 Acres Lot
$-- Zestimate®
$208/sqft
$-- HOA
What's special
Above-ground poolDouble vanitySpacious open-concept kitchenSeparate generously sized denGas rangeBreakfast barCustom tile backsplash
- 37 days
- 347
- 31
Zillow last checked:
Listing updated:
Listed by:
Dusty Cole 251-213-8504,
RE/MAX on the Coast
Source: Baldwin Realtors,MLS#: 412099
Facts & features
Interior
Bedrooms & bathrooms
- Bedrooms: 3
- Bathrooms: 2
- Full bathrooms: 2
Heating
- Central
Cooling
- Electric
Appliances
- Included: Gas Range, Microwave, Dishwasher, Plumbed For Ice Maker
Features
- En Suite, Storage, Ceiling Fan(s)
- Flooring: Luxury Vinyl Plank
- Number of fireplaces: 1
- Fireplace features: Living Room
Interior area
- Total interior livable area: 1,919 sqft
Video & virtual tour
Property
Parking
- Parking features: RV Garage, Three Or More Vehicles
- Has garage: Yes
Features
- Stories: 1
- Patio & porch: Patio, Porch Open, Front Porch, Covered Patio
- Pool features: Above Ground
- Fencing: Fenced
- Waterfront features: No Waterfront
Lot
- Size: 0.59 Acres
- Features: Less Than 1 Acre
Details
- Parcel number: 6104200000085.000
- Special conditions: None
Construction
Type & style
- Home type: SingleFamily
- Architectural style: Ranch
- Property subtype: Single Family Residence
Materials
- Roof: Dimensional
Condition
- Year built: 1976
Utilities & green energy
- Utilities for property: Riviera Utilities
Community & HOA
Community
- Features: None
- Subdivision: WaverlyManor
HOA
- Has HOA: No
Location
- Region: Foley
Financial & listing details
- Price per square foot: $208/sqft
- Tax assessed value: $260,500
- Annual tax amount: $695
- Date on market: 10/15/2026
- Ownership type: Whole Full
Estimated market value
Not available
Estimated sales range
Not available
Not available
Price history
| Date | Event | Price |
|---|---|---|
| 11/3/2026 | Price change | $399,000-8.3%$208/sqft |
Source:  Baldwin Realtors #412099 Report a problem | ||
| 10/15/2026 | Listed for sale | $435,000+193.9%$227/sqft |
Source: Baldwin Realtors #412099 Report a problem | ||
| 10/23/2017 | Sold | $148,000-4.5%$77/sqft |
Source: Baldwin Realtors #252442 Report a problem | ||
| 9/15/2017 | Listed for sale | $154,900$81/sqft |
Source: RealtySouth #252442 Report a problem | ||
Public tax history
| Year | Property taxes | Tax assessment |
|---|---|---|
| 2025 | $695 +10.4% | $26,060 +9.9% |
| 2024 | $629 +8.8% | $23,720 +6.6% |
| 2023 | $578 | $22,260 +22.6% |
| 2022 | -- | $18,160 +6.8% |
| 2021 | $431 +8.9% | $17,000 +8% |
| 2020 | $396 +5.7% | $15,740 +5.1% |
| 2019 | $374 -52.7% | $14,980 -47.1% |
| 2018 | $792 +117.4% | $28,300 +117.4% |
| 2017 | $365 | $13,020 +4% |
| 2016 | $365 | $12,520 +4.7% |
| 2015 | -- | $11,960 +2.6% |
| 2014 | -- | $11,660 -15.4% |
| 2013 | -- | $13,780 +1.2% |
| 2011 | -- | $13,620 -2.9% |
| 2010 | -- | $14,020 -18% |
| 2009 | -- | $17,100 -11.9% |
| 2008 | -- | $19,400 +1% |
| 2007 | -- | $19,200 +35.2% |
| 2006 | $286 | $14,200 +12.2% |
| 2005 | -- | $12,660 +9.7% |
| 2004 | -- | $11,540 |
| 2003 | -- | $11,540 +4.7% |
| 2002 | -- | $11,020 |
| 2001 | $259 | $11,020 |
| 2000 | $259 | $11,020 |
Find assessor info on the county website
Monthly payment
Est. payment
Payment breakdown
Explore the cost of this home by adjusting the details. Changes won't be saved.Climate risks
Neighborhood: 36535
Nearby schools
Schools provided by the listing agent
- Elementary: Florence B. Mathis Elementary
- Middle: Foley Middle
- High: Foley High
Source: Baldwin Realtors. This data may not be complete. We recommend contacting the local school district to confirm school assignments for this home.

Similar homes
- $399,9004 bd2 ba1.7k sqft209 Burnston Way, Foley, AL 36535Active
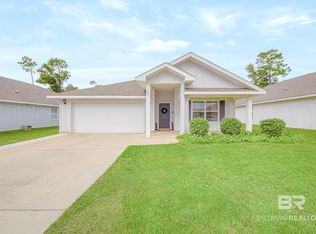 MLS ID #413646, Grant Silverman, 1st Choice Gulf Coast. Baldwin Realtors
- $385,0003 bd2 ba2.2k sqft18932 Riverbend Loop, Foley, AL 36535Active
 MLS ID #412883, Lacie D Maynard, BELLATOR REAL ESTATE LLC GULF SHORES. Baldwin Realtors
- $429,9003 bd3 ba2k sqft18743 Keller Rd, Foley, AL 36535For Sale
 MLS ID #21929852, Tesa Morgan. ValleyMLS
- $395,0004 bd2 ba1.8k sqft8129 Carmel Cir, Foley, AL 36535Active
 MLS ID #413447, Lisa M Griffin, Signature Properties. Baldwin Realtors
