This beautifully maintained quad level home sits in an established West Chester neighborhood with no HOA, giving you the freedom to make it your own. Step outside to a gorgeous deck and patio in the private backyard, perfect for entertaining or relaxing in a beautifully landscaped setting. Inside, vaulted ceilings and a cozy gas fireplace create a bright, inviting living space. The large updated kitchen offers generous room to cook, gather, and entertain, and the flexible quad level layout provides comfortable separation between living areas. Four bedrooms plus a home office give you room to live and work from home, and the primary bedroom is ensuite for a private retreat. A full-house generator and whole-house surge protector provide peace of mind, the roof was replaced in 2017, and the HVAC is newer.
Meticulous records document the care this home has received. Shopping, dining, parks, and everything West
Chester offers are close by. Fresh, updated, and move-in ready for its next owner.
Accepting backups
$375,000
7577 Whitehall Cir W, West Chester, OH 45069
4beds
2,224sqft
Multi Family, Single Family Residence
Built in 1977
0.36 Acres Lot
$376,800 Zestimate®
$169/sqft
$-- HOA
What's special
- 11 days
- 1,934
- 221
Zillow last checked:
Listing updated:
Listed by:
Jill R Fritz (513)777-8100,
Sibcy Cline Inc.
Source: DABR MLS,MLS#: 971101 Originating MLS: Dayton Area Board of REALTORS
Facts & features
Interior
Bedrooms & bathrooms
- Bedrooms: 4
- Bathrooms: 3
- Full bathrooms: 2
- 1/2 bathrooms: 1
Primary bedroom
- Level: Second
- Dimensions: 18 x 13
Bedroom
- Level: Second
- Dimensions: 11 x 10
Bedroom
- Level: Second
- Dimensions: 11 x 10
Bedroom
- Level: Main
- Dimensions: 10 x 12
Dining room
- Level: Main
- Dimensions: 14 x 8
Entry foyer
- Level: Main
- Dimensions: 5 x 9
Family room
- Level: Lower
- Dimensions: 23 x 15
Kitchen
- Level: Main
- Dimensions: 27 x 11
Living room
- Level: Main
- Dimensions: 14 x 23
Office
- Level: Lower
- Dimensions: 12 x 9
Heating
- Natural Gas
Cooling
- Central Air
Appliances
- Included: Dryer, Dishwasher, Disposal, Microwave, Range, Refrigerator, Washer, Gas Water Heater
Features
- Cathedral Ceiling(s), Pantry, Stone Counters, Remodeled
- Windows: Wood Frames
- Basement: Finished,Walk-Out Access
- Has fireplace: Yes
- Fireplace features: Gas
Interior area
- Total structure area: 2,224
- Total interior livable area: 2,224 sqft
Property
Parking
- Total spaces: 2
- Parking features: Attached, Garage, Two Car Garage
- Attached garage spaces: 2
Features
- Levels: Three Or More
- Patio & porch: Deck, Patio, Porch
- Exterior features: Deck, Porch, Patio, Storage
Lot
- Size: 0.36 Acres
- Dimensions: 96 x 160
Details
- Additional structures: Shed(s)
- Parcel number: M5620194000010
- Zoning: Residential
- Zoning description: Residential
Construction
Type & style
- Home type: SingleFamily
- Architectural style: Multi-Level
- Property subtype: Multi Family, Single Family Residence
Materials
- Cedar
Condition
- Year built: 1977
Utilities & green energy
- Utilities for property: Cable Available
Community & HOA
Community
- Subdivision: Cinnamon Creek
HOA
- Has HOA: No
Location
- Region: West Chester
Financial & listing details
- Price per square foot: $169/sqft
- Tax assessed value: $323,350
- Annual tax amount: $4,792
- Date on market: 10/16/2026
Estimated market value
$376,800
$358,000 - $396,000
$2,517/mo
Price history
| Date | Event | Price |
|---|---|---|
| 10/20/2026 | Pending sale | $375,000$169/sqft |
Source:  Cincy MLS #1897152 Report a problem | ||
| 10/16/2026 | Listed for sale | $375,000+182%$169/sqft |
Source: Cincy MLS #1897152 Report a problem | ||
| 5/6/1994 | Sold | $133,000$60/sqft |
Source: Agent Provided Report a problem | ||
Public tax history
| Year | Property taxes | Tax assessment |
|---|---|---|
| 2025 | $4,792 +1.8% | $113,180 |
| 2024 | $4,706 +1.4% | $113,180 |
| 2023 | $4,640 +9.4% | $113,180 +48.5% |
| 2022 | $4,243 +9.6% | $76,210 +3.9% |
| 2021 | $3,870 -2.3% | $73,330 |
| 2020 | $3,962 +16.3% | $73,330 +19.9% |
| 2019 | $3,405 -1.7% | $61,140 |
| 2018 | $3,466 -1.7% | $61,140 |
| 2017 | $3,527 -5.1% | $61,140 +0.8% |
| 2016 | $3,717 -0.1% | $60,680 |
| 2015 | $3,722 +7.7% | $60,680 |
| 2014 | $3,457 | $60,680 +10.5% |
| 2013 | $3,457 +9.8% | $54,930 |
| 2012 | $3,149 | $54,930 -2.7% |
| 2011 | $3,149 -3.3% | $56,476 -5.8% |
| 2010 | $3,257 +4.9% | $59,941 |
| 2009 | $3,104 -0.5% | $59,941 -3.2% |
| 2008 | $3,121 +1.7% | $61,919 +8.8% |
| 2007 | $3,069 -1.2% | $56,886 |
| 2006 | $3,105 +5.6% | $56,886 |
| 2005 | $2,942 +14.3% | $56,886 +5% |
| 2004 | $2,575 +0.5% | $54,181 |
| 2003 | $2,562 +0.3% | $54,181 |
| 2002 | $2,553 +2.8% | $54,181 +15.4% |
| 2001 | $2,484 +5.5% | $46,946 |
| 2000 | $2,355 | $46,946 |
Find assessor info on the county website
Monthly payment
Est. payment
Payment breakdown
Explore the cost of this home by adjusting the details. Changes won't be saved.Climate risks
Neighborhood: 45069
Nearby schools
Schools provided by the listing agent
- District: Lakota
Source: DABR MLS. This data may not be complete. We recommend contacting the local school district to confirm school assignments for this home.
- $367,4004 bd2 ba1.3k sqft7587 Whitehall Cir W, West Chester, OH 45069Off Market
- $378,3004 bd2 ba2.1k sqft7567 Whitehall Cir W, West Chester, OH 45069Off Market
- $507,2004 bd3 ba2.7k sqft5475 Surrey Ct, West Chester, OH 45069Off Market
- $353,0004 bd3 ba1.6k sqft7597 Whitehall Cir W, West Chester, OH 45069Sold

Similar homes
- $425,0004 bd4 ba3k sqft7532 Cinnamon Woods Dr, West Chester, OH 45069For Sale
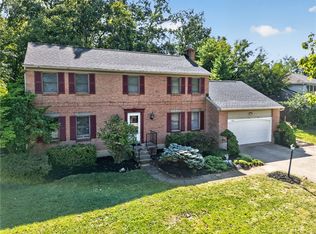
 MLS ID #968339, Tyler A Smith, RE/MAX United Associates. DABR MLS
- $515,0004 bd3 ba3.1k sqft5659 Zaring Dr, West Chester, OH 45069For Sale
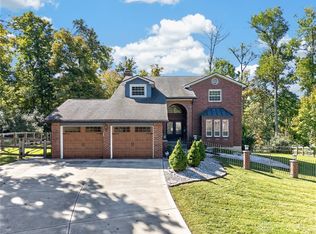 MLS ID #970654, Tyler A Smith, RE/MAX United Associates. DABR MLS
- $444,9004 bd3 ba2.2k sqft8249 Lakenoll Ct, West Chester, OH 45069For Sale
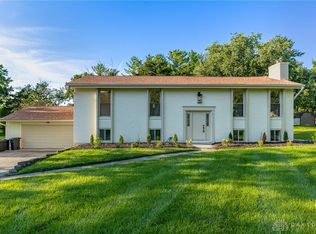 MLS ID #967189, Meghan Dwyer, Irongate Inc.. DABR MLS
- $444,9004 bd4 ba2.9k sqft7497 Rolling Meadows Dr, West Chester, OH 45069For Sale
 MLS ID #967226, Hossam Elsayed, Emerald Home Advisors. DABR MLS
- $420,0003 bd4 ba2.4k sqft7884 Pinnacle Point Dr, West Chester, OH 45069For SaleMLS ID #968383, Amanda Combs, Coldwell Banker Heritage. DABR MLS
- $389,9003 bd2 ba1.2k sqft8000 Lesourdsville West Chester Rd, West Chester, OH 45069For Sale
 MLS ID #1889561, Pamela S. Socha, GenStone Realty. Cincy MLS
- $405,0004 bd3 ba2.4k sqft978 Heritage Ct, Trenton, OH 45067For SaleMLS ID #971497, Jon Landrum, Coldwell Banker Heritage. DABR MLS
- $439,9005 bd3 ba2.6k sqft4387 Randall Dr, Liberty Township, OH 45011For SaleMLS ID #970664, Erika Halburnt, Bella Realty Group. DABR MLS
- $379,9004 bd3 ba2.1k sqft5800 W Fork Rd, Cincinnati, OH 45247For SaleMLS ID #1897399, Matthew R. Riley, Sibcy Cline, Inc.. Cincy MLS
- $410,0003 bd3 ba1.5k sqft7603 Terraqua Dr, West Chester, OH 45241For SaleMLS ID #1896428, Chris R. Salcedo, Sibcy Cline, Inc.. Cincy MLS
- $437,5004 bd4 ba2.1k sqft6476 Colonial Orchard Ct, Liberty Township, OH 45011For SaleMLS ID #966528, Elizabeth McClary, Comey & Shepherd REALTORS. DABR MLS
- $405,5553 bd3 ba2k sqft278 Red Cedar Ct, Maineville, OH 45039For SaleMLS ID #971438, Barbara Waddell, Irongate Inc.. DABR MLS
- $348,9004 bd3 ba2k sqft277 Symmes Rd, Fairfield, OH 45014For SaleMLS ID #1890703, Dan Weber, Plum Tree Realty. Cincy MLS
- $384,9003 bd3 ba2.1k sqft1946 Michelle Ln, Monroe, OH 45044For SaleMLS ID #968742, Susan J Piersall-Hanes, BHHS Professional Realty. DABR MLS
- $375,0003 bd3 ba2.2k sqft958 Raintree Ln, Maineville, OH 45039For SaleMLS ID #971452, Larry Beebe, Comey & Shepherd REALTORS. DABR MLS
- $349,9004 bd3 ba2.5k sqft5468 Schiering Dr, Fairfield, OH 45014For SaleMLS ID #961665, Donna S Deaton, RE/MAX Victory + Affiliates. DABR MLS
- $440,0004 bd3 ba3k sqft312 Rutgers Ct, Loveland, OH 45140For SaleMLS ID #971146, Angella Layne, NavX Realty, LLC. DABR MLS
- $379,0004 bd3 ba2.7k sqft509 Tara Oaks Dr, Middletown, OH 45042For SaleMLS ID #963483, Andrew Gaydosh, eXp Realty. DABR MLS
- $432,0003 bd3 ba2k sqft9261 Fields Dr, Mason, OH 45040For SaleMLS ID #971153, Jon L Bowling, RE/MAX Preferred Group. DABR MLS
- $375,0003 bd3 ba2.6k sqft19 Lora Ln, Hamilton, OH 45013For SaleMLS ID #1881034, Teresa Durbin, Sibcy Cline, Inc.. Cincy MLS
