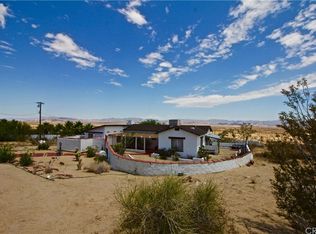
Drive down the private palm tree lined driveway to two original adobe homes. Located in the desirable Campbell Hill neighborhood of Twentynine Palms, this 12.81 acre desert property offers two residences totaling four bedrooms and three bathrooms, along with equestrian improvements, paid solar, and sweeping panoramic views.
Originally built in 1946 with thick adobe construction, the main residence features two bedrooms and two bathrooms, expansive living areas, and a large kitchen with extensive cabinetry and counter space. Multiple gathering rooms center around a stone fireplace, and large windows frame desert and mountain views.
A separate two-bedroom, one-bath guest residence provides additional flexibility for extended living, guests, or potential rental use.
Outdoor amenities include a covered courtyard patio, detached two-car garage, and an in-ground pool and spa positioned to capture broad valley views. Approximately 12.81 acres are fully fenced and include corrals, a two-horse stable, tack room, and additional outbuildings.
Improvements include paid solar panels and a private well system. The property is partially furnished. Don't miss this one of a kind desert gem! Buyer to verify all information including square footage, utilities, well production, zoning, and intended use.
For sale
Listed by: Cherie Miller & Associates • Madelaine LaVoie • Contact: 760-401-3374
$990,000
75775 Joe Davis Dr, Twentynine Palms, CA 92277
4beds
3,244sqft
Single Family Residence
Built in 1946
12.81 Acres Lot
$943,400 Zestimate®
$305/sqft
$-- HOA
What's special
- 199 days
- 207
- 18
Zillow last checked:
Listing updated:
Listed by:
Madelaine LaVoie DRE #01005011 760-401-3374,
Cherie Miller & Associates,
Lynee LaVoie DRE #02021036,
Cherie Miller & Associates
Source: CRMLS,MLS#: JT26128744 Originating MLS: California Regional MLS
Originating MLS: California Regional MLSFacts & features
Interior
Bedrooms & bathrooms
- Bedrooms: 4
- Bathrooms: 3
- Full bathrooms: 3
- Main level bathrooms: 3
- Main level bedrooms: 4
Rooms
- Room types: Bedroom, Kitchen, Laundry, Living Room, Primary Bathroom, Primary Bedroom, Other, Dining Room
Bedroom
- Features: All Bedrooms Down
Bathroom
- Features: Dual Sinks, Separate Shower, Tub Shower, Walk-In Shower
Kitchen
- Features: Kitchen Island, Tile Counters
Other
- Features: Walk-In Closet(s)
Heating
- Central, Electric, Forced Air, Wood Stove
Cooling
- Central Air, Evaporative Cooling, Electric
Appliances
- Included: Dishwasher, Electric Oven, Electric Range, Electric Water Heater, Microwave, Refrigerator, Range Hood
- Laundry: Washer Hookup, Electric Dryer Hookup, Inside, Laundry Room
Features
- Breakfast Bar, Built-in Features, Breakfast Area, Block Walls, Ceiling Fan(s), Separate/Formal Dining Room, In-Law Floorplan, Open Floorplan, Partially Furnished, Recessed Lighting, All Bedrooms Down, Walk-In Closet(s)
- Flooring: Laminate, Tile
- Doors: Panel Doors
- Windows: Double Pane Windows, Plantation Shutters
- Has fireplace: Yes
- Fireplace features: Dining Room, Insert, Living Room, Wood Burning, Wood BurningStove
- Common walls with other units/homes: No Common Walls
Interior area
- Total interior livable area: 3,244 sqft
Video & virtual tour
Property
Parking
- Total spaces: 2
- Parking features: Driveway, Garage, RV Access/Parking
- Garage spaces: 2
Accessibility
- Accessibility features: Grab Bars
Features
- Levels: One
- Stories: 1
- Entry location: Front Door
- Patio & porch: Covered, Patio, Porch
- Has private pool: Yes
- Pool features: Fenced, Electric Heat, In Ground, Private
- Has spa: Yes
- Spa features: In Ground, Private
- Fencing: Chain Link,Partial
- Has view: Yes
- View description: City Lights, Desert, Mountain(s), Panoramic
Lot
- Size: 12.81 Acres
- Features: 2-5 Units/Acre, Back Yard, Front Yard, Horse Property, Lot Over 40000 Sqft, Landscaped, Sprinkler System, Yard
Details
- Additional structures: Guest House Detached, Guest House, Two On A Lot, Corral(s)
- Parcel number: 0623301340000
- Special conditions: Standard
- Horses can be raised: Yes
Construction
Type & style
- Home type: SingleFamily
- Architectural style: See Remarks
- Property subtype: Single Family Residence
Materials
- Adobe
- Foundation: Slab
- Roof: Composition,Flat,Shingle
Condition
- New construction: No
- Year built: 1946
Utilities & green energy
- Electric: Photovoltaics on Grid, Photovoltaics Seller Owned, 220 Volts
- Sewer: Septic Tank
- Water: Well
- Utilities for property: Electricity Connected, Propane, Water Connected
Community & HOA
Community
- Features: Rural
- Security: Carbon Monoxide Detector(s), Smoke Detector(s)
Location
- Region: Twentynine Palms
Financial & listing details
- Price per square foot: $305/sqft
- Tax assessed value: $467,601
- Date on market: 6/12/2026
- Cumulative days on market: 199 days
- Listing terms: Cash,Cash to New Loan,Conventional,Submit
- Road surface type: Unimproved
Estimated market value
$943,400
$896,000 - $991,000
$3,553/mo
Price history
| Date | Event | Price |
|---|---|---|
| 6/12/2026 | Listed for sale | $990,000+150.6%$305/sqft |
Source:  CRMLS #JT26128744 Report a problem CRMLS #JT26128744 Report a problem | ||
| 7/15/2016 | Sold | $395,000-5.7%$122/sqft |
Source:  CDAR/ Desert Area MLS #215038612 Report a problem CDAR/ Desert Area MLS #215038612 Report a problem | ||
| 2/3/2016 | Price change | $419,000-6.9%$129/sqft |
Source: Keller Williams - Palm Springs #215038612 Report a problem | ||
| 7/2/2015 | Listed for sale | $450,000+5.9%$139/sqft |
Source: Keller Williams Realty #215018178 Report a problem | ||
| 4/27/2015 | Listing removed | $425,000$131/sqft |
Source: Triad Realtors #DC14134888 Report a problem | ||
| 1/6/2015 | Price change | $425,000-10.5%$131/sqft |
Source: Triad Realtors #DC14134888 Report a problem | ||
| 6/27/2014 | Listed for sale | $475,000-19.4%$146/sqft |
Source: Triad Realtors #DC14134888 Report a problem | ||
| 12/30/2010 | Listing removed | $589,000$182/sqft |
Source: CENTURY 21 Mirage #21132842 Report a problem | ||
| 7/2/2010 | Listed for sale | $589,000-20.3%$182/sqft |
Source: CENTURY 21 Mirage #21132842 Report a problem | ||
| 9/5/2009 | Listing removed | $739,000$228/sqft |
Source: Coldwell Banker Roadrunner Realty #21129622 Report a problem | ||
| 5/27/2009 | Listed for sale | $739,000+146.3%$228/sqft |
Source: Coldwell Banker Roadrunner Realty #21129622 Report a problem | ||
| 8/4/2004 | Sold | $300,000$92/sqft |
Source: Public Record Report a problem | ||
| 7/11/2003 | Sold | $300,000+27.7%$92/sqft |
Source: Public Record Report a problem | ||
| 1/16/2002 | Sold | $235,000+6.8%$72/sqft |
Source: Public Record Report a problem | ||
| 3/29/2001 | Sold | $220,000+16.4%$68/sqft |
Source: Public Record Report a problem | ||
| 3/9/2000 | Sold | $189,000$58/sqft |
Source: Public Record Report a problem | ||
Public tax history
| Year | Property taxes | Tax assessment |
|---|---|---|
| 2026 | -- | $467,601 +2% |
| 2025 | $5,512 +5.5% | $458,432 +2% |
| 2024 | $5,224 +2.7% | $449,443 +2% |
| 2023 | $5,088 +2.3% | $440,630 +2% |
| 2022 | $4,975 +1.2% | $431,990 +2% |
| 2021 | $4,917 +0.9% | $423,520 +1% |
| 2020 | $4,873 +2.1% | $419,177 +2% |
| 2019 | $4,771 +2.5% | $410,958 +2% |
| 2018 | $4,653 +1.1% | $402,900 +11.8% |
| 2017 | $4,602 +8.8% | $360,315 +2% |
| 2016 | $4,229 +1.9% | $353,250 +1.5% |
| 2015 | $4,151 +3.6% | $347,944 +2% |
| 2014 | $4,008 | $341,129 +0.5% |
| 2013 | -- | $339,587 +2% |
| 2012 | -- | $332,928 +2% |
| 2011 | -- | $326,400 +0.8% |
| 2010 | -- | $323,960 -0.2% |
| 2009 | -- | $324,729 +2% |
| 2008 | -- | $318,362 +2% |
| 2007 | -- | $312,120 +2% |
| 2006 | -- | $306,000 +2% |
| 2005 | -- | $300,000 |
| 2004 | -- | $300,000 +33.7% |
| 2002 | -- | $224,400 +8.6% |
| 2001 | -- | $206,550 +47.9% |
| 2000 | -- | $139,696 |
Find assessor info on the county website
Monthly payment
Est. payment
Payment breakdown
Explore the cost of this home by adjusting the details. Changes won't be saved.Climate risks
Neighborhood: 92277
- $343,9002 bd1 ba1k sqft75800 Joe Davis Rd, Twentynine Palms, CA 92277Off Market
- $422,8003 bd2 ba1.7k sqft75758 Joe Davis Dr, Twentynine Palms, CA 92277Off Market
- $49,6173 bd2 ba2.2k sqft75739 Joe Davis Rd, Twentynine Palms, CA 92277Off Market
- $67,64020 acres75550 Joe Davis Dr, Twentynine Palms, CA 92277Off Market
Similar homes
- $925,0004 bd3 ba2.1k sqft7225 Adobe Rd, Twentynine Palms, CA 92277For Sale
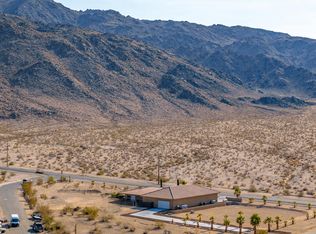 MLS ID #219146549PS, Faisal Alserri, Sharon Rose Realty, Inc.. CRMLS
 - $896,0004 bd4 ba1.7k sqft72160 Winters Rd, Twentynine Palms, CA 92277For Sale
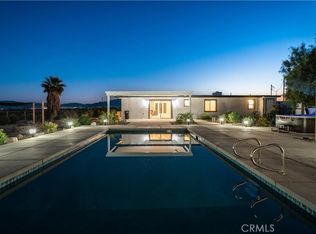 MLS ID #JT26107498, Reggie McAtee, Libby's Realty. CRMLS
 - $599,0007 bd5 ba3.1k sqft74414 National Park Dr, Twentynine Palms, CA 92277For Sale
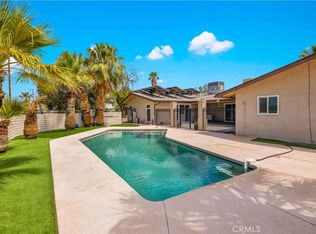 MLS ID #JT26172870, Sean Dittmer, C & S Real Estate, Inc.. CRMLS
 - $559,0004 bd3 ba2.8k sqft74101 Cactus Wren Ct, Twentynine Palms, CA 92277For Sale
 MLS ID #JT26075420, Melissa Shupp, Berkshire Hathaway Homeservices California Properties. CRMLS
Local buyer's agents are ready to help
