You won't hear the neighbors! One shared wall is sound-proofed with multi-layer framing, air gap, and insulation. Built in 2025 with more than $30,000 in builder upgrades, this like-new home has AC and dual-zone thermostats so upstairs/downstairs temperatures blend comfortably. Solid quartz kitchen counters, luxury vinyl plank floors. Large bedrooms and full bathroom upstairs. Primary suite walk-in closet and dual-vanity bathroom. Laundry and large storage closet upstairs. Half bath on first level. Corner lot with largest yard in neighborhood, fenced with front/back irrigation. Natural light throughout, open floor plan, one-car garage. 12-min to Airport, 10-min to downtown RDM and Fairgrounds, 5-min to Dry Canyon, 5-min to waterfalls. Surrounded by Central Oregon adventure! Eligible VA buyers can assume loan at 5.99%.
Active
$359,000
758 NW Varnish Ave, Redmond, OR 97756
3beds
3baths
1,583sqft
Townhouse
Built in 2025
2,613 Square Feet Lot
$-- Zestimate®
$227/sqft
$45/mo HOA
What's special
- 4 days
- 85
- 4
Zillow last checked:
Listing updated:
Listed by:
Real Broker 855-450-0442
Source: Oregon Datashare,MLS#: 220230420
Facts & features
Interior
Bedrooms & bathrooms
- Bedrooms: 3
- Bathrooms: 3
Heating
- ENERGY STAR Qualified Equipment, Natural Gas, Zoned
Cooling
- Central Air, ENERGY STAR Qualified Equipment, Zoned
Appliances
- Included: Dishwasher, Disposal, Microwave, Oven
Features
- Breakfast Bar, Built-in Features, Double Vanity, Open Floorplan, Shower/Tub Combo
- Flooring: Carpet, Vinyl
- Windows: Double Pane Windows, ENERGY STAR Qualified Windows
- Basement: None
- Has fireplace: No
- Common walls with other units/homes: 1 Common Wall
Interior area
- Total structure area: 1,583
- Total interior livable area: 1,583 sqft
Video & virtual tour
Property
Parking
- Total spaces: 1
- Parking features: Alley Access, Attached, Garage Door Opener
- Attached garage spaces: 1
Features
- Levels: Two
- Stories: 2
- Patio & porch: Covered, Front Porch, Rear Porch
- Fencing: Fenced
Lot
- Size: 2,613 Square Feet
- Features: Corner Lot, Landscaped, Level, Sprinkler Timer(s), Sprinklers In Front, Sprinklers In Rear
Details
- Parcel number: 289268
- Zoning description: R5
- Special conditions: Short Sale
Construction
Type & style
- Home type: Townhouse
- Architectural style: Traditional
- Property subtype: Townhouse
Materials
- Double Wall/Staggered Stud
- Foundation: Stemwall
- Roof: Composition
Condition
- New construction: No
- Year built: 2025
Details
- Builder name: Hayden Homes
Utilities & green energy
- Sewer: Public Sewer
- Water: Public
Green energy
- Water conservation: Smart Irrigation
Community & HOA
Community
- Features: Access to Public Lands, Park, Playground, Trail(s)
- Security: Carbon Monoxide Detector(s), Smoke Detector(s)
- Subdivision: 121 West - Phase 1
HOA
- Has HOA: Yes
- Amenities included: Park, Playground, Trail(s)
- HOA fee: $45 monthly
Location
- Region: Redmond
Financial & listing details
- Price per square foot: $227/sqft
- Annual tax amount: $3,593
- Date on market: 10/24/2026
- Cumulative days on market: 5 days
- Listing terms: Assumable,Conventional,FHA,VA Loan
- Road surface type: Paved
Estimated market value
Not available
Estimated sales range
Not available
Not available
Price history
| Date | Event | Price |
|---|---|---|
| 10/24/2026 | Listed for sale | $359,000$227/sqft |
Source:  Oregon Datashare #220230420 Report a problem | ||
Public tax history
Tax history is unavailable.
Monthly payment
Est. payment
Payment breakdown
Explore the cost of this home by adjusting the details. Changes won't be saved.Climate risks
Neighborhood: 97756
Nearby schools
Schools provided by the listing agent
- Elementary: Tom McCall Elem
- Middle: Elton Gregory Middle
- High: Redmond High
Source: Oregon Datashare. This data may not be complete. We recommend contacting the local school district to confirm school assignments for this home.
Similar homes
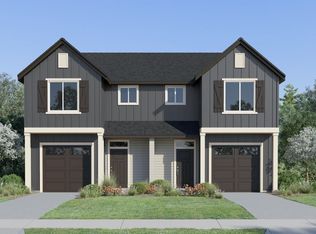
- $384,9003 bd3 ba1.4k sqft3525 NW 7th St, Redmond, OR 97756New Construction
 MLS ID #220227617, Josh Chambless, Lennar Sales Corp. Oregon Datashare
- $374,9003 bd3 ba1.6k sqft745 NW Upas Ave, Redmond, OR 97756New Construction
 Oregon Datashare
- $364,7503 bd3 ba1.5k sqft743 NW Upas Ave, Redmond, OR 97756New Construction
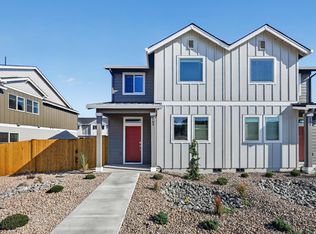 Oregon Datashare
- $379,6003 bd3 ba1.5k sqft740 NW Varnish Pl, Redmond, OR 97756New Construction
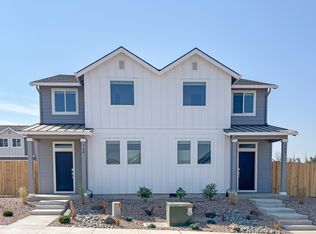 MLS ID #220227221, Josh Chambless, Lennar Sales Corp. Oregon Datashare
- $383,6003 bd3 ba1.6k sqft726 NW Varnish Pl, Redmond, OR 97756New ConstructionOregon Datashare
- $399,0003 bd2 ba1.2k sqft1630 NE 6th St, Redmond, OR 97756For SaleMLS ID #220230433, Peggy Jean Kimball, John L Scott Bend. Oregon Datashare
- $349,9902 bd2 ba1k sqft2716 NW 28th St, Redmond, OR 97756New ConstructionMLS ID #220230431, Alexander Ryan Shields, New Home Star Oregon, LLC. Oregon Datashare
- $391,9003 bd3 ba1.4k sqft704 NW Walnut Ave, Redmond, OR 97756New ConstructionOregon Datashare
- $384,9003 bd3 ba1.4k sqft3537 NW 7th St, Redmond, OR 97756New ConstructionOregon Datashare
- $395,8503 bd3 ba1.4k sqft708 NW Walnut Ave, Redmond, OR 97756New ConstructionOregon Datashare
- $419,9003 bd3 ba1.4k sqft717 NW Walnut Ave, Redmond, OR 97756New ConstructionMLS ID #220229708, Josh Chambless, Lennar Sales Corp. Oregon Datashare
- $389,9903 bd3 ba1.6k sqft3326 NW 7th St, Redmond, OR 97756New ConstructionOregon Datashare
- $411,5003 bd3 ba1.6k sqft778 NW Varnish Pl, Redmond, OR 97756New ConstructionMLS ID #220229711, Josh Chambless, Lennar Sales Corp. Oregon Datashare
- $374,9903 bd3 ba1.2k sqft2724 NW 28th St, Redmond, OR 97756New ConstructionMLS ID #220230164, Alexander Ryan Shields, New Home Star Oregon, LLC. Oregon Datashare
- $402,4003 bd3 ba1.7k sqft709 NW Walnut Ave, Redmond, OR 97756New ConstructionOregon Datashare
- $409,9904 bd3 ba1.7k sqft3334 NW 7th St, Redmond, OR 97756New ConstructionOregon Datashare
- $399,7003 bd3 ba1.7k sqft705 NW Walnut Ave, Redmond, OR 97756New ConstructionOregon Datashare
