Skip main navigation
Off market
  • Price Unknown

    758 Payipway Cmn, Edmonton, AB T6W 5K7

    6beds
    1,953sqft
    Single Family Residence
    Built in 2023
    -- sqft lot
    $-- Zestimate®
    C$--/sqft
    C$3,365 Estimated rent

    Home value

    Not available

    Estimated sales range

    Not available

    Not available

    Loading
    Loading...

    Owner options

    List your home for rent

    C$3,365/mo

    Rent Zestimate®

    Find your next renter with Zillow Rental Manager. Plus, with online applications, you can quickly screen prospective tenants – for free.

    Learn more

    C$3,365/mo

    Rent Zestimate®

    Refinance and save

    Refinancing to a lower rate could help reduce your monthly payments and save thousands over the life of the loan.

    See today's rates

    Explore your selling options

    Work with a Zillow partner agent

    Leverage their expertise and Zillow's premium Showcase listings to get your home seen by more buyers.

    Get started

    List with your own agent

    Get your home in front of millions of buyers by listing it on Zillow.

    Learn how to do it

    Sell it yourself

    Take full control of how buyers see your home on Zillow by listing For Sale by Owner (FSBO).

    List your home

    What's special

    Private side entranceCozy one-bedroom layoutElegant quartz countertopsEnergy-efficient triple-pane windowsComfortable living spaceNine-foot ceilingsFour-piece ensuite

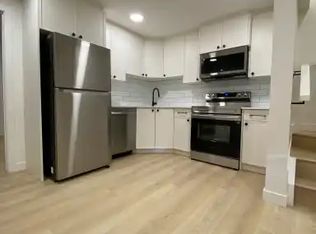
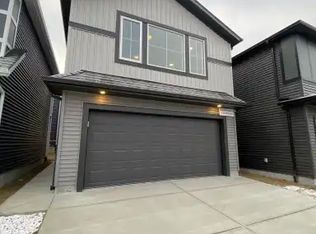
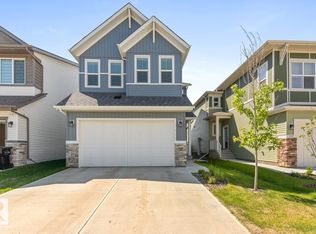

    Exceptional Investment Opportunity: rare find, offering 3 fully finished suites, making it an ideal choice for savvy investors, those looking to offset their mortgage or multi generational families. The 1953 SF main dwelling features four bedrooms and three full bathrooms. Additionally, the in-law suite, with its nine-foot ceilings, includes two bedrooms, a well-equipped kitchen, dedicated laundry facilities, a full bathroom, and a private side entrance and 871 SF of living space. Completing this trio of income potential is the 525 SF Garden Suite, offering a cozy one-bedroom layout, a comfortable living space, a four-piece ensuite, laundry amenities, and a separate entrance accessible from behind the garage. This property boasts upgrades such as custom mudroom lockers, elegant quartz countertops, durable Luxury Vinyl Plank flooring and energy-efficient triple-pane windows. Don't miss out!

    This property is off market, which means it's not currently listed for sale or rent on Zillow. This may be different from what's available on other websites or public sources.

    Zillow last checked:

    Source: Century 21 Canada,MLS®#: E4356972MLS Logo

    Facts & features

    Interior

    Bedrooms & bathrooms
    • Bedrooms: 6
    • Bathrooms: 5
    • Full bathrooms: 5
    Heating
    • Has Heating (Unspecified Type)
    Features
    • Basement: yes
    Interior area
    • Total structure area: 1,953
    • Total interior livable area: 1,953 sqft

    Property

    Parking
    • Parking features: DOUBLE GARAGE DETACHED
    • Has garage: Yes

    Construction

    Type & style
    • Home type: SingleFamily
    • Property subtype: Single Family Residence
    Condition
    • New Construction
    • New construction: Yes
    • Year built: 2023

    Community & HOA

    Community
    • Subdivision: Paisley
    Location
    • Region: Edmonton

    Financial & listing details

    • Date on market: 11/15/2023
    • Lease term: Contact For Details

    Price history

    Price history is unavailable.

    Public tax history

    Tax history is unavailable.

    Neighborhood: Hertiage Valley

    Nearby schools

    GreatSchools rating

    No schools nearby

    We couldn't find any schools near this home.