Charming 3BR/2.5BA home situated on 0.40 acres in Addison! Step inside to a cozy living room perfect for relaxing or entertaining. The spacious kitchen features beautiful custom cabinetry, ample storage, and appliances. The primary suite offers a walk-in closet and private full bath. Upstairs, enjoy a versatile loft with balcony views and an additional bedroom with a walk-in closet. A convenient laundry closet includes a washer and dryer. Unwind in the inviting sunroom filled with natural light or enjoy your morning coffee on the covered front porch. Take in the peaceful country setting and beautiful pasture views from the back of the home. Don't miss out on this property!
For sale
$189,900
759 County Road 46, Addison, AL 35540
3beds
1,381sqft
Single Family Residence
Built in 1987
0.4 Acres Lot
$180,500 Zestimate®
$138/sqft
$-- HOA
What's special
Peaceful country settingPrimary suiteWalk-in closetSpacious kitchenAmple storageBeautiful custom cabinetryCovered front porch
- 12 days
- 747
- 94
Likely to sell faster than
Zillow last checked:
Listing updated:
Listed by:
Morgan Jones 256-522-8465,
MarMac Real Estate
Source: ValleyMLS,MLS#: 21933111
Facts & features
Interior
Bedrooms & bathrooms
- Bedrooms: 3
- Bathrooms: 3
- Full bathrooms: 2
- 1/2 bathrooms: 1
Rooms
- Room types: Master Bedroom, Living Room, Bedroom 2, Dining Room, Bedroom 3, Kitchen, Loft, Other, Sun, Laundry Closet, Bathroom 1, Bathroom 2, Bathroom 3, Bath:Full, Bath:Half, Master Bathroom, Bath:GuestFull, Bath:Glam1/2
Primary bedroom
- Features: Ceiling Fan(s), Carpet, Walk-In Closet(s)
- Level: First
- Area: 180
- Dimensions: 12 x 15
Bedroom 2
- Features: Ceiling Fan(s), Carpet
- Level: First
- Area: 140
- Dimensions: 10 x 14
Bedroom 3
- Features: Ceiling Fan(s), Carpet, Vaulted Ceiling(s), Walk-In Closet(s)
- Level: Second
- Area: 140
- Dimensions: 10 x 14
Dining room
- Features: Crown Molding, Laminate Floor
- Level: First
- Area: 80
- Dimensions: 8 x 10
Kitchen
- Features: Laminate Floor
- Level: First
- Area: 70
- Dimensions: 7 x 10
Living room
- Features: Ceiling Fan(s), Carpet, Vaulted Ceiling(s)
- Level: First
- Area: 294
- Dimensions: 21 x 14
Loft
- Features: Carpet
- Level: Second
- Area: 70
- Dimensions: 14 x 5
Heating
- Central 1, Electric
Cooling
- Central 1, Electric
Appliances
- Included: Range, Dishwasher, Microwave, Refrigerator, Dryer, Washer, Electric Water Heater
Features
- Basement: Crawl Space
- Has fireplace: No
- Fireplace features: None
Interior area
- Total interior livable area: 1,381 sqft
Property
Parking
- Parking features: Driveway-Gravel
Features
- Levels: Two
- Stories: 2
- Patio & porch: Covered Porch, Front Porch
Lot
- Size: 0.4 Acres
- Features: Cleared
Details
- Parcel number: 0102030000003.003
Construction
Type & style
- Home type: SingleFamily
- Property subtype: Single Family Residence
Condition
- New construction: No
- Year built: 1987
Utilities & green energy
- Sewer: Septic Tank
- Water: Public
Community & HOA
Community
- Subdivision: Metes And Bounds
HOA
- Has HOA: No
Location
- Region: Addison
Financial & listing details
- Price per square foot: $138/sqft
- Tax assessed value: $97,580
- Annual tax amount: $232
- Date on market: 11/2/2026
Estimated market value
$180,500
$171,000 - $190,000
$1,324/mo
Price history
| Date | Event | Price |
|---|---|---|
| 11/2/2026 | Listed for sale | $189,900+111.2%$138/sqft |
Source:  ValleyMLS #21933111 Report a problem | ||
| 9/29/2020 | Sold | $89,900$65/sqft |
Source: Strategic MLS Alliance #112930 Report a problem | ||
| 8/12/2020 | Listed for sale | $89,900$65/sqft |
Source: MarMac Real Estate #1149111 Report a problem | ||
| 8/12/2020 | Pending sale | $89,900$65/sqft |
Source: MarMac Real Estate #1149111 Report a problem | ||
| 7/27/2020 | Listed for sale | $89,900+24.9%$65/sqft |
Source: MARMAC REAL ESTATE- DECATUR #431394 Report a problem | ||
| 3/7/2016 | Sold | $72,000+33.3%$52/sqft |
Source: Public Record Report a problem | ||
| 7/17/2014 | Sold | $54,000+80%$39/sqft |
Source: Strategic MLS Alliance #423531 Report a problem | ||
| 2/18/2014 | Sold | $30,000$22/sqft |
Source: CLMLS #91760 Report a problem | ||
Public tax history
| Year | Property taxes | Tax assessment |
|---|---|---|
| 2024 | $232 +2.5% | $9,760 +2.1% |
| 2023 | $227 +14.4% | $9,560 +11.9% |
| 2022 | $198 | $8,540 |
| 2021 | $198 -53.8% | $8,540 -44.2% |
| 2020 | $428 +4.9% | $15,300 +4.9% |
| 2018 | $408 | $14,580 -80% |
| 2017 | $408 +7.7% | $72,860 |
| 2016 | $379 +154.8% | $72,860 |
| 2015 | $149 -56.6% | $72,860 +10.4% |
| 2014 | $343 | $66,020 -4.1% |
| 2013 | $343 -4.2% | $68,860 |
| 2011 | $358 -3% | $68,860 -3% |
| 2010 | $369 -4.6% | $70,960 -4.6% |
| 2009 | $387 | $74,360 |
Find assessor info on the county website
Monthly payment
Est. payment
Payment breakdown
Explore the cost of this home by adjusting the details. Changes won't be saved.Climate risks
Neighborhood: 35540
Nearby schools
Schools provided by the listing agent
- Elementary: Addison
- Middle: Addison
- High: Addison
Source: ValleyMLS. This data may not be complete. We recommend contacting the local school district to confirm school assignments for this home.


Similar homes
- $209,9003 bd2 ba1.5k sqft0 County Road 39, Addison, AL 35540New Construction
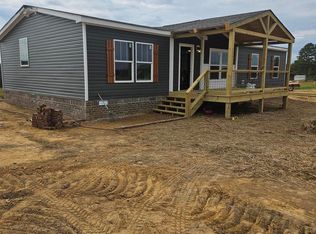 MLS ID #26-2182, Kimberly Kilpatrick, Joseph Carter Realty. Walker County Area MLS
- $189,9003 bd2 ba1.4k sqft875 Hogan Rd, Falkville, AL 35622For Sale
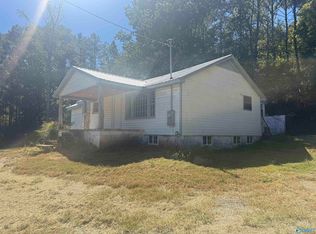 MLS ID #21933578, Greg Byrd. ValleyMLS
- $172,5003 bd2 ba1.5k sqft152 Winn St, Moulton, AL 35650For Sale
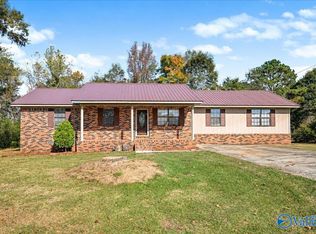 MLS ID #21933867, Heather Land. ValleyMLS
- $209,9003 bd2 ba1.1k sqft744 Groover Rd SW, Hartselle, AL 35640For Sale
 MLS ID #21933950, Becky DeMike. ValleyMLS
