Skip main navigation
Off market
  • Price Unknown

    759 Labine Ct, Saskatoon, SK S7L 6C8

    5beds
    3baths
    1,164sqft
    Single Family Residence
    Built in 2017
    -- sqft lot
    $-- Zestimate®
    C$--/sqft
    C$2,805 Estimated rent

    Home value

    Not available

    Estimated sales range

    Not available

    Not available

    Loading
    Loading...

    Owner options

    List your home for rent

    C$2,805/mo

    Rent Zestimate®

    Find your next renter with Zillow Rental Manager. Plus, with online applications, you can quickly screen prospective tenants – for free.

    Learn more

    C$2,805/mo

    Rent Zestimate®

    Refinance and save

    Refinancing to a lower rate could help reduce your monthly payments and save thousands over the life of the loan.

    See today's rates

    Explore your selling options

    Work with a Zillow partner agent

    Leverage their expertise and Zillow's premium Showcase listings to get your home seen by more buyers.

    Get started

    List with your own agent

    Get your home in front of millions of buyers by listing it on Zillow.

    Learn how to do it

    Sell it yourself

    Take full control of how buyers see your home on Zillow by listing For Sale by Owner (FSBO).

    List your home

    What's special

    Finished garageFully developed basementLaminate floorMaster bedroomWalk in closetPoly aspheric flooringCustom privacy wall

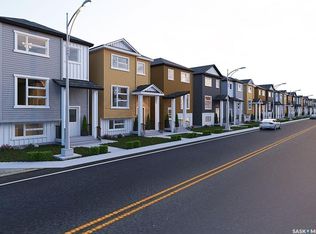
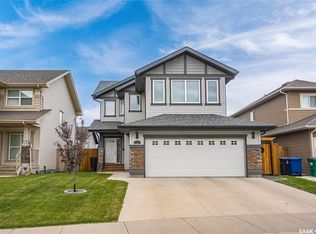
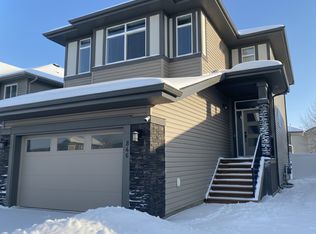
    Shows 10/10! No need to preview this house is IMMACULATE! Over 2000 sqft of living space! Welcome to 759 Labine Court! This custom built home boasts 5 bedrooms and 3 full baths. The main level welcomes you with a cozy living room, laminate floor through the living, kitchen and dining area. Kitchen features espresso soft closing cabinets, peninsula island with eating bar, granite counter top, pantry, black stainless steel appliances and a nice white tile backsplash. The master bedroom has a walk in closet and 4pc ensuite bath. The fully developed basement offers a huge family/games area, 2 spacious bedrooms for guests or teenagers, 4pc bath and laundry/utility room. The backyard is nicely landscaped with a two tiered tree deck, custom privacy wall and well treed for privacy! Extra's include, C/A, 26x26 heated and finished garage with poly aspheric flooring, custom doors and 220 plug, Main floor bathroom and bedroom walls along with basement walls and ceilings all finished with Roxsul safe and sound insulation. Trex deck boards, vinyl fence all the way around and much more! Meticulously kept and well cared for with lots of extras, this home will not disappoint! Great present location walking distance to schools, parks and all Kensington amenities. Don't miss out on this one!

    This property is off market, which means it's not currently listed for sale or rent on Zillow. This may be different from what's available on other websites or public sources.

    Zillow last checked:

    Source: Century 21 Canada,MLS®#: SK938091MLS Logo

    Facts & features

    Interior

    Bedrooms & bathrooms
    • Bedrooms: 5
    • Bathrooms: 3
    Heating
    • Has Heating (Unspecified Type)
    Features
    • Basement: yes
    Interior area
    • Total structure area: 1,164
    • Total interior livable area: 1,164 sqft

    Construction

    Type & style
    • Home type: SingleFamily
    • Property subtype: Single Family Residence
    Condition
    • Year built: 2017

    Community & neighborhood

    Location
    • Region: Saskatoon
    • Subdivision: Kensington

    Price history

    Price history is unavailable.

    Public tax history

    Tax history is unavailable.

    Neighborhood: Kensington

    Nearby schools

    GreatSchools rating

    No schools nearby

    We couldn't find any schools near this home.