Beautiful, one owner like new home in Highland Hills Addition in Elgin school district! This approx. 2200 square foot home has 3 bedrooms, 2 baths, plus 3 car garage located on 1/2 acre corner lot with privacy fenced yard. Open floor plan with real wood flooring in the high traffic areas, tile in the bathrooms and carpet in the bedrooms. Propane gas appliances include- cook top, fireplace and hot water heater. Amazing kitchen with quartz countertops, large island with seating plus a walk in pantry. Primary bath has a black soaker tub , large walk in shower and double sinks. Spacious covered patio with ceiling fans. Owner is leaving the TV mounts and 2 TV's and sound bar on the patio. Give listing agent , Julie Bridges RE/MAX Professionals Realtor a call at 580 695-3883 with any questions.
Sold
$364,900
7590 Highland Hills Dr, Elgin, OK 73538
3beds
2,200sqft
Single Family Residence
Built in 2020
0.5 Acres Lot
$377,500 Zestimate®
$166/sqft
$2,369 Estimated rent
Home value
$377,500
$325,000 - $442,000
$2,369/mo
Zestimate® history
Owner options
List your home for rent
$2,369/mo
Rent Zestimate®
Find your next renter with Zillow Rental Manager. Plus, with online applications, you can quickly screen prospective tenants – for free.
$2,369/mo
Rent Zestimate®
Refinance and save
$1,819/mo
Est. payment
Refinancing to a lower rate could help reduce your monthly payments and save thousands over the life of the loan.
$1,819/mo
Est. payment
Explore your selling options
Work with a Zillow partner agent
Leverage their expertise and Zillow's premium Showcase listings to get your home seen by more buyers.
Get startedList with your own agent
Get your home in front of millions of buyers by listing it on Zillow.
Learn how to do itSell it yourself
Take full control of how buyers see your home on Zillow by listing For Sale by Owner (FSBO).
List your homeWhat's special
Black soaker tubPrivacy fenced yardCorner lotOpen floor planAmazing kitchenLarge walk in showerReal wood flooring
Zillow last checked:
Listing updated:
Listed by:
JULIE BRIDGES 580-695-3883,
RE/MAX PROFESSIONALS
Bought with:
Lacey Bradshaw
Century 21 First Choice Realty
Source: Lawton BOR,MLS#: 169347
Facts & features
Interior
Bedrooms & bathrooms
- Bedrooms: 3
- Bathrooms: 2
- Full bathrooms: 2
Rooms
- Room types: Open Living
Kitchen
- Features: Kitchen/Dining, Breakfast Bar
Heating
- Fireplace(s), Central, Electric, Heat Pump
Cooling
- Central-Electric, Heat Pump, Ceiling Fan(s)
Appliances
- Included: Gas, Range/Oven, Vent Hood, Microwave, Dishwasher, Disposal, Gas Water Heater
- Laundry: Washer Hookup, Dryer Hookup, Utility Room
Features
- Kitchen Island, Walk-In Closet(s), 8-Ft.+ Ceiling, Granite Counters, One Living Area
- Flooring: Ceramic Tile, Carpet, Hardwood
- Windows: Double Pane Windows
- Has fireplace: Yes
- Fireplace features: Propane
Interior area
- Total structure area: 2,200
- Total interior livable area: 2,200 sqft
Property
Parking
- Total spaces: 3
- Parking features: Auto Garage Door Opener, Garage Door Opener, Double Driveway, 3 Car Driveway
- Garage spaces: 3
- Has uncovered spaces: Yes
Features
- Levels: One
- Patio & porch: Covered Porch, Covered Patio
- Fencing: Wood
Lot
- Size: 0.5 Acres
- Features: Lawn Sprinkler
Construction
Type & style
- Home type: SingleFamily
- Property subtype: Single Family Residence
Materials
- Brick Veneer
- Foundation: Slab
- Roof: Composition
Condition
- Updated
- Year built: 2020
Utilities & green energy
- Electric: Cotton Electric
- Gas: Propane
- Sewer: Aeration Septic
- Water: Rural District, Water District: Caddo Rural Water
Community & HOA
Community
- Security: Smoke/Heat Alarm
Location
- Region: Elgin
Financial & listing details
- Price per square foot: $166/sqft
- Annual tax amount: $3,726
- Price range: $364.9K - $364.9K
- Date on market: 8/4/2025
- Listing terms: VA Loan,FHA,Conventional,Cash
Price history
| Date | Event | Price |
|---|---|---|
| 2/2/2026 | Sold | $364,900$166/sqft |
Source: Lawton BOR #169347 Report a problem | ||
| 12/5/2025 | Contingent | $364,900$166/sqft |
Source: Lawton BOR #169347 Report a problem | ||
| 11/3/2025 | Listed for sale | $364,900$166/sqft |
Source: Lawton BOR #169347 Report a problem | ||
| 10/13/2025 | Contingent | $364,900$166/sqft |
Source: Lawton BOR #169347 Report a problem | ||
| 9/4/2025 | Price change | $364,900-1.4%$166/sqft |
Source: Lawton BOR #169347 Report a problem | ||
| 8/15/2025 | Price change | $369,900-1.4%$168/sqft |
Source: Lawton BOR #169347 Report a problem | ||
| 8/4/2025 | Listed for sale | $375,000$170/sqft |
Source: Lawton BOR #169347 Report a problem | ||
Public tax history
Tax history is unavailable.
Neighborhood: 73538
Nearby homes
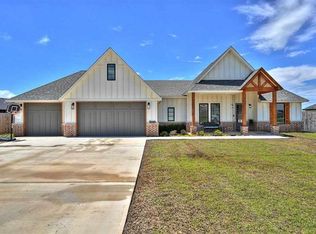
- $376,1004 bd2 ba2.2k sqft1015 Greenview Dr, Elgin, OK 73538Off Market
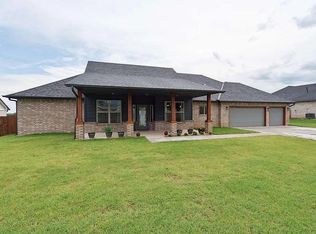
- $390,0004 bd2 ba2.4k sqft7622 NE Highland Hills Dr, Elgin, OK 73538Sold
- $72,1003 bd2 ba1.2k sqft10 Lakeview Ave, Elgin, OK 73538Off Market
- $123,4002 bd1 ba1.3k sqft14 Lakeview Ave, Elgin, OK 73538Off Market
- $2,7004 bd3 ba2.4k sqft1035 Greenview Dr, Elgin, OK 73538For Rent
- $39,795-- bd-- ba864 sqft50 Lakeview Ave, Elgin, OK 73538Off Market
- $267,2003 bd2 ba1.8k sqft85 Summit Ave, Elgin, OK 73538Off Market
- $141,7005 bd2 ba2.1k sqft84 Summit Ave, Elgin, OK 73538Off Market
- $160,1003 bd1 ba1.9k sqft74 Lakeview Ave, Elgin, OK 73538Off Market
Nearby schools
GreatSchools rating
- 7/10Elgin Middle SchoolGrades: 5-8Distance: 1.8 mi
- 8/10Elgin High SchoolGrades: 9-12Distance: 2 mi
- 8/10Elgin Elementary SchoolGrades: PK-4Distance: 1.9 mi
Schools provided by the listing agent
- Elementary: Elgin
- Middle: Elgin
- High: Elgin
Source: Lawton BOR. This data may not be complete. We recommend contacting the local school district to confirm school assignments for this home.


Get pre-qualified for a loan
At Zillow Home Loans, we can pre-qualify you in as little as 5 minutes with no impact to your credit score.An equal housing lender. NMLS #10287.
Sell for more on Zillow
Get a Zillow Showcase℠ listing at no additional cost and you could sell for .
$377,500
2% more
+$7,550
With Zillow Showcase(estimated)
$385,050
- Oklahoma
- Comanche County
- Elgin
- 73538
- 7590 Highland Hills Dr
Nearby cities
Nearby zip codes
Other Elgin Topics
